
5134 County Road 11 Nw, Alexandria, MN 56308
Local realty services provided by:Better Homes and Gardens Real Estate Park Company
5134 County Road 11 Nw,Alexandria, MN 56308
$339,900
- 3 Beds
- 2 Baths
- 2,088 sq. ft.
- Single family
- Active
Upcoming open houses
- Sat, Oct 2411:00 am - 01:00 pm
Listed by: john angell, tina angell
Office: coldwell banker realty
MLS#:7163673
Source:NSMLS
Price summary
- Price:$339,900
- Price per sq. ft.:$157.36
About this home
Private wooded setting near Lake Carlos! Nestled on nearly an acre wooded lot, this well-maintained 3-bedroom, 2-bath home offers a wonderful combination of privacy, space, and convenience. Enjoy a peaceful setting just minutes from town and within walking distance of Lake Carlos, giving you easy access to recreation, boating, fishing, and all the amenities of the area.
The main level features a warm and inviting living room with a wood-burning fireplace, creating the perfect gathering space. The updated kitchen offers abundant cabinet and counter space and flows seamlessly into the dining area. Step directly from the dining area onto the maintenance-free deck, making grilling and outdoor entertaining a breeze. Three bedrooms are located on the main level, including a spacious primary bedroom with convenient walkthrough access to the main-floor bathroom.
The lower level adds even more living and entertaining space with a large family room, versatile hobby/game room, and plenty of additional storage. An existing non-conforming bedroom space provides flexibility for guests, an office, workout area, or other needs. With the addition of an egress window, this space could potentially be converted to a conforming bedroom. There is also ample open storage space that could offer additional possibilities for future use.
Outside, enjoy the privacy of the wooded backyard from the maintenance-free deck, patio, and gazebo. The nearly one-acre lot provides plenty of room to relax, entertain, garden, or enjoy the outdoors, while also offering excellent potential for a detached garage or additional outbuilding.
Numerous updates have been completed over the past several years, including a remodeled kitchen, updated main bathroom, newer garage floor and driveway, newer washer and dryer, exterior staining, and a recently added ductless mini-split system providing supplemental heating and air conditioning.
If you're looking for a private wooded setting with plenty of space, numerous updates, and the convenience of being close to both Lake Carlos and town, this property is a must-see!...
Contact an agent
Home facts
- Year built:1976
- Subdivision & Development:Birchwood Heights
- Listing ID #:7163673
- Added:1 day(s) ago
- Updated:October 23, 2026 at 04:30 PM
Rooms and interior
- Bedrooms:3
- Total bathrooms:2
- Dining Description:Informal Dining Room
- Bathrooms Description:3/4 Basement, Main Floor 3/4 Bath
- Kitchen Description:Dishwasher, Microwave, Range, Refrigerator, Stainless Steel Appliances
- Basement:Yes
- Basement Description:Block, Finished
- Living area:2,088 sq. ft.
Heating and cooling
- Cooling:Ductless Mini-Split, Wall Unit(s)
- Heating:Baseboard, Ductless Mini-Split
Structure and exterior
- Roof:Age Over 8 Years, Asphalt
- Year built:1976
- Building area:2,088 sq. ft.
- Lot area:0.86 Acres
- Lot Features:Tree Coverage - Medium
- Construction Materials:Block
- Levels:1 Story
Utilities
- Water:Private
- Sewer:City Sewer - In Street
Finances and disclosures
- Price:$339,900
- Price per sq. ft.:$157.36
- Tax amount:$1,690 (2026)
Features and amenities
- Appliances:Microwave, Range, Refrigerator, Stainless Steel Appliances, Washer, Water Softener Owned
- Laundry features:Dryer, Washer
- Amenities:Electric Water Heater, Water Softener Owned
Parking
- Parking description:Attached Garage, Garage Door Opener
- Garage:Yes
- Garage spaces:2
New listings near 5134 County Road 11 Nw
- New
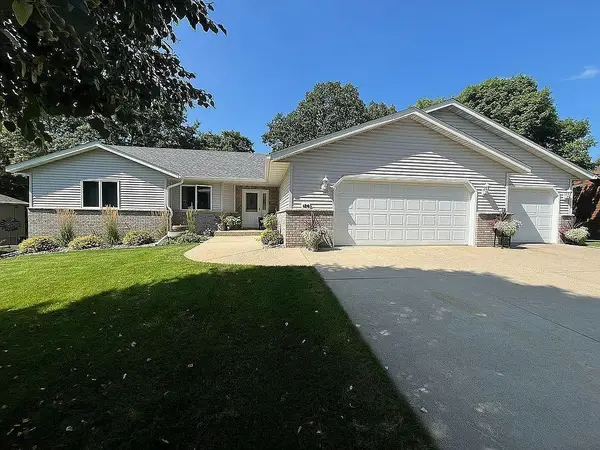 $449,500Active5 beds 3 baths2,754 sq. ft.
126 Linden Avenue, Alexandria, MN 56308
MLS# 7159109Listed by: SAVVY AVENUE, LLC - New
 $570,000Active11 beds 4 baths3,800 sq. ft.
1229-1231 Jefferson Street, Alexandria, MN 56308
MLS# 7160511Listed by: CENTRAL MN REALTY LLC - Open Sat, 10:30am to 12pmNew
 $500,000Active2 beds 2 baths2,318 sq. ft.
781 E Lake Geneva Road Ne, Alexandria, MN 56308
MLS# 7159403Listed by: EDINA REALTY, INC. - New
 $319,000Active3 beds 2 baths1,560 sq. ft.
2509 Little Norway Se, Alexandria, MN 56308
MLS# 7151498Listed by: KVALE REAL ESTATE - New
 $575,000Active3 beds 2 baths2,404 sq. ft.
7857 Bluebill Drive Sw, Alexandria, MN 56308
MLS# 7159982Listed by: COUNSELOR REALTY INC OF ALEX  $2,025,000Pending4 beds 4 baths4,161 sq. ft.
2207 S Le Homme Dieu Drive Ne, Alexandria, MN 56308
MLS# 7141028Listed by: EDINA REALTY, INC.- New
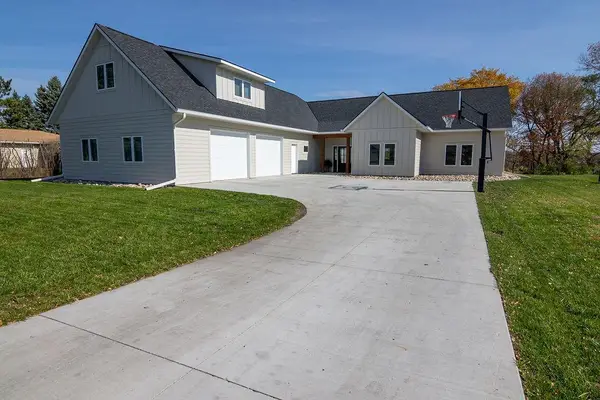 $1,300,000Active5 beds 4 baths3,018 sq. ft.
1949 Rosewood Lane Se, Alexandria, MN 56308
MLS# 7158632Listed by: CENTURY 21 FIRST REALTY, INC.  $120,000Pending5 beds 2 baths1,200 sq. ft.
406 8th Avenue E, Alexandria, MN 56308
MLS# 7156691Listed by: COUNSELOR REALTY INC OF ALEX $149,900Active1 beds 1 baths878 sq. ft.
1415 Lake Street #142, Alexandria, MN 56308
MLS# 7158299Listed by: 123 REALTY


Protect your home and budget from life's surprises with an Assurant Home Warranty, backed by a partner that supports you through every step of homeownership. Explore Plans.
© 2026 Better Homes and Gardens Real Estate LLC. An Anywhere Real Estate company. All rights reserved. Better Homes and Gardens® Real Estate is a registered trademark owned by Meredith Operations Corporation, licensed to Better Homes and Gardens Real Estate LLC and used with permission. Better Homes and Gardens Real Estate LLC fully supports the principles of the Fair Housing Act and the Equal Opportunity Act. Listing information is deemed reliable but is not guaranteed accurate.
Each office is independently owned and operated.
Any services or products provided by third parties are not provided by, affiliated with or related to Better Homes and Gardens Real Estate LLC, or its affiliated companies.