
781 E Lake Geneva Road Ne, Alexandria, MN 56308
Local realty services provided by:Better Homes and Gardens Real Estate First Choice
781 E Lake Geneva Road Ne,Alexandria, MN 56308
$500,000
- 2 Beds
- 2 Baths
- 2,318 sq. ft.
- Townhouse
- Active
Upcoming open houses
- Sat, Oct 2410:30 am - 12:00 pm
Listed by: wendie vankirk
Office: edina realty, inc.
MLS#:7159403
Source:NSMLS
Price summary
- Price:$500,000
- Price per sq. ft.:$215.7
- Monthly HOA dues:$257
About this home
This quality-constructed 2,300 square-foot Geneva Estates townhome was built with easy, yet active, living in mind. From the floor plan with no stairs designed for entertaining to the abundant storage options (trust me, you'll love the closet space!), this unit will check all your boxes. The open living area boasts a soaring ceiling accented with a cozy gas fireplace, while natural light spills into the east facing sunroom. The eat-in kitchen is the heart of this home - it showcases beautiful custom cabinetry and an envious amount of granite counter space, plus a double oven, pantry, and built-in wine racks. The formal dining room is the perfect spot to show off your culinary creations and relax with family or friends! The shower in the primary suite bathroom is not to be missed, nor is the separate jetted tub. A finished and heated attached garage will conveniently keep your belongings clean and safe from the elements. Step outside to enjoy the view of your beautiful and peaceful outdoor surroundings on either of two patios. This location is truly exceptional with its very close proximity to the association boat launch or swimming pool, Geneva Golf Course, or Central Lakes Trail for biking and walking....
Contact an agent
Home facts
- Year built:2005
- Subdivision & Development:Fourth Add To Lake Geneva
- Listing ID #:7159403
- Added:7 day(s) ago
- Updated:October 23, 2026 at 12:26 PM
Rooms and interior
- Bedrooms:2
- Total bathrooms:2
- Full bathrooms:1
- Dining Description:Informal Dining Room, Separate/Formal Dining Room
- Bathrooms Description:Bathroom Ensuite, Main Floor 3/4 Bath, Main Floor Full Bath, Separate Shower and Tub, Walk-In Shower Stall
- Kitchen Description:Cooktop, Dishwasher, Double Oven, Microwave, Refrigerator, Wall Oven
- Living area:2,318 sq. ft.
Heating and cooling
- Cooling:Central Air
- Heating:Boiler, Forced Air, In-Floor Heating
- Central air:Yes
Structure and exterior
- Roof:Age 8 Years or Less
- Year built:2005
- Building area:2,318 sq. ft.
- Lot area:0.14 Acres
- Lot Features:Corner Lot
- Levels:1 Story
Utilities
- Water:Shared System, Well
- Sewer:City Sewer - Connected
Finances and disclosures
- Price:$500,000
- Price per sq. ft.:$215.7
- Tax amount:$3,908 (2026)
Features and amenities
- Appliances:Microwave, Refrigerator, Wall Oven, Washer, Water Softener Owned
- Laundry features:Dryer, Washer
- Amenities:Central Vacuum, Electric Water Heater, Water Softener Owned
- Pool features:Below Ground, Heated, Outdoor, Shared
Parking
- Parking description:Attached Garage, Heated Garage, Insulated Garage
- Garage:Yes
- Garage spaces:2
New listings near 781 E Lake Geneva Road Ne
- Open Sat, 11am to 1pmNew
 $339,900Active3 beds 2 baths2,088 sq. ft.
5134 County Road 11 Nw, Alexandria, MN 56308
MLS# 7163673Listed by: COLDWELL BANKER REALTY - New
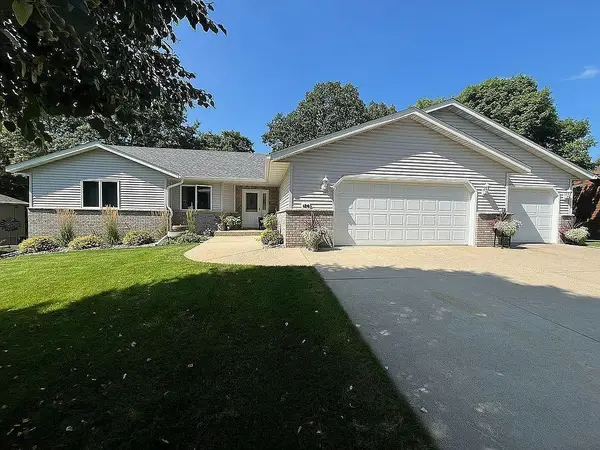 $449,500Active5 beds 3 baths2,754 sq. ft.
126 Linden Avenue, Alexandria, MN 56308
MLS# 7159109Listed by: SAVVY AVENUE, LLC - New
 $570,000Active11 beds 4 baths3,800 sq. ft.
1229-1231 Jefferson Street, Alexandria, MN 56308
MLS# 7160511Listed by: CENTRAL MN REALTY LLC - New
 $319,000Active3 beds 2 baths1,560 sq. ft.
2509 Little Norway Se, Alexandria, MN 56308
MLS# 7151498Listed by: KVALE REAL ESTATE - New
 $575,000Active3 beds 2 baths2,404 sq. ft.
7857 Bluebill Drive Sw, Alexandria, MN 56308
MLS# 7159982Listed by: COUNSELOR REALTY INC OF ALEX  $2,025,000Pending4 beds 4 baths4,161 sq. ft.
2207 S Le Homme Dieu Drive Ne, Alexandria, MN 56308
MLS# 7141028Listed by: EDINA REALTY, INC.- New
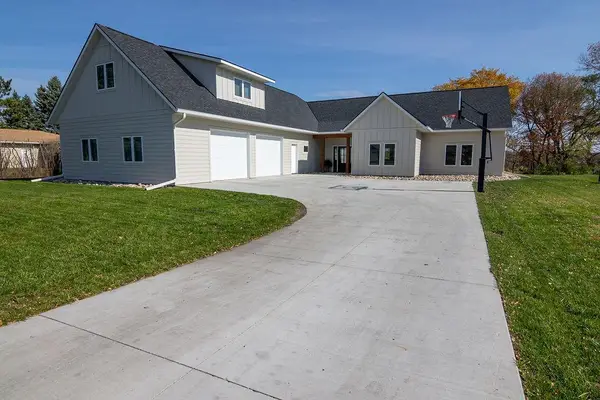 $1,300,000Active5 beds 4 baths3,018 sq. ft.
1949 Rosewood Lane Se, Alexandria, MN 56308
MLS# 7158632Listed by: CENTURY 21 FIRST REALTY, INC.  $120,000Pending5 beds 2 baths1,200 sq. ft.
406 8th Avenue E, Alexandria, MN 56308
MLS# 7156691Listed by: COUNSELOR REALTY INC OF ALEX $149,900Active1 beds 1 baths878 sq. ft.
1415 Lake Street #142, Alexandria, MN 56308
MLS# 7158299Listed by: 123 REALTY


Protect your home and budget from life's surprises with an Assurant Home Warranty, backed by a partner that supports you through every step of homeownership. Explore Plans.
© 2026 Better Homes and Gardens Real Estate LLC. An Anywhere Real Estate company. All rights reserved. Better Homes and Gardens® Real Estate is a registered trademark owned by Meredith Operations Corporation, licensed to Better Homes and Gardens Real Estate LLC and used with permission. Better Homes and Gardens Real Estate LLC fully supports the principles of the Fair Housing Act and the Equal Opportunity Act. Listing information is deemed reliable but is not guaranteed accurate.
Each office is independently owned and operated.
Any services or products provided by third parties are not provided by, affiliated with or related to Better Homes and Gardens Real Estate LLC, or its affiliated companies.