
612 Temple Street, Alexandria, MN 56308
Local realty services provided by:Better Homes and Gardens Real Estate Advantage One
612 Temple Street,Alexandria, MN 56308
$110,000
- 2 Beds
- 1 Baths
- 1,053 sq. ft.
- Single family
- Active
Listed by: lexi clercx, adrian clercx
Office: real broker, llc.
MLS#:7150860
Source:NSMLS
Price summary
- Price:$110,000
- Price per sq. ft.:$104.46
About this home
This 2-bedroom, 1-bath home offers over 1,000 square feet of single-level living with a functional layout and plenty of opportunity to make it your own. Inside you'll find a spacious living area, generous kitchen with plenty of cabinet space, in-home laundry and two good-sized bedrooms. Outside, mature trees surround the property and a large deck stretches across the front of the home, offering plenty of space to enjoy the yard. A detached garage provides additional parking and storage. The home is ready for some updating and TLC, making it a great opportunity for someone looking to build sweat equity, take on their next project, or simply create a home that fits their style. Conveniently located in Alexandria with plenty of potential!
Contact an agent
Home facts
- Year built:1994
- Listing ID #:7150860
- Added:1 day(s) ago
- Updated:September 29, 2026 at 07:58 PM
Rooms and interior
- Bedrooms:2
- Total bathrooms:1
- Full bathrooms:1
- Dining Description:Informal Dining Room, Kitchen/Dining Room
- Bathrooms Description:Main Floor Full Bath
- Kitchen Description:Dishwasher, Microwave, Range, Refrigerator
- Basement Description:Crawl Space
- Living area:1,053 sq. ft.
Heating and cooling
- Cooling:Central Air
- Heating:Forced Air
- Central air:Yes
Structure and exterior
- Roof:Asphalt
- Year built:1994
- Building area:1,053 sq. ft.
- Lot area:0.17 Acres
- Levels:1 Story
Utilities
- Water:City Water - Connected
- Sewer:City Sewer - Connected
Finances and disclosures
- Price:$110,000
- Price per sq. ft.:$104.46
- Tax amount:$1,026 (2025)
Features and amenities
- Appliances:Microwave, Range, Refrigerator, Washer
- Laundry features:Dryer, Washer
Parking
- Parking description:Detached Garage
- Garage:Yes
- Garage spaces:1
New listings near 612 Temple Street
- Coming Soon
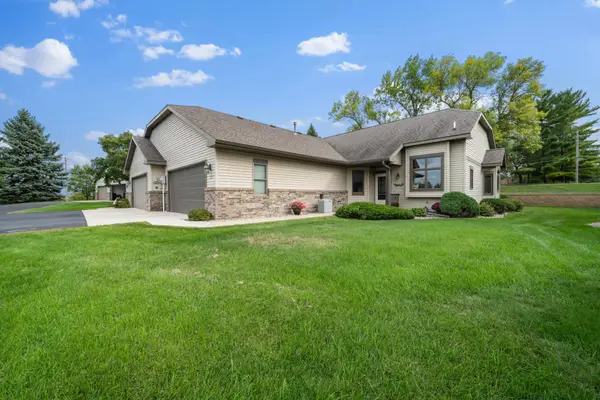 $299,900Coming Soon2 beds 2 baths1,410 sq. ft.
2115 6th Avenue E, Alexandria, MN 56308
MLS# 7143403Listed by: REALTY ONE GROUP CHOICE - Coming Soon
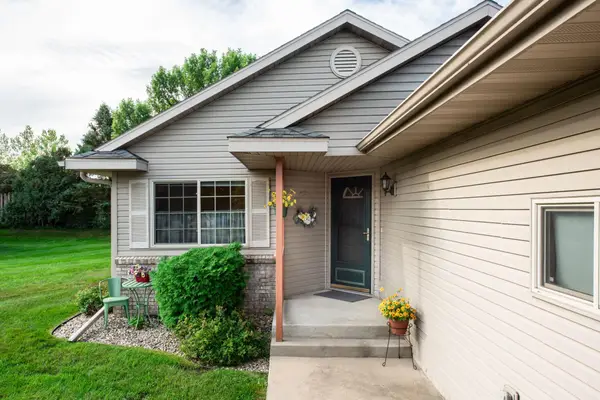 $329,000Coming Soon3 beds 2 baths1,311 sq. ft.
513 Kinkead Drive Nw, Alexandria, MN 56308
MLS# 7133848Listed by: EDINA REALTY, INC. - New
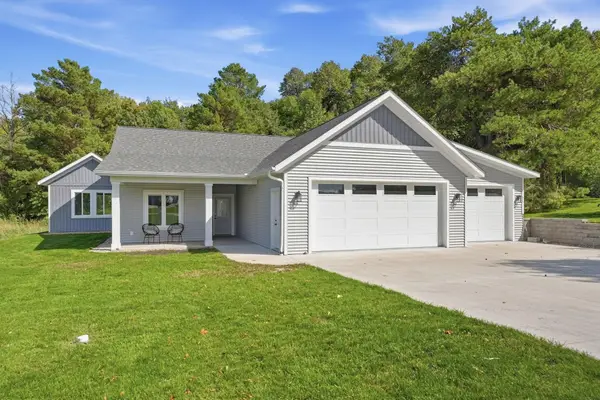 $568,500Active2 beds 2 baths1,619 sq. ft.
3319 Lakecrest Road Ne, Alexandria, MN 56308
MLS# 7150462Listed by: COUNSELOR REALTY INC OF ALEX - New
 $274,900Active4 beds 2 baths2,314 sq. ft.
804 Cardinal Lane Sw, Alexandria, MN 56308
MLS# 7151033Listed by: CENTRAL MN REALTY LLC - Open Sat, 10 to 11amNew
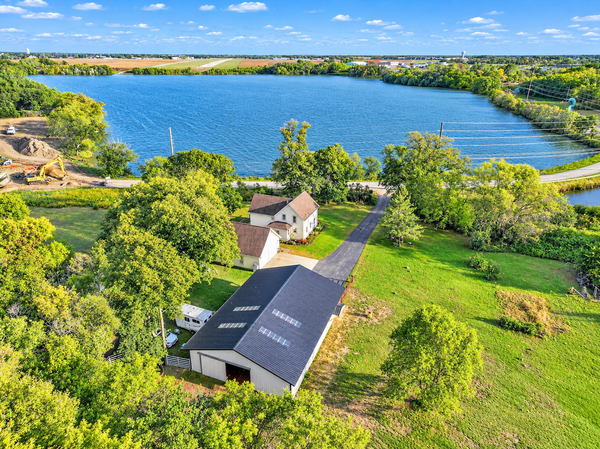 $599,900Active4 beds 3 baths2,555 sq. ft.
1366 W Winona Road Sw, Alexandria, MN 56308
MLS# 7144714Listed by: KVALE REAL ESTATE - Open Sun, 11am to 12:30pmNew
 $129,000Active3 beds 2 baths1,280 sq. ft.
215 N Mckay Avenue #13, Alexandria, MN 56308
MLS# 7150601Listed by: SAVVY AVENUE, LLC - Open Sun, 11am to 12:30pmNew
 $129,000Active3 beds 2 baths1,280 sq. ft.
215 N Mckay Avenue #2, Alexandria, MN 56308
MLS# 7149445Listed by: SAVVY AVENUE, LLC - New
 $99,900Active1.29 Acres
Lot 5 Block 4 Chainview Estates, Alexandria, MN 56308
MLS# 7149912Listed by: KELLER WILLIAMS CLASSIC RLTY N - New
 $389,000Active3 beds 3 baths1,820 sq. ft.
2782 Le Homme Dieu Hts Court Ne, Alexandria, MN 56308
MLS# 7149527Listed by: RANDY FISCHER REAL ESTATE, INC


Protect your home and budget from life's surprises with an Assurant Home Warranty, backed by a partner that supports you through every step of homeownership. Explore Plans.
© 2026 Better Homes and Gardens Real Estate LLC. An Anywhere Real Estate company. All rights reserved. Better Homes and Gardens® Real Estate is a registered trademark owned by Meredith Operations Corporation, licensed to Better Homes and Gardens Real Estate LLC and used with permission. Better Homes and Gardens Real Estate LLC fully supports the principles of the Fair Housing Act and the Equal Opportunity Act. Listing information is deemed reliable but is not guaranteed accurate.
Each office is independently owned and operated.
Any services or products provided by third parties are not provided by, affiliated with or related to Better Homes and Gardens Real Estate LLC, or its affiliated companies.