
102 144th Lane Nw, Andover, MN 55304
Local realty services provided by:Better Homes and Gardens Real Estate First Choice
102 144th Lane Nw,Andover, MN 55304
$609,999
- 4 Beds
- 3 Baths
- 3,129 sq. ft.
- Single family
- Active
Listed by: tiffany waalen
Office: re/max advantage plus
MLS#:7167966
Source:NSMLS
Price summary
- Price:$609,999
- Price per sq. ft.:$184.79
About this home
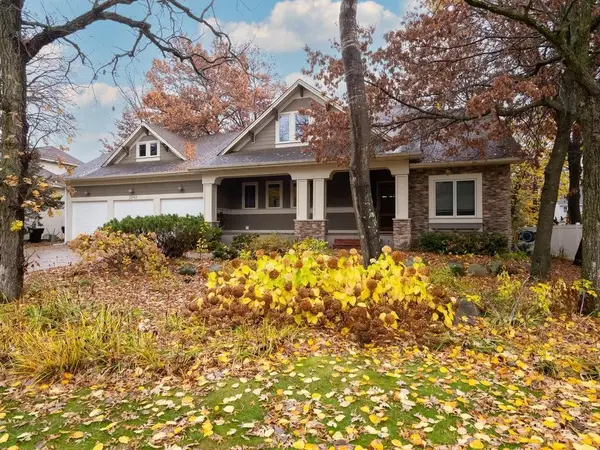
Welcome to Andover’s desirable Catchers Creek East neighborhood! Built in 2020, this four-bedroom home has an open layout that keeps everyone connected, whether you’re making dinner, catching up around the island, or relaxing by the fireplace. The kitchen features quartz countertops, an oversized island, a walk-in pantry, and plenty of cabinet space. Large windows and vaulted ceilings make the main living area feel bright and spacious, while a separate main-level flex room provides space for a home office. All four bedrooms and the laundry room are upstairs, including a primary suite with a walk-in closet and private bath with a custom tiled shower. The finished walkout lower level offers additional space for movie nights, games, or hosting friends. An insulated three-car garage completes this home, with room for both everyday routines and time together.
Contact an agent
Home facts
- Year built:2020
- Subdivision & Development:Catchers Creek East
- Listing ID #:7167966
- Added:4 day(s) ago
- Updated:November 08, 2026 at 01:10 PM
Rooms and interior
- Bedrooms:4
- Total bathrooms:3
- Full bathrooms:1
- Half bathrooms:1
- Dining Description:Breakfast Bar, Eat In Kitchen, Kitchen/Dining Room
- Bathrooms Description:Walk-In Shower Stall
- Kitchen Description:Dishwasher, Exhaust Fan, Microwave, Range, Refrigerator, Stainless Steel Appliances, Wall Oven
- Basement:Yes
- Basement Description:Block
- Living area:3,129 sq. ft.
Heating and cooling
- Cooling:Central Air
- Heating:Forced Air
- Central air:Yes
Structure and exterior
- Roof:Age 8 Years or Less
- Year built:2020
- Building area:3,129 sq. ft.
- Lot area:0.31 Acres
- Lot Features:Tree Coverage - Light
- Construction Materials:Block
- Levels:2 Story
Utilities
- Water:City Water - Connected
- Sewer:City Sewer - Connected
Finances and disclosures
- Price:$609,999
- Price per sq. ft.:$184.79
- Tax amount:$6,305 (2026)
Features and amenities
- Appliances:Exhaust Fan, Microwave, Range, Refrigerator, Stainless Steel Appliances, Wall Oven, Washer, Water Softener Rented
- Laundry features:Dryer, Washer
- Amenities:Air-To-Air Exchanger, Water Softener Rented
Parking
- Parking description:Attached Garage
- Garage:Yes
- Garage spaces:3
New listings near 102 144th Lane Nw
- Coming Soon
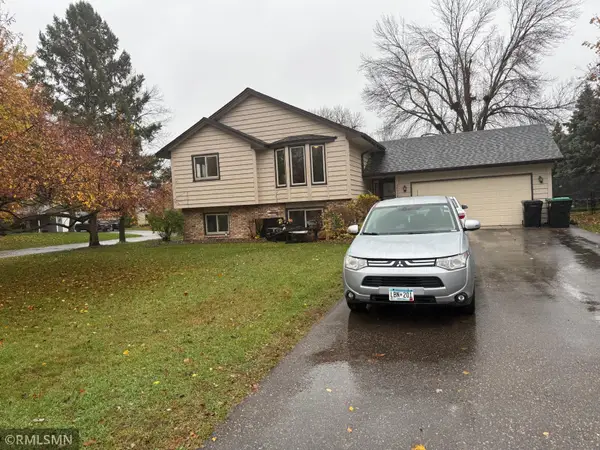 $389,900Coming Soon4 beds 2 baths2,010 sq. ft.
13558 Orchid Circle Nw, Andover, MN 55304
MLS# 7167948Listed by: SOFTLANDING REAL ESTATE - New
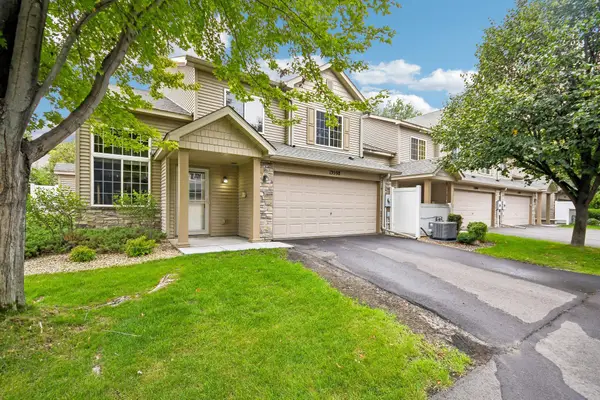 $265,000Active2 beds 2 baths1,573 sq. ft.
13598 Partridge Circle Nw, Andover, MN 55304
MLS# 7170418Listed by: COLDWELL BANKER REALTY 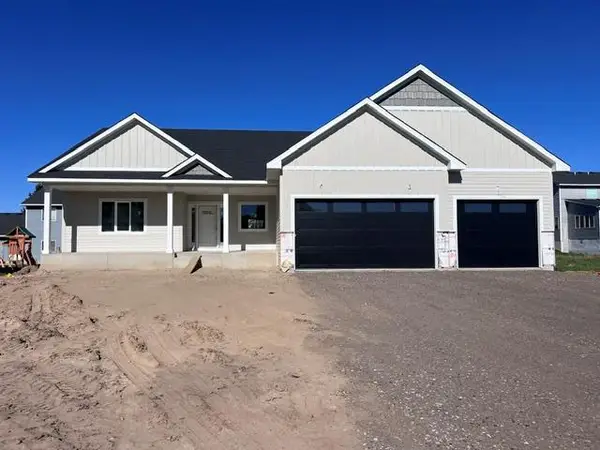 $797,830Pending3 beds 3 baths2,677 sq. ft.
2037 151st Avenue Nw, Andover, MN 55304
MLS# 7169541Listed by: RE/MAX RESULTS- New
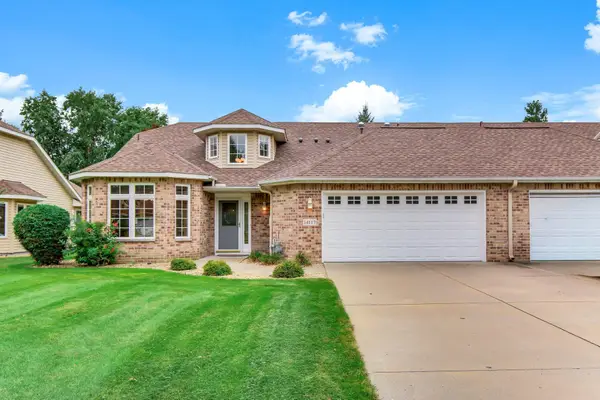 $399,000Active2 beds 2 baths1,760 sq. ft.
14117 Blackfoot Street Nw, Andover, MN 55304
MLS# 7148161Listed by: EXP REALTY - New
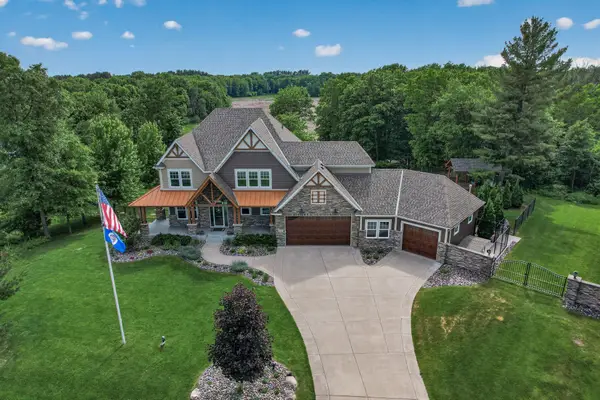 $1,599,900Active5 beds 5 baths5,366 sq. ft.
16380 Juniper Street Nw, Andover, MN 55304
MLS# 7169478Listed by: KELLER WILLIAMS CLASSIC REALTY - New
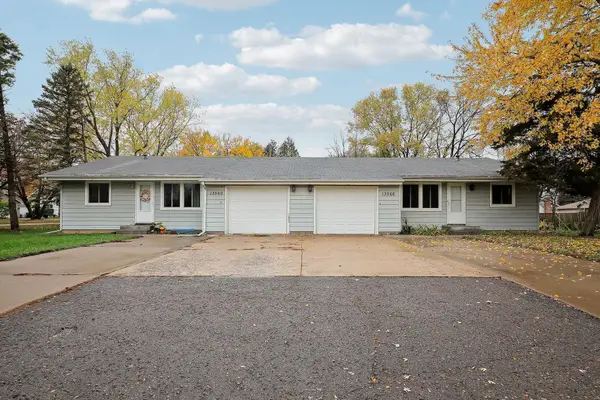 $400,000Active4 beds 2 baths1,780 sq. ft.
13566 Poppy Street Nw, Andover, MN 55304
MLS# 7168870Listed by: EDINA REALTY, INC. - New
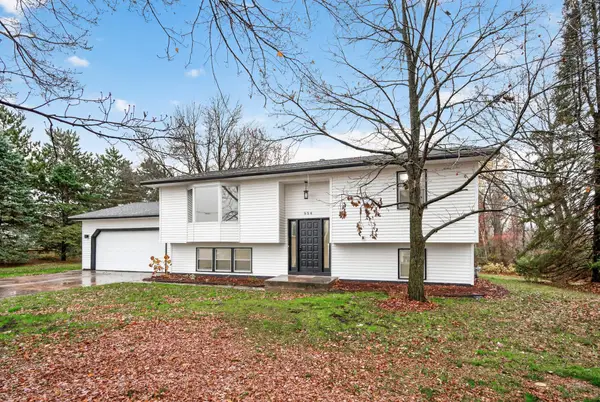 $399,900Active3 beds 2 baths1,435 sq. ft.
556 Constance Boulevard Nw, Andover, MN 55304
MLS# 7168707Listed by: KELLER WILLIAMS CLASSIC REALTY - New
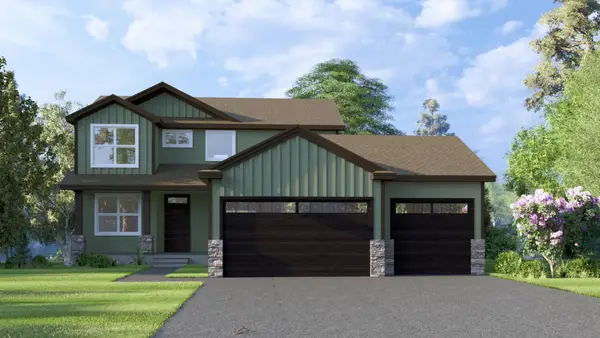 $784,760Active4 beds 3 baths2,042 sq. ft.
16115 N Enchanted Drive Nw, Andover, MN 55304
MLS# 7168111Listed by: EXP REALTY - New
 $687,500Active4 beds 4 baths4,170 sq. ft.
2292 151st Lane Nw, Andover, MN 55304
MLS# 7168504Listed by: RE/MAX RESULTS


Protect your home and budget from life's surprises with an Assurant Home Warranty, backed by a partner that supports you through every step of homeownership. Explore Plans.
© 2026 Better Homes and Gardens Real Estate LLC. An Anywhere Real Estate company. All rights reserved. Better Homes and Gardens® Real Estate is a registered trademark owned by Meredith Operations Corporation, licensed to Better Homes and Gardens Real Estate LLC and used with permission. Better Homes and Gardens Real Estate LLC fully supports the principles of the Fair Housing Act and the Equal Opportunity Act. Listing information is deemed reliable but is not guaranteed accurate.
Each office is independently owned and operated.
Any services or products provided by third parties are not provided by, affiliated with or related to Better Homes and Gardens Real Estate LLC, or its affiliated companies.