
16115 N Enchanted Drive Nw, Andover, MN 55304
Local realty services provided by:Better Homes and Gardens Real Estate Park Company
16115 N Enchanted Drive Nw,Andover, MN 55304
$784,760
- 4 Beds
- 3 Baths
- 2,042 sq. ft.
- Single family
- Active
Listed by: rocky horn, jon d. jondahl group
Office: exp realty
MLS#:7168111
Source:NSMLS
Price summary
- Price:$784,760
- Price per sq. ft.:$255.29
About this home
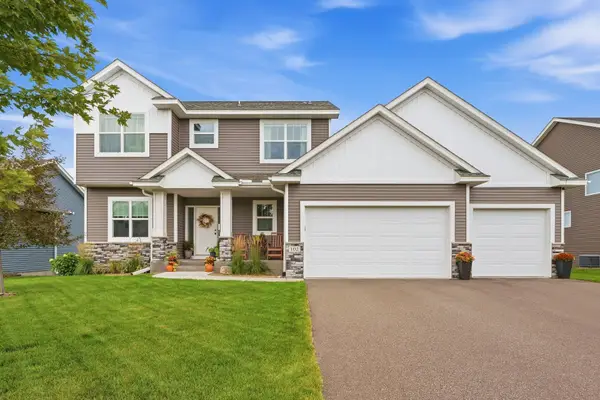
Take a look at this incredible to-be-built two-story situated on 15.5 beautiful acres in Andover! A rare opportunity to enjoy the privacy of acreage living while being just minutes from everyday amenities! This thoughtfully designed home offers 4 bedrooms, 3 bathrooms, and an oversized 3-car garage. Step inside to an inviting open-concept floor plan featuring a spacious living room, dining area, and kitchen complete with a gas cooktop and walk-in pantry. A private office conveniently located at the front of the home provides the perfect space for working from home. Upstairs, you'll find all 4 bedrooms along with the convenience of upper-level laundry. The unfinished walkout lower level offers endless opportunities for additional living space and future expansion!
The beautiful 15.5-acre property features a combination of wooded areas, open spaces, and lowlands, creating a peaceful setting with a private backyard and plenty of room to explore. Established trails, deer stands, and food plots make this property especially appealing for outdoor enthusiasts! Wetland delineation, septic testing, and perk tests have already been completed, with buildable locations established. Located within the highly desirable Andover School District!
Build with exclusive builder Haven Homes! The property is set up for a walkout basement, and additional home designs and floor plans can be built to fit your needs and lifestyle. Enjoy the flexibility to customize your dream home while taking advantage of this incredible acreage setting. A rare opportunity to own 15.5 acres in Andover with the convenience of nearby shopping, restaurants, schools, and more! This is one you won't want to miss!...
Contact an agent
Home facts
- Year built:2026
- Subdivision & Development:Alladin Acres
- Listing ID #:7168111
- Added:4 day(s) ago
- Updated:November 08, 2026 at 01:10 PM
Rooms and interior
- Bedrooms:4
- Total bathrooms:3
- Full bathrooms:1
- Half bathrooms:1
- Dining Description:Breakfast Bar, Eat In Kitchen, Kitchen/Dining Room, Living/Dining Room
- Bathrooms Description:Basement, Main Floor 1/2 Bath, Rough In, Upper Level Full Bath
- Kitchen Description:Cooktop, Dishwasher, Microwave, Refrigerator, Stainless Steel Appliances, Wall Oven
- Basement:Yes
- Basement Description:Full, Unfinished, Walkout
- Living area:2,042 sq. ft.
Heating and cooling
- Cooling:Central Air
- Heating:Forced Air
- Central air:Yes
Structure and exterior
- Roof:Asphalt
- Year built:2026
- Building area:2,042 sq. ft.
- Lot area:15.5 Acres
- Levels:2 Story
Utilities
- Water:Private, Well
- Sewer:Private Sewer, Tank with Drainage Field
Finances and disclosures
- Price:$784,760
- Price per sq. ft.:$255.29
Features and amenities
- Appliances:Microwave, Refrigerator, Stainless Steel Appliances, Wall Oven, Washer
- Laundry features:Dryer, Washer
- Amenities:Air-To-Air Exchanger
Parking
- Parking description:Attached Garage
- Garage:Yes
- Garage spaces:3
New listings near 16115 N Enchanted Drive Nw
- Coming Soon
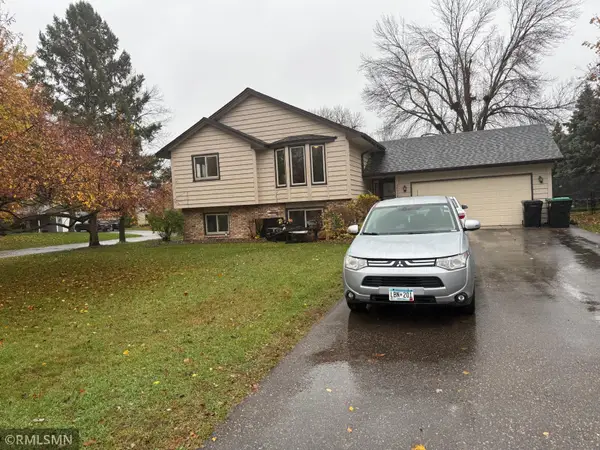 $389,900Coming Soon4 beds 2 baths2,010 sq. ft.
13558 Orchid Circle Nw, Andover, MN 55304
MLS# 7167948Listed by: SOFTLANDING REAL ESTATE - New
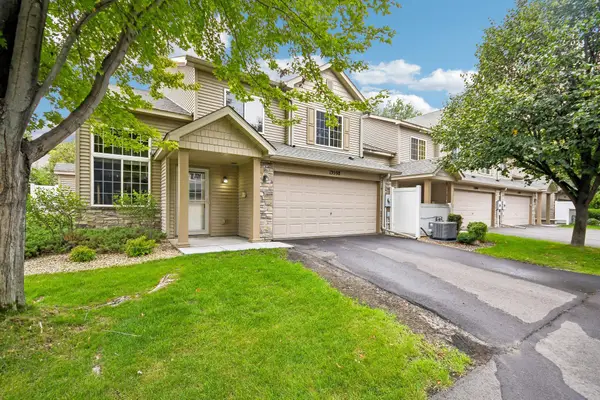 $265,000Active2 beds 2 baths1,573 sq. ft.
13598 Partridge Circle Nw, Andover, MN 55304
MLS# 7170418Listed by: COLDWELL BANKER REALTY 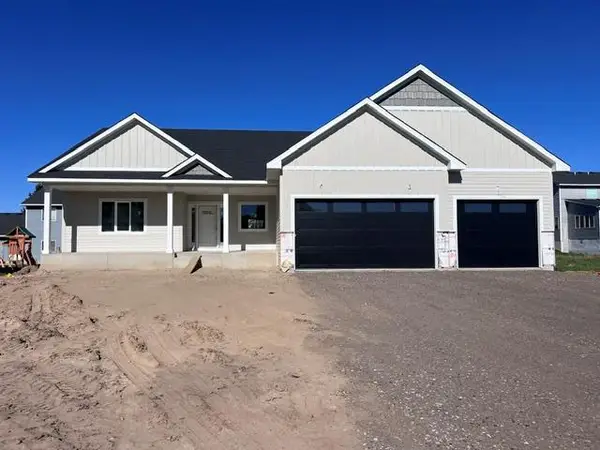 $797,830Pending3 beds 3 baths2,677 sq. ft.
2037 151st Avenue Nw, Andover, MN 55304
MLS# 7169541Listed by: RE/MAX RESULTS- New
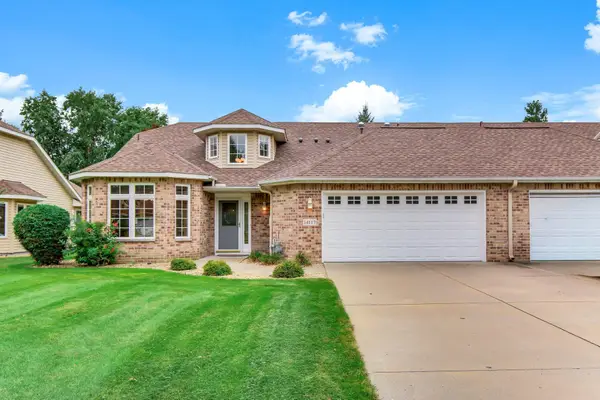 $399,000Active2 beds 2 baths1,760 sq. ft.
14117 Blackfoot Street Nw, Andover, MN 55304
MLS# 7148161Listed by: EXP REALTY - New
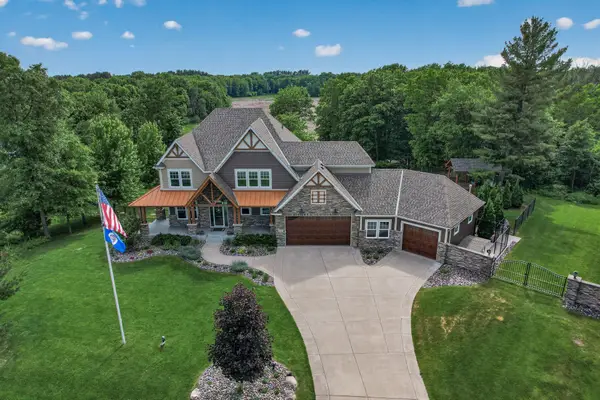 $1,599,900Active5 beds 5 baths5,366 sq. ft.
16380 Juniper Street Nw, Andover, MN 55304
MLS# 7169478Listed by: KELLER WILLIAMS CLASSIC REALTY - New
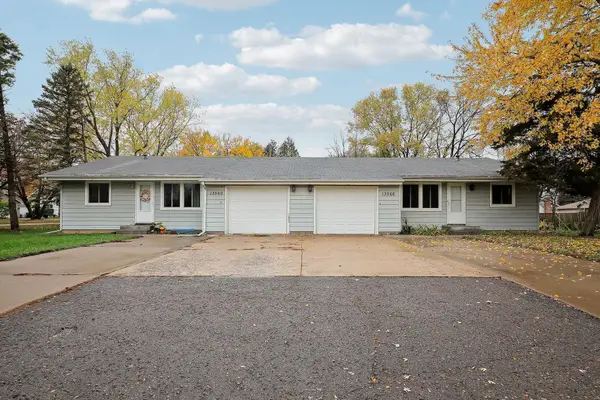 $400,000Active4 beds 2 baths1,780 sq. ft.
13566 Poppy Street Nw, Andover, MN 55304
MLS# 7168870Listed by: EDINA REALTY, INC. - New
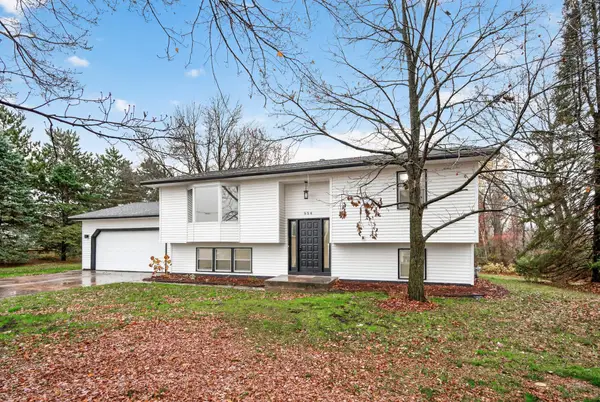 $399,900Active3 beds 2 baths1,435 sq. ft.
556 Constance Boulevard Nw, Andover, MN 55304
MLS# 7168707Listed by: KELLER WILLIAMS CLASSIC REALTY - New
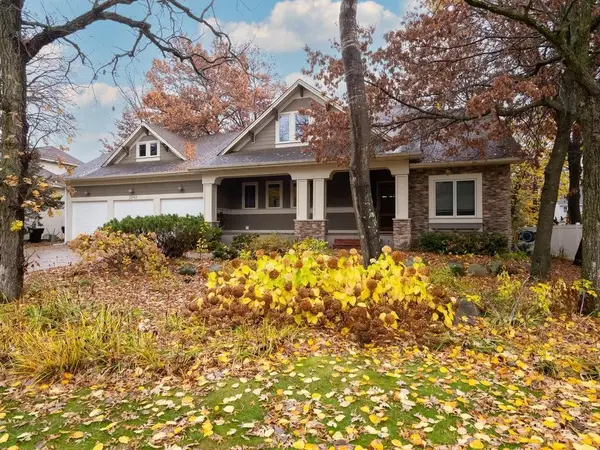 $687,500Active4 beds 4 baths4,170 sq. ft.
2292 151st Lane Nw, Andover, MN 55304
MLS# 7168504Listed by: RE/MAX RESULTS - New
 $609,999Active4 beds 3 baths3,129 sq. ft.
102 144th Lane Nw, Andover, MN 55304
MLS# 7167966Listed by: RE/MAX ADVANTAGE PLUS


Protect your home and budget from life's surprises with an Assurant Home Warranty, backed by a partner that supports you through every step of homeownership. Explore Plans.
© 2026 Better Homes and Gardens Real Estate LLC. An Anywhere Real Estate company. All rights reserved. Better Homes and Gardens® Real Estate is a registered trademark owned by Meredith Operations Corporation, licensed to Better Homes and Gardens Real Estate LLC and used with permission. Better Homes and Gardens Real Estate LLC fully supports the principles of the Fair Housing Act and the Equal Opportunity Act. Listing information is deemed reliable but is not guaranteed accurate.
Each office is independently owned and operated.
Any services or products provided by third parties are not provided by, affiliated with or related to Better Homes and Gardens Real Estate LLC, or its affiliated companies.