
13974 Olive Street Nw, Andover, MN 55304
Local realty services provided by:Better Homes and Gardens Real Estate First Choice
13974 Olive Street Nw,Andover, MN 55304
$550,000
- 4 Beds
- 3 Baths
- 2,900 sq. ft.
- Single family
- Pending
Listed by: kristen wuollet
Office: edina realty, inc.
MLS#:7106747
Source:NSMLS
Price summary
- Price:$550,000
- Price per sq. ft.:$189.66
About this home
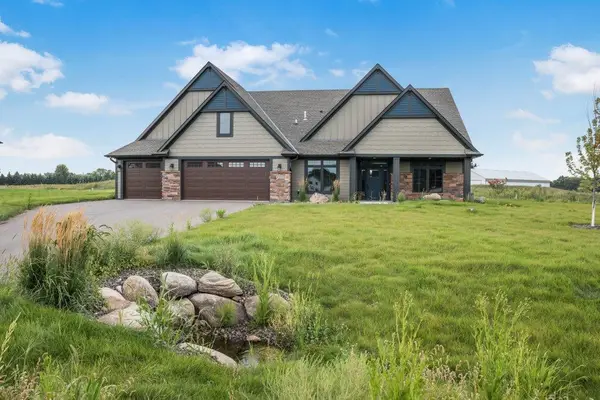
Welcome to this beautifully updated and exceptionally well-maintained 4 BR, 3 bath multi-level split situated on a private/scenic .83-acre lot in a desirable Andover location. Offering insulated/heated 2 car attached garage, extensive updates thru out, mature trees, fenced backyard, and access to Bunker Hills Regional Park, shopping, entertainment, and Twin Cities metro area, this move-in-ready property combines functionality, comfort, and pride of ownership. An inviting front porch w/vaulted wood ceiling, added 2020, creates a welcoming first impression. The spacious main lvl entry features, entry closet and leads into the bright living room showcasing high ceilings, abundant windows, gas fireplace, and updated lighting completed in 2020. Luxury vinyl plank flooring installed in 2020 extends thru the entry, hallway, and kitchen areas, complemented by updated railings, stairs, and knockdown ceilings completed the same year.
The upper level features a beautifully remodeled kitchen/dining area completed in 2020. Thoughtfully designed for everyday living and entertaining, the kitchen offers custom cabinetry w/pull-outs and drawers, quartz countertops, tile backsplash, updated kitchen window, dedicated desk area w/shelving, KitchenAid® cooktop, LG® convection oven and microwave, Whirlpool® refrigerator, Maytag® dishwasher, updated lighting, abundant storage and workspace. Informal dining walks out to professionally installed maintenance-free deck added in 2025 through a new sliding door, creating a perfect space to enjoy private backyard views and mature trees.
Three bedrooms are located on the upper level, including the spacious primary suite with double closets and private ¾ bathroom. Recent updates to the primary bath completed in 2026 include a new shower door, mirror, light fixture, faucet, and trim. Additional improvements to the bathroom were completed approximately eight years ago and included a vanity, toilet, and tiled shower surround, while a barn-style door was added in 2023. The upper-level full bathroom was beautifully updated in 2022 with a new vanity, tub, tile flooring, tile surround, and mirror. Additional upper-level improvements include new doors installed in 2023, updated trim, and luxury vinyl plank flooring in one bedroom currently utilized as an office.
The lower lvl offers addt'l living space w/a spacious family room featuring new carpet installed in 2023, updated trim, luxury vinyl plank flooring, and w/o access to the backyard. An additional bedroom was updated with new carpet and trim in 2023, while the adjacent ¾ bathroom was completely remodeled in 2023 with new tile flooring, vanity, toilet, and tiled shower surround. A mudroom with garage access features new luxury vinyl plank flooring, trim, and paint completed in 2023. An additional lower level provides excellent flexibility and is currently utilized as a recreation area with a pool table. This space features recessed lighting added approximately eight years ago and has been recently painted. The mechanical, laundry, and storage area includes a utility sink, owned water softener, furnace humidifier, and gas water heater installed in 2020. The home also features an owned whole-house water filtration system designed to remove chlorine and a Kinetico® reverse osmosis drinking water system serving the kitchen. Addt'l updates incl: a new concrete driveway extension approximately eight years ago and sidewalk improvements completed approximately 7 years ago. Andersen® windows featured throughout the home. The beautifully landscaped grounds showcase mature trees, established gardens, perennials, underground irrigation system, storage shed with electricity, bonfire area, playset, and a spacious fenced backyard offering privacy and room to enjoy the outdoors. The fence and playset were freshly stained last summer and further enhance exceptional curb appeal. Conveniently located approx 20 miles from Twin Cities, close to parks, trails, shopping, restaurants....
Contact an agent
Home facts
- Year built:1986
- Subdivision & Development:Cherrywood Estates
- Listing ID #:7106747
- Added:45 day(s) ago
- Updated:September 08, 2026 at 08:06 AM
Rooms and interior
- Bedrooms:4
- Total bathrooms:3
- Full bathrooms:1
- Dining Description:Informal Dining Room, Kitchen/Dining Room
- Bathrooms Description:3/4 Basement, Bathroom Ensuite, Upper Level Full Bath
- Kitchen Description:Cooktop, Dishwasher, Disposal, Double Oven, Exhaust Fan, Microwave, Range, Refrigerator, Stainless Steel Appliances, Wall Oven
- Basement:Yes
- Basement Description:Block, Drain Tiled, Finished, Full, Storage Space, Walkout
- Living area:2,900 sq. ft.
Heating and cooling
- Cooling:Central Air
- Heating:Baseboard, Fireplace(s), Forced Air
- Central air:Yes
Structure and exterior
- Roof:Age Over 8 Years, Asphalt
- Year built:1986
- Building area:2,900 sq. ft.
- Lot area:0.83 Acres
- Lot Features:Tree Coverage - Medium
- Construction Materials:Block
- Levels:4 or More Level Split
Utilities
- Water:City Water - Connected
- Sewer:City Sewer - Connected
Finances and disclosures
- Price:$550,000
- Price per sq. ft.:$189.66
- Tax amount:$4,399 (2026)
Features and amenities
- Appliances:Disposal, Exhaust Fan, Microwave, Range, Refrigerator, Stainless Steel Appliances, Wall Oven, Washer, Water Softener Owned
- Laundry features:Dryer, Washer
- Amenities:ENERGY STAR Qualified Appliances, Electric Water Heater, Gas Water Heater, Humidifier, Water Filtration System, Water Osmosis System, Water Softener Owned
Parking
- Parking description:Asphalt, Attached Garage, Concrete, Garage Door Opener, Heated Garage, Insulated Garage
- Garage:Yes
- Garage spaces:2
New listings near 13974 Olive Street Nw
- Coming SoonOpen Sat, 12:30 to 2pm
 $635,000Coming Soon3 beds 3 baths2,142 sq. ft.
2450 177th Lane Nw, Andover, MN 55304
MLS# 7135243Listed by: LPT REALTY, LLC - Coming Soon
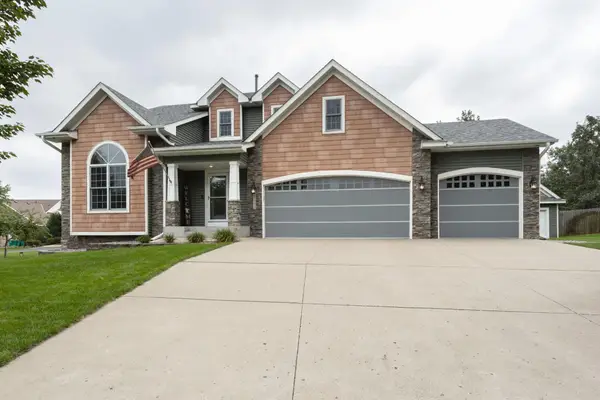 $624,900Coming Soon4 beds 4 baths3,278 sq. ft.
13995 Olive Street Nw, Andover, MN 55304
MLS# 7138956Listed by: KELLER WILLIAMS CLASSIC REALTY - Coming Soon
 $380,000Coming Soon3 beds 2 baths1,814 sq. ft.
13778 Swallow Street Nw, Andover, MN 55304
MLS# 7136251Listed by: BANNEKER REALTY, LLC - New
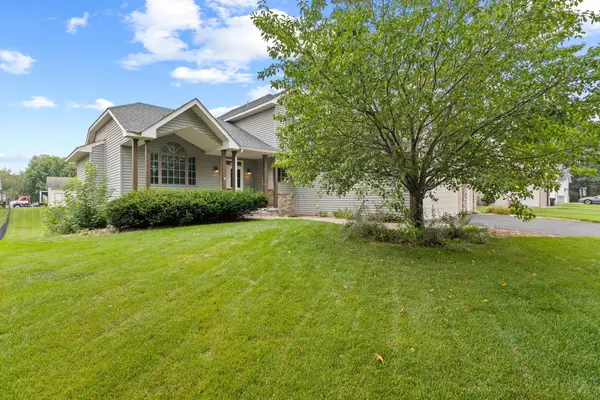 $500,000Active4 beds 3 baths3,014 sq. ft.
1454 159th Avenue Nw, Andover, MN 55304
MLS# 7124904Listed by: REALTY ONE GROUP CHOICE - Open Sat, 12 to 1:30pmNew
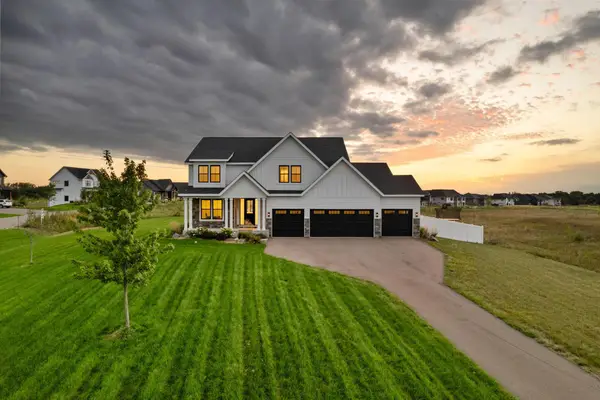 $1,000,000Active5 beds 5 baths4,353 sq. ft.
16608 Inca Street Nw, Andover, MN 55304
MLS# 7138096Listed by: REALTY ONE GROUP CHOICE  $499,165Pending3 beds 3 baths1,773 sq. ft.
15160 Sycamore Street Nw, Andover, MN 55304
MLS# 7139241Listed by: LENNAR SALES CORP- New
 $484,900Active6 beds 4 baths3,286 sq. ft.
16001 Nowthen Boulevard Nw, Andover, MN 55303
MLS# 7138123Listed by: RE/MAX PROFESSIONALS - New
 $400,000Active4 beds 2 baths1,941 sq. ft.
4102 146th Avenue Nw, Andover, MN 55304
MLS# 7102708Listed by: EDINA REALTY, INC. - New
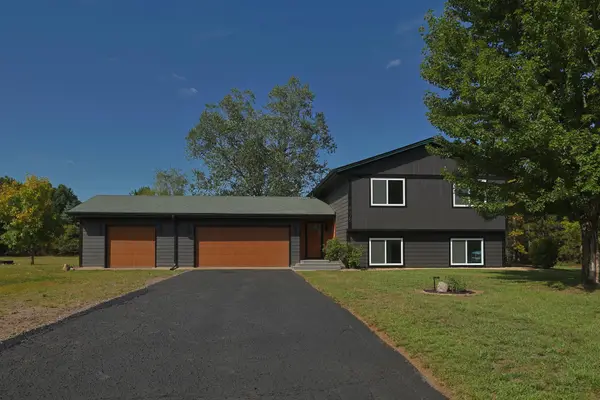 $549,999Active4 beds 2 baths1,911 sq. ft.
8375 155th Lane Nw, Andover, MN 55303
MLS# 7123601Listed by: BRIDGE REALTY, LLC - New
 $1,100,000Active3 beds 3 baths3,033 sq. ft.
4572 166th Avenue Nw, Andover, MN 55304
MLS# 7137650Listed by: BRIDGE REALTY, LLC


Protect your home and budget from life's surprises with an Assurant Home Warranty, backed by a partner that supports you through every step of homeownership. Explore Plans.
© 2026 Better Homes and Gardens Real Estate LLC. An Anywhere Real Estate company. All rights reserved. Better Homes and Gardens® Real Estate is a registered trademark owned by Meredith Operations Corporation, licensed to Better Homes and Gardens Real Estate LLC and used with permission. Better Homes and Gardens Real Estate LLC fully supports the principles of the Fair Housing Act and the Equal Opportunity Act. Listing information is deemed reliable but is not guaranteed accurate.
Each office is independently owned and operated.
Any services or products provided by third parties are not provided by, affiliated with or related to Better Homes and Gardens Real Estate LLC, or its affiliated companies.