
14050 Guadalcanal Street Ne, Andover, MN 55304
Local realty services provided by:Better Homes and Gardens Real Estate Advantage One
14050 Guadalcanal Street Ne,Andover, MN 55304
$434,900
- 3 Beds
- 1 Baths
- 1,986 sq. ft.
- Single family
- Active
Listed by: jodi l rife, robert snyder
Office: exp realty
MLS#:7118774
Source:ND_FMAAR
Price summary
- Price:$434,900
- Price per sq. ft.:$218.98
About this home
Nestled on just over 2 private acres in Ham Lake, this well-maintained 3-bedroom, 1-bath rambler offers the perfect blend of peaceful country living with convenient access to city amenities. The main level features a bright living room, informal dining area, functional kitchen, and two bedrooms, while the lower level includes a third bedroom and a versatile bonus room that can be used as a family room, home office, workout space, playroom, or hobby room. Enjoy natural woodwork, a large deck overlooking the spacious backyard, an attached insulated 2-car garage, central air, natural gas heat, private well, and a compliant septic system. A brand-new septic mound system was installed in July 2026, providing peace of mind for years to come. Please note the newly seeded septic mound and surrounding lawn are establishing; buyers are asked to use care when viewing the property. With over 2 acres of space to enjoy, this property offers endless opportunities to garden, play, entertain, or simply relax and take in the peaceful surroundings. Don't miss this fantastic opportunity to make this Ham Lake property your own!...
Contact an agent
Home facts
- Year built:1976
- Subdivision & Development:Clayton Park Estates
- Listing ID #:7118774
- Added:54 day(s) ago
- Updated:September 24, 2026 at 03:53 PM
Rooms and interior
- Bedrooms:3
- Total bathrooms:1
- Full bathrooms:1
- Rooms Total:7
- Living area:1,986 sq. ft.
Heating and cooling
- Cooling:Central Air
- Heating:Forced Air
- Central air:Yes
Structure and exterior
- Year built:1976
- Building area:1,986 sq. ft.
- Lot area:2.01 Acres
Utilities
- Water:Well
- Sewer:Mound Septic, Septic System Compliant - Yes
Finances and disclosures
- Price:$434,900
- Price per sq. ft.:$218.98
- Tax amount:$3,160
Parking
- Garage spaces:2
New listings near 14050 Guadalcanal Street Ne
- Coming SoonOpen Sun, 10:30am to 12pm
 $479,900Coming Soon4 beds 3 baths2,802 sq. ft.
15740 Yellow Pine Street Nw, Andover, MN 55304
MLS# 7146509Listed by: PREMIER REAL ESTATE SERVICES - Coming Soon
 $475,000Coming Soon3 beds 2 baths1,691 sq. ft.
4746 159th Avenue Nw, Andover, MN 55304
MLS# 7148812Listed by: REALTY EXECUTIVES TOP RESULTS - Coming SoonOpen Sat, 1 to 3pm
 $369,900Coming Soon3 beds 2 baths1,628 sq. ft.
3300 175th Lane Nw, Andover, MN 55304
MLS# 7147481Listed by: EPIC REALTY, INC - Coming Soon
 $599,900Coming Soon5 beds 4 baths3,368 sq. ft.
1330 157th Avenue Ne, Andover, MN 55304
MLS# 7147438Listed by: COUNSELOR REALTY, INC. - Coming Soon
 $345,000Coming Soon4 beds 1 baths2,076 sq. ft.
15955 Swallow Street Nw, Andover, MN 55304
MLS# 7144927Listed by: EDINA REALTY, INC. - New
 $569,900Active4 beds 3 baths2,352 sq. ft.
87 144th Lane Nw, Andover, MN 55304
MLS# 7147506Listed by: RE/MAX RESULTS - New
 $460,000Active3 beds 3 baths2,682 sq. ft.
13918 Eagle Street Nw, Andover, MN 55304
MLS# 7146523Listed by: COLDWELL BANKER REALTY - New
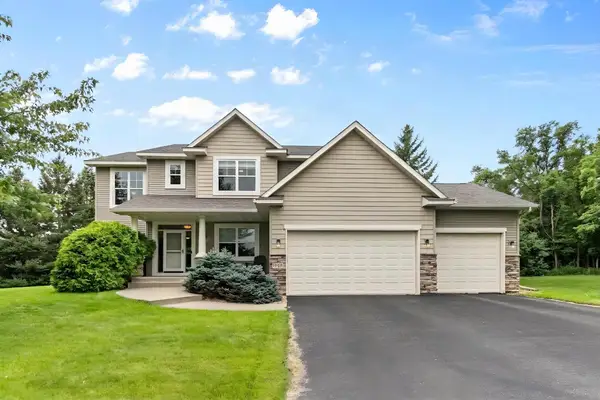 $550,000Active4 beds 4 baths2,497 sq. ft.
14428 Flintwood Street Nw, Andover, MN 55304
MLS# 7148197Listed by: COLDWELL BANKER REALTY - New
 $399,900Active2 beds 1 baths1,431 sq. ft.
4407 Crosstown Boulevard Ne, Andover, MN 55304
MLS# 7112750Listed by: KELLER WILLIAMS CLASSIC REALTY - New
 $449,900Active5 beds 3 baths2,786 sq. ft.
4265 141st Lane Nw, Andover, MN 55304
MLS# 7147526Listed by: KELLER WILLIAMS PREFERRED RLTY


Protect your home and budget from life's surprises with an Assurant Home Warranty, backed by a partner that supports you through every step of homeownership. Explore Plans.
© 2026 Better Homes and Gardens Real Estate LLC. An Anywhere Real Estate company. All rights reserved. Better Homes and Gardens® Real Estate is a registered trademark owned by Meredith Operations Corporation, licensed to Better Homes and Gardens Real Estate LLC and used with permission. Better Homes and Gardens Real Estate LLC fully supports the principles of the Fair Housing Act and the Equal Opportunity Act. Listing information is deemed reliable but is not guaranteed accurate.
Each office is independently owned and operated.
Any services or products provided by third parties are not provided by, affiliated with or related to Better Homes and Gardens Real Estate LLC, or its affiliated companies.