
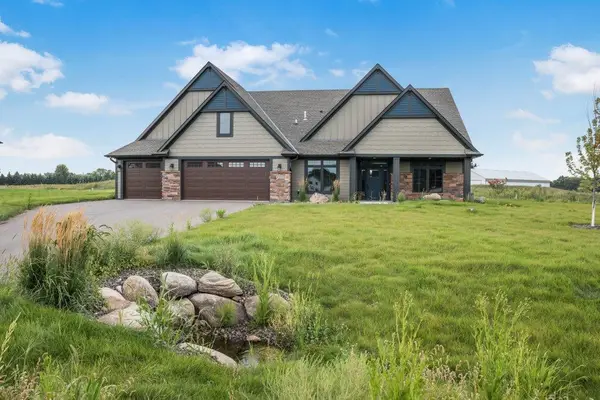
1528 139th Lane Nw, Andover, MN 55304
Local realty services provided by:Better Homes and Gardens Real Estate First Choice
1528 139th Lane Nw,Andover, MN 55304
$489,900
- 4 Beds
- 3 Baths
- 2,644 sq. ft.
- Single family
- Pending
Listed by: melanie emery
Office: ewing real estate group
MLS#:7113856
Source:NSMLS
Price summary
- Price:$489,900
- Price per sq. ft.:$161.36
About this home
Thoughtfully renovated. Perfectly located. Completely move-in ready. This beautiful updated 4-bedroom, 3-bath home offers over 2,600 finished square feet in sought-after Bunker Lake neighborhood. Remodeled to an open-concept main level in 2025, showcasing new LVT floors, a striking electric fireplace, modern black lighting fixtures (throughout the home), freshly painted vaulted ceilings, granite counter tops w/breakfast bar, gas range, formal dining, charming sunroom, & spacious mudroom with laundry & exceptional storage. The primary provides a walk-in closet, spacious private bath & a separate shower & tub. There is an additional bedroom along with a shared bath on the main level. The finished walkout lower-level features knockdown ceilings, a wet bar, fireplace, full bath & 2 additional bedrooms. Stepping outside, a patio welcomes you along with a newer deck & outdoor string lights to enhance entertaining space in the maturely landscaped, park-like backyard . Enjoy a functioning central vacuum, a deep attached 3-car garage giving room for all the toys & tinkering. Recent improvements also include brand-new carpet, updated baths, a new dishwasher, water softener, & all new light switches. The home is located less than a block from Hill of Bunker Lake West Park & within walking distance to conveniences including restaurants, Coon Creek and Bunker Hills trails. Andover schools are a 4-minute drive along with additional shopping, amenities, the Community Center, outdoor hockey rink, and Bunker Hills Regional Park close by. Schedule your showing today....
Contact an agent
Home facts
- Year built:1990
- Subdivision & Development:Hills of Bunker Lake 3rd
- Listing ID #:7113856
- Added:45 day(s) ago
- Updated:September 08, 2026 at 08:06 AM
Rooms and interior
- Bedrooms:4
- Total bathrooms:3
- Full bathrooms:3
- Dining Description:Breakfast Area, Eat In Kitchen, Kitchen/Dining Room
- Bathrooms Description:Full Basement, Jetted Tub, Main Floor Full Bath
- Kitchen Description:Dishwasher, Microwave, Range, Refrigerator
- Basement:Yes
- Basement Description:Block, Daylight / Lookout Windows, Drain Tiled, Finished, Full, Walkout
- Living area:2,644 sq. ft.
Heating and cooling
- Cooling:Central Air
- Heating:Fireplace(s), Forced Air
- Central air:Yes
Structure and exterior
- Roof:Asphalt
- Year built:1990
- Building area:2,644 sq. ft.
- Lot area:0.28 Acres
- Lot Features:Tree Coverage - Heavy
- Levels:1 Story
Utilities
- Water:City Water - Connected
- Sewer:City Sewer - Connected
Finances and disclosures
- Price:$489,900
- Price per sq. ft.:$161.36
- Tax amount:$5,037 (2026)
Features and amenities
- Appliances:Microwave, Range, Refrigerator, Washer, Water Softener Owned
- Laundry features:Dryer, Washer
- Amenities:Central Vacuum, Water Softener Owned
Parking
- Parking description:Asphalt, Attached Garage, Garage Door Opener
- Garage:Yes
- Garage spaces:3
New listings near 1528 139th Lane Nw
- Coming SoonOpen Sat, 12:30 to 2pm
 $635,000Coming Soon3 beds 3 baths2,142 sq. ft.
2450 177th Lane Nw, Andover, MN 55304
MLS# 7135243Listed by: LPT REALTY, LLC - Coming Soon
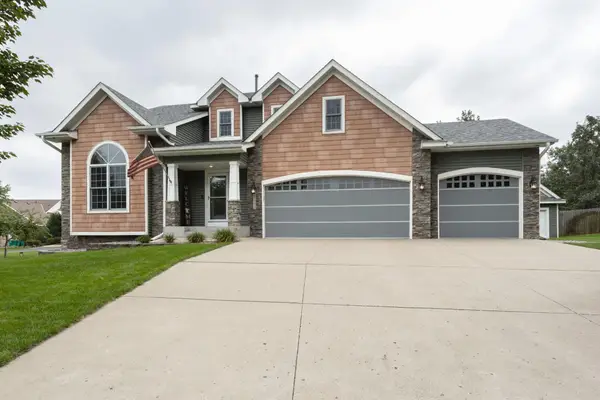 $624,900Coming Soon4 beds 4 baths3,278 sq. ft.
13995 Olive Street Nw, Andover, MN 55304
MLS# 7138956Listed by: KELLER WILLIAMS CLASSIC REALTY - Coming Soon
 $380,000Coming Soon3 beds 2 baths1,814 sq. ft.
13778 Swallow Street Nw, Andover, MN 55304
MLS# 7136251Listed by: BANNEKER REALTY, LLC - New
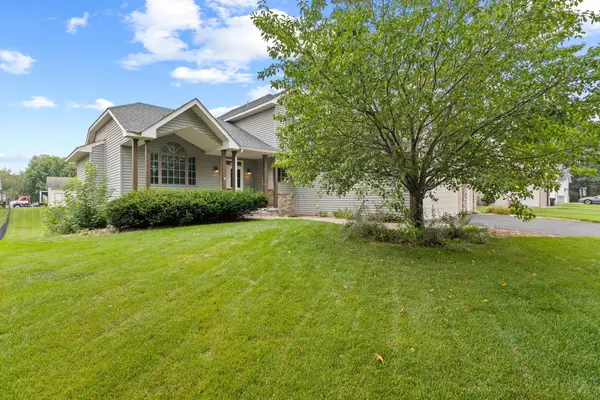 $500,000Active4 beds 3 baths3,014 sq. ft.
1454 159th Avenue Nw, Andover, MN 55304
MLS# 7124904Listed by: REALTY ONE GROUP CHOICE - Open Sat, 12 to 1:30pmNew
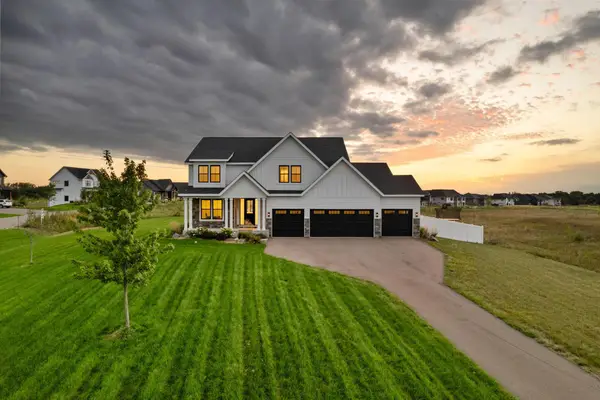 $1,000,000Active5 beds 5 baths4,353 sq. ft.
16608 Inca Street Nw, Andover, MN 55304
MLS# 7138096Listed by: REALTY ONE GROUP CHOICE  $499,165Pending3 beds 3 baths1,773 sq. ft.
15160 Sycamore Street Nw, Andover, MN 55304
MLS# 7139241Listed by: LENNAR SALES CORP- New
 $484,900Active6 beds 4 baths3,286 sq. ft.
16001 Nowthen Boulevard Nw, Andover, MN 55303
MLS# 7138123Listed by: RE/MAX PROFESSIONALS - New
 $400,000Active4 beds 2 baths1,941 sq. ft.
4102 146th Avenue Nw, Andover, MN 55304
MLS# 7102708Listed by: EDINA REALTY, INC. - New
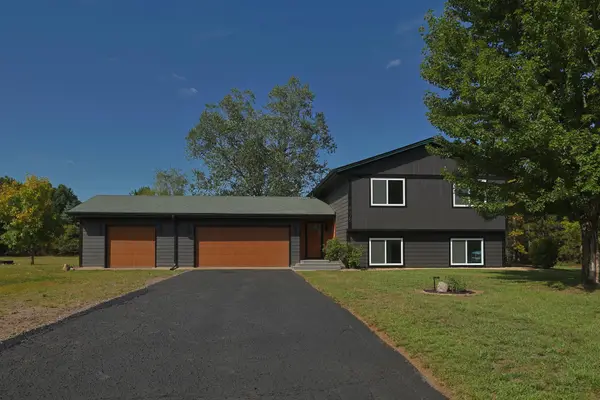 $549,999Active4 beds 2 baths1,911 sq. ft.
8375 155th Lane Nw, Andover, MN 55303
MLS# 7123601Listed by: BRIDGE REALTY, LLC - New
 $1,100,000Active3 beds 3 baths3,033 sq. ft.
4572 166th Avenue Nw, Andover, MN 55304
MLS# 7137650Listed by: BRIDGE REALTY, LLC


Protect your home and budget from life's surprises with an Assurant Home Warranty, backed by a partner that supports you through every step of homeownership. Explore Plans.
© 2026 Better Homes and Gardens Real Estate LLC. An Anywhere Real Estate company. All rights reserved. Better Homes and Gardens® Real Estate is a registered trademark owned by Meredith Operations Corporation, licensed to Better Homes and Gardens Real Estate LLC and used with permission. Better Homes and Gardens Real Estate LLC fully supports the principles of the Fair Housing Act and the Equal Opportunity Act. Listing information is deemed reliable but is not guaranteed accurate.
Each office is independently owned and operated.
Any services or products provided by third parties are not provided by, affiliated with or related to Better Homes and Gardens Real Estate LLC, or its affiliated companies.