
15493 Yellow Pine Street Nw, Andover, MN 55304
Local realty services provided by:Better Homes and Gardens Real Estate Advantage One
15493 Yellow Pine Street Nw,Andover, MN 55304
$435,000
- 3 Beds
- 3 Baths
- 2,333 sq. ft.
- Single family
- Active
Upcoming open houses
- Sat, May 3011:00 am - 12:30 pm
Listed by: max havlish, patricia l havlish
Office: re/max results
MLS#:7068979
Source:NSMLS
Price summary
- Price:$435,000
- Price per sq. ft.:$186.46
About this home
Experience the perfect blend of comfort and functionality in this well-maintained Andover home! Located in a desirable neighborhood near parks, schools, and everyday conveniences, this home offers spacious living areas, a welcoming layout, and thoughtful improvements throughout. The upgraded garage is a standout feature with insulated high-rise garage doors, heat and A/C, added power capacity, and finished attic storage—perfect for hobbies, projects, extra storage, or a year-round workspace. The lower level offers a private entrance and additional parking pad, making it ideal for a mother-in-law suite, guest space, or entertaining area. Outside, the fenced front yard adds extra space to relax and enjoy.
Contact an agent
Home facts
- Year built:1999
- Listing ID #:7068979
- Added:12 day(s) ago
- Updated:May 27, 2026 at 06:06 PM
Rooms and interior
- Bedrooms:3
- Total bathrooms:3
- Full bathrooms:1
- Half bathrooms:1
- Dining Description:Breakfast Area, Eat In Kitchen, Informal Dining Room
- Bathrooms Description:3/4 Basement, Main Floor 1/2 Bath, Separate Shower and Tub, Upper Level Full Bath
- Kitchen Description:Dishwasher, Disposal, Microwave, Range, Refrigerator, Stainless Steel Appliances
- Basement:Yes
- Basement Description:Daylight / Lookout Windows, Finished, Full, Single Tenant Access, Walkout
- Living area:2,333 sq. ft.
Heating and cooling
- Cooling:Central Air
- Heating:Forced Air
- Central air:Yes
Structure and exterior
- Roof:Age Over 8 Years, Asphalt
- Year built:1999
- Building area:2,333 sq. ft.
- Lot area:0.29 Acres
- Lot Features:Corner Lot, Tree Coverage - Medium
- Levels:Modified 2 Story
Utilities
- Water:City Water - Connected
- Sewer:City Sewer - Connected
Finances and disclosures
- Price:$435,000
- Price per sq. ft.:$186.46
- Tax amount:$3,757 (2026)
Features and amenities
- Appliances:Disposal, Microwave, Range, Refrigerator, Stainless Steel Appliances, Washer
- Laundry features:Dryer, Washer
- Amenities:Gas Water Heater
Parking
- Parking description:Attached Garage, Garage Door Opener, Insulated Garage
- Garage:Yes
- Garage spaces:3
New listings near 15493 Yellow Pine Street Nw
- Coming Soon
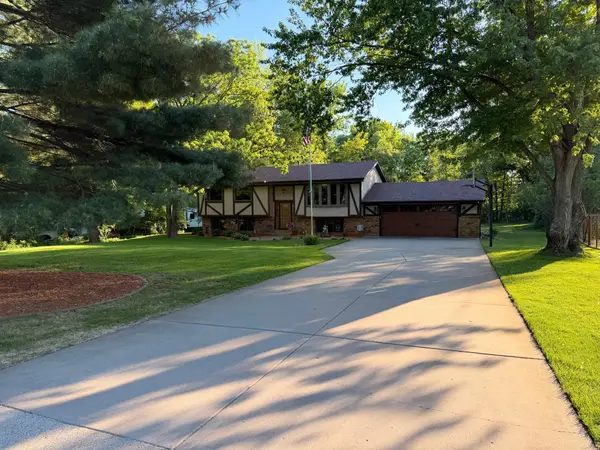 $400,000Coming Soon4 beds 2 baths
13316 Quincy Street Ne, Andover, MN 55304
MLS# 7025274Listed by: RE/MAX RESULTS - Coming Soon
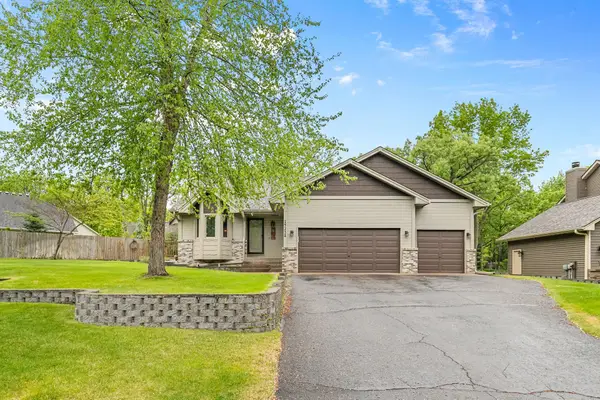 $419,824Coming Soon4 beds 2 baths
14238 Raven Street Nw, Andover, MN 55304
MLS# 7081101Listed by: LAKES AREA REALTY G.V. - New
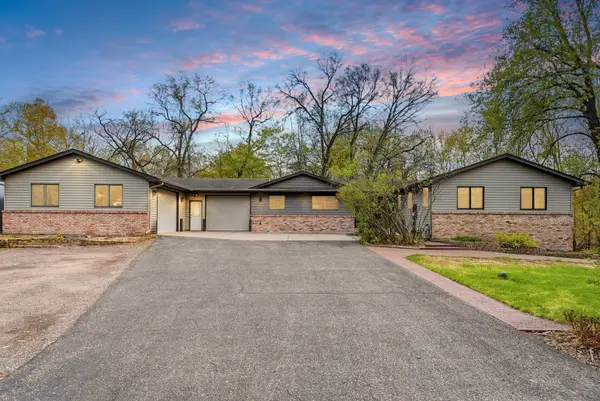 $550,000Active3 beds 2 baths2,240 sq. ft.
534 168th Avenue Ne, Andover, MN 55304
MLS# 7081142Listed by: EXP REALTY - Coming SoonOpen Thu, 4 to 6:30pm
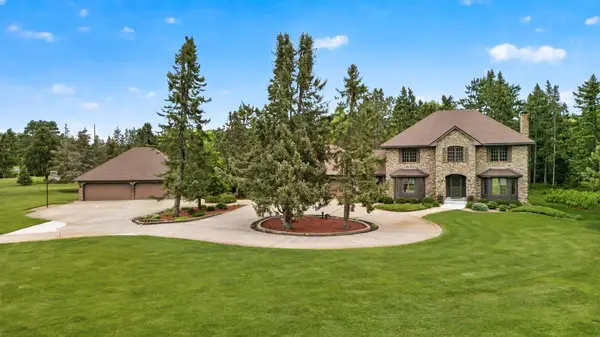 $725,000Coming Soon4 beds 3 baths
17231 Uplander Street Nw, Andover, MN 55304
MLS# 7043228Listed by: KELLER WILLIAMS CLASSIC REALTY - Coming SoonOpen Sat, 12 to 3pm
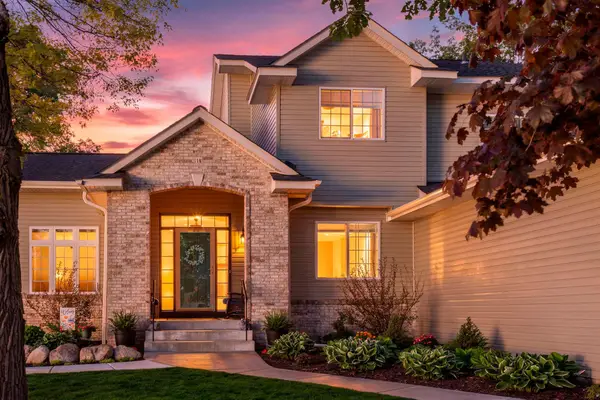 $640,000Coming Soon5 beds 4 baths
1303 155th Lane Nw, Andover, MN 55304
MLS# 7072307Listed by: RE/MAX RESULTS - Coming Soon
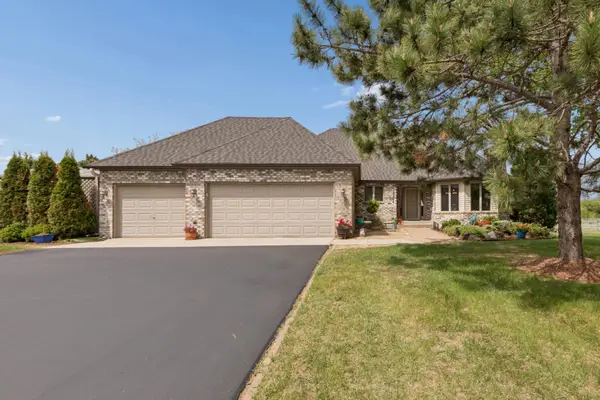 $729,900Coming Soon3 beds 3 baths
16356 Makah Street Nw, Andover, MN 55304
MLS# 7074067Listed by: COLDWELL BANKER REALTY - LAKES - New
 $529,900Active5 beds 4 baths3,144 sq. ft.
14034 Palm Street Nw, Andover, MN 55304
MLS# 7078831Listed by: KELLER WILLIAMS CLASSIC REALTY - New
 $550,000Active4 beds 2 baths2,375 sq. ft.
14283 Uplander Street Nw, Andover, MN 55304
MLS# 7063768Listed by: RE/MAX RESULTS - Coming Soon
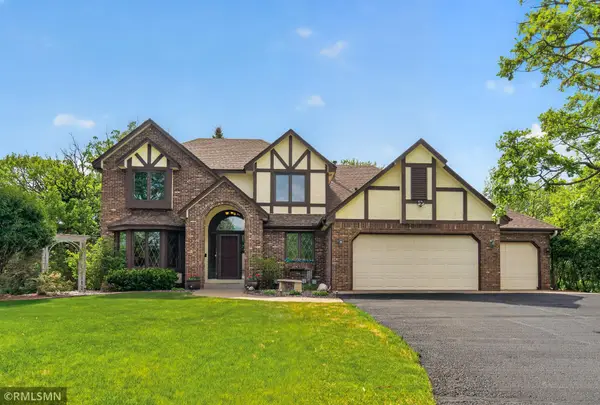 $554,900Coming Soon5 beds 4 baths
15080 Bluebird Street Nw, Andover, MN 55304
MLS# 7077221Listed by: WHITE BEAR LAKE REALTY - New
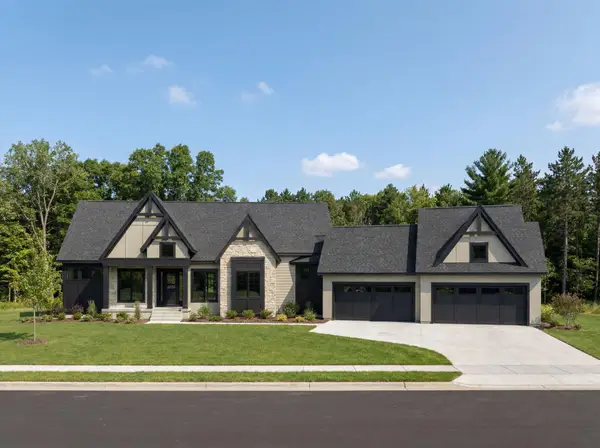 $1,975,000Active4 beds 3 baths4,967 sq. ft.
4906 139th Avenue Nw, Ham Lake, MN 55304
MLS# 7079136Listed by: KELLER WILLIAMS CLASSIC RLTY NW


Protect your home and budget from life's surprises with an Assurant Home Warranty, backed by a partner that supports you through every step of homeownership. Explore Plans.
© 2026 Better Homes and Gardens Real Estate LLC. An Anywhere Real Estate company. All rights reserved. Better Homes and Gardens® Real Estate is a registered trademark owned by Meredith Operations Corporation, licensed to Better Homes and Gardens Real Estate LLC and used with permission. Better Homes and Gardens Real Estate LLC fully supports the principles of the Fair Housing Act and the Equal Opportunity Act. Listing information is deemed reliable but is not guaranteed accurate.
Each office is independently owned and operated.
Any services or products provided by third parties are not provided by, affiliated with or related to Better Homes and Gardens Real Estate LLC, or its affiliated companies.