
15551 Quince Street Nw, Andover, MN 55304
Local realty services provided by:Better Homes and Gardens Real Estate Park Company
15551 Quince Street Nw,Andover, MN 55304
$604,900
- 3 Beds
- 2 Baths
- 1,701 sq. ft.
- Single family
- Active
Listed by: steve kelley, terri l peterson
Office: re/max results
MLS#:7103254
Source:NSMLS
Price summary
- Price:$604,900
- Price per sq. ft.:$183.75
About this home
Welcome to our newest Andover Development; Boulder Prairie Estates and our custom-built rambler with 3 BR's and 2 Full BA's! Come build your dream home in this wonderful neighborhood near parks, trails, schools and everyday amenities. Spacious one level living includes living room, custom kitchen with center island, pantry, dining area, laundry/mudroom, primary suite with full primary bath and large walk-in closet, 2 more generous sized bedrooms and full main bath. Large lower level awaits your finishing touches! Call today!
Contact an agent
Home facts
- Year built:2026
- Subdivision & Development:Boulder Prairie Estates
- Listing ID #:7103254
- Added:108 day(s) ago
- Updated:October 23, 2026 at 12:26 PM
Rooms and interior
- Bedrooms:3
- Total bathrooms:2
- Full bathrooms:2
- Dining Description:Kitchen/Dining Room
- Bathrooms Description:Main Floor Full Bath
- Kitchen Description:Dishwasher, Range, Refrigerator
- Basement:Yes
- Basement Description:Daylight / Lookout Windows
- Living area:1,701 sq. ft.
Heating and cooling
- Cooling:Central Air
- Heating:Forced Air
- Central air:Yes
Structure and exterior
- Roof:Age 8 Years or Less
- Year built:2026
- Building area:1,701 sq. ft.
- Lot area:12321 Acres
- Levels:1 Story
Utilities
- Water:City Water - Connected
- Sewer:City Sewer - Connected
Finances and disclosures
- Price:$604,900
- Price per sq. ft.:$183.75
Features and amenities
- Appliances:Range, Refrigerator
- Amenities:Air-To-Air Exchanger
Parking
- Parking description:Asphalt, Attached Garage
- Garage:Yes
- Garage spaces:3
New listings near 15551 Quince Street Nw
- New
 $489,900Active6 beds 4 baths3,150 sq. ft.
15705 Vale Street Nw, Andover, MN 55304
MLS# 7162699Listed by: REAL BROKER, LLC - New
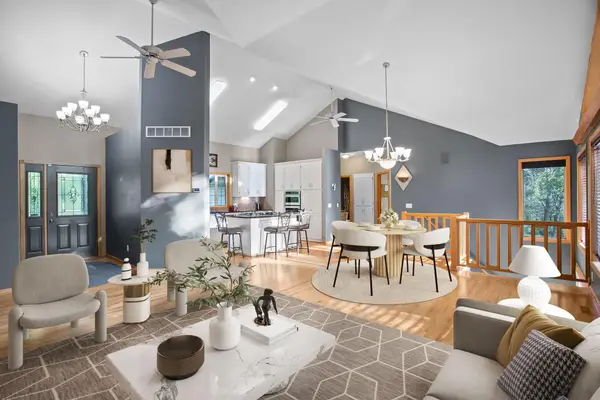 $725,000Active4 beds 3 baths3,258 sq. ft.
16682 Hanson Boulevard Nw, Andover, MN 55304
MLS# 7163354Listed by: KELLER WILLIAMS INTEGRITY NW - Open Sat, 11am to 2pmNew
 $359,900Active3 beds 2 baths2,096 sq. ft.
13819 NW Quinn Street Nw, Andover, MN 55304
MLS# 7162755Listed by: COUNSELOR REALTY, INC.  $670,500Active3 beds 3 baths2,185 sq. ft.
15573 Sycamore Street Nw, Andover, MN 55304
MLS# 7110745Listed by: RE/MAX RESULTS- Open Sat, 11am to 1pmNew
 $429,000Active4 beds 3 baths1,970 sq. ft.
15456 Eagle Street Nw, Andover, MN 55304
MLS# 7158533Listed by: REAL ESTATE CONCEPTS INC. - Open Sat, 10am to 1pmNew
 $534,900Active4 beds 3 baths2,841 sq. ft.
15640 Inca Circle Nw, Andover, MN 55304
MLS# 7143735Listed by: LPT REALTY, LLC - New
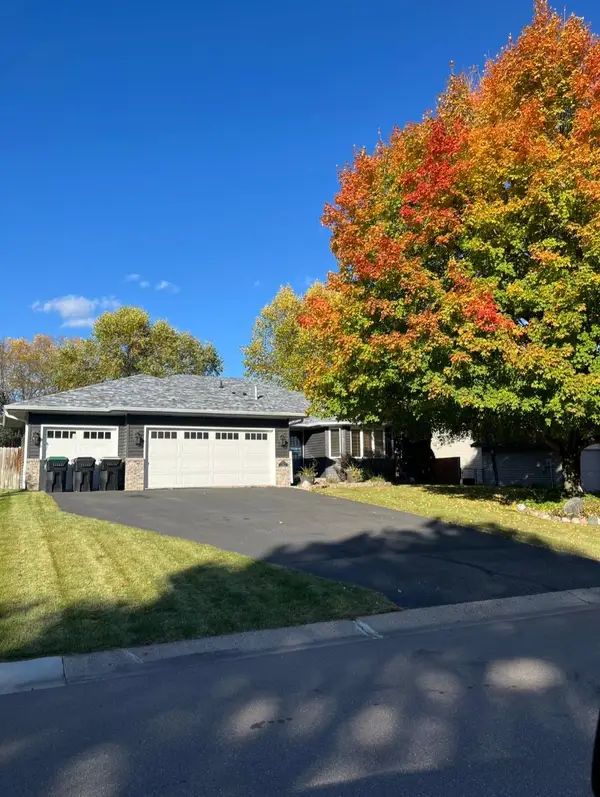 $439,000Active4 beds 3 baths1,911 sq. ft.
4153 146th Avenue Nw, Andover, MN 55304
MLS# 7162149Listed by: ELITE REALTY MINNESOTA - New
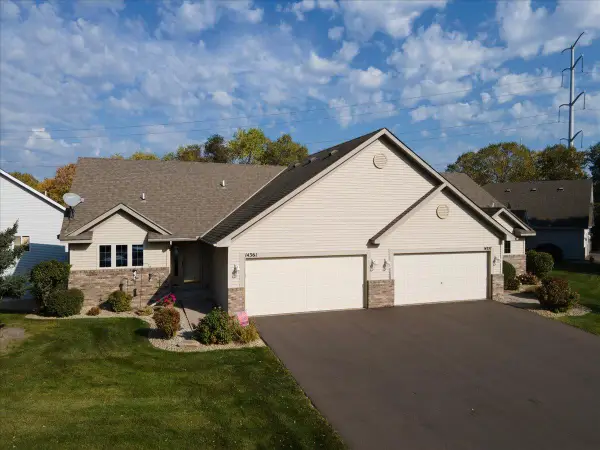 $339,900Active2 beds 2 baths2,056 sq. ft.
14361 Hummingbird Street Nw, Andover, MN 55304
MLS# 7161676Listed by: REALTY EXECUTIVES TOP RESULTS - Open Sat, 12 to 3pmNew
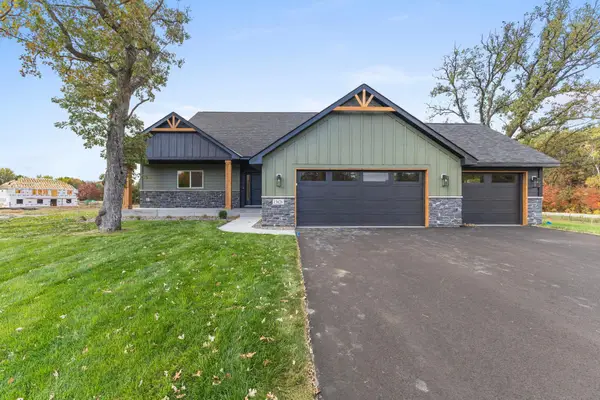 $739,900Active4 beds 4 baths2,850 sq. ft.
15626 Sycamore Street, Andover, MN 55304
MLS# 7160729Listed by: LPT REALTY, LLC - New
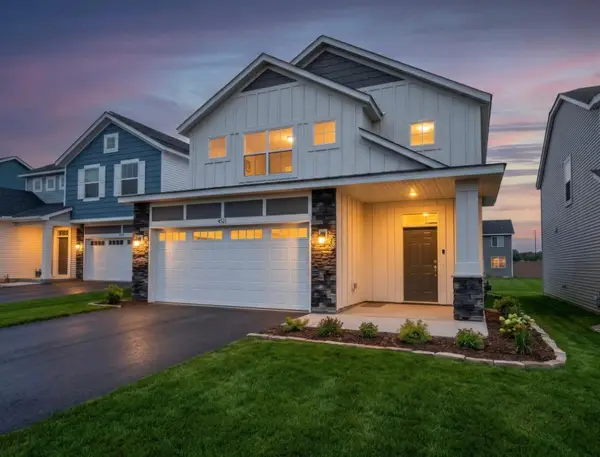 $399,900Active4 beds 3 baths2,087 sq. ft.
4321 141st Lane Nw, Andover, MN 55304
MLS# 7160755Listed by: COLDWELL BANKER REALTY - LAKES


Protect your home and budget from life's surprises with an Assurant Home Warranty, backed by a partner that supports you through every step of homeownership. Explore Plans.
© 2026 Better Homes and Gardens Real Estate LLC. An Anywhere Real Estate company. All rights reserved. Better Homes and Gardens® Real Estate is a registered trademark owned by Meredith Operations Corporation, licensed to Better Homes and Gardens Real Estate LLC and used with permission. Better Homes and Gardens Real Estate LLC fully supports the principles of the Fair Housing Act and the Equal Opportunity Act. Listing information is deemed reliable but is not guaranteed accurate.
Each office is independently owned and operated.
Any services or products provided by third parties are not provided by, affiliated with or related to Better Homes and Gardens Real Estate LLC, or its affiliated companies.