
15631 Linnet Street Nw #3-307, Andover, MN 55304
Local realty services provided by:Better Homes and Gardens Real Estate Park Company
15631 Linnet Street Nw #3-307,Andover, MN 55304
$200,000
- 1 Beds
- 1 Baths
- 842 sq. ft.
- Single family
- Active
Listed by: renee l miller-trella, james trella
Office: keller williams classic realty
MLS#:7163686
Source:ND_FMAAR
Price summary
- Price:$200,000
- Price per sq. ft.:$237.53
- Monthly HOA dues:$206
About this home
Wow this condo is such a wonderful retreat. You will love the convenient floor plan and lifestyle of this building. Come and check out the view from this pentohouse style condo. Updated fixtures, spotless rooms and large storage spaces are featrues you will love about this unit. Rooms are virtually staged with furniture.
Contact an agent
Home facts
- Year built:2006
- Subdivision & Development:Cic 310 Grey Oaks & Estate
- Listing ID #:7163686
- Added:4 day(s) ago
- Updated:October 29, 2026 at 08:00 PM
Rooms and interior
- Bedrooms:1
- Total bathrooms:1
- Full bathrooms:1
- Rooms Total:4
- Living area:842 sq. ft.
Heating and cooling
- Cooling:Central Air
- Heating:Forced Air, Natural Gas
- Central air:Yes
Structure and exterior
- Year built:2006
- Building area:842 sq. ft.
- Lot area:0.02 Acres
- Construction Materials:Vinyl
Utilities
- Water:City Water/Connected
- Sewer:City Sewer/Connected
Finances and disclosures
- Price:$200,000
- Price per sq. ft.:$237.53
- Tax amount:$1,692
Parking
- Parking description:Heated Garage
- Garage spaces:1
New listings near 15631 Linnet Street Nw #3-307
- Coming Soon
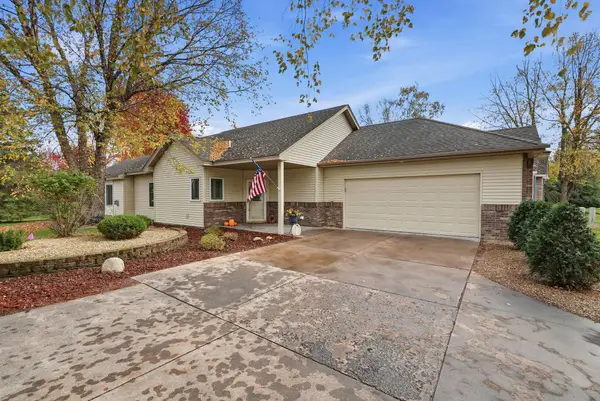 $400,000Coming Soon2 beds 2 baths1,712 sq. ft.
14173 Butternut Street Nw, Andover, MN 55304
MLS# 7166238Listed by: EDINA REALTY, INC. - Coming Soon
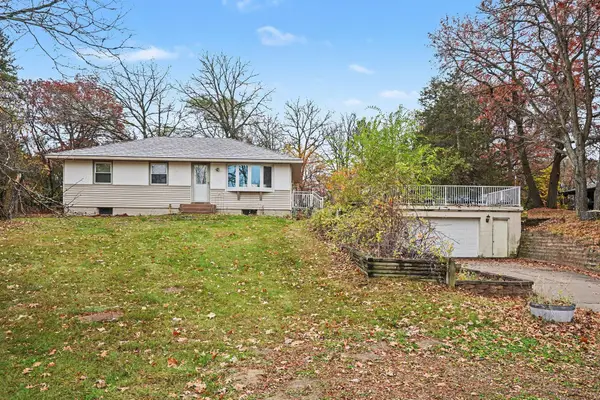 $279,900Coming Soon3 beds 2 baths1,346 sq. ft.
16271 Valley Drive Nw, Andover, MN 55304
MLS# 7162081Listed by: KELLER WILLIAMS CLASSIC REALTY - New
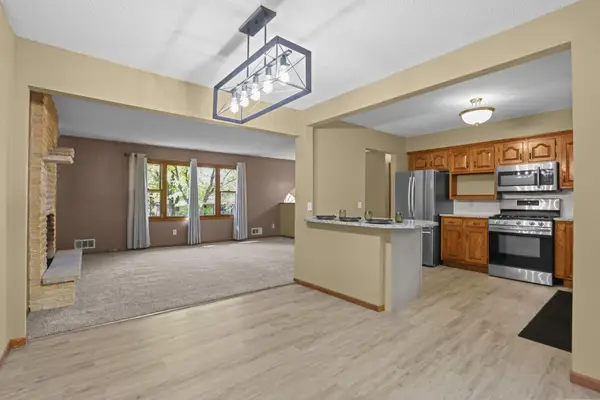 $339,900Active3 beds 2 baths2,096 sq. ft.
13819 NW Quinn Street Nw, Andover, MN 55304
MLS# 7166561Listed by: COUNSELOR REALTY, INC. - New
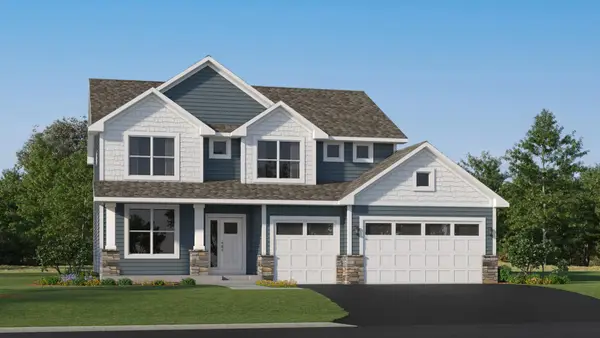 $646,025Active5 beds 4 baths3,483 sq. ft.
15139 Sycamore Street Nw, Andover, MN 55304
MLS# 7166610Listed by: LENNAR SALES CORP - New
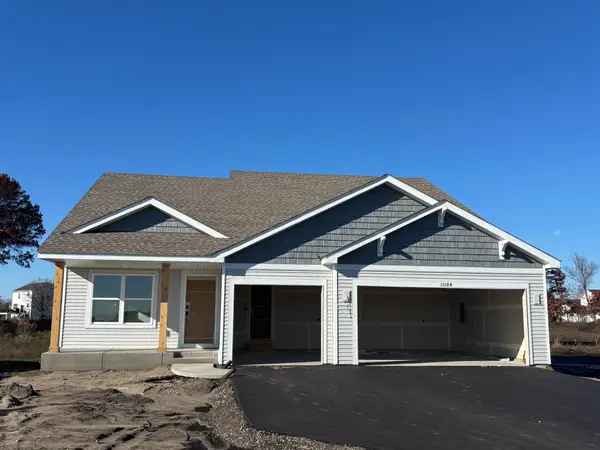 $453,490Active3 beds 2 baths1,582 sq. ft.
15184 Sycamore Street Nw, Andover, MN 55304
MLS# 7166619Listed by: LENNAR SALES CORP - New
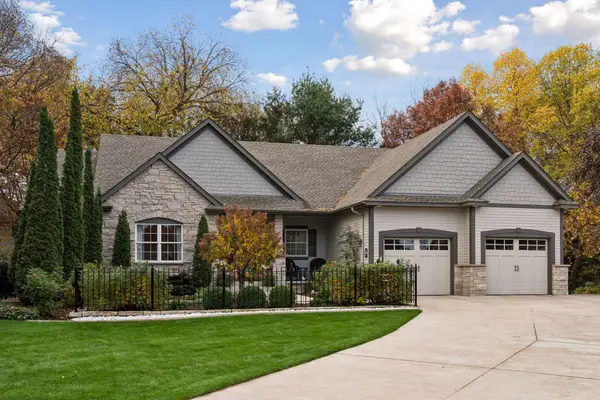 $625,000Active4 beds 4 baths3,227 sq. ft.
15213 Swallow Street Nw, Andover, MN 55304
MLS# 7163482Listed by: KELLER WILLIAMS CLASSIC REALTY - New
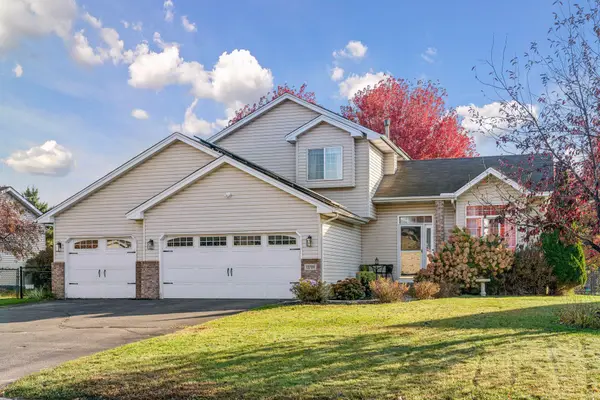 $459,900Active4 beds 4 baths2,616 sq. ft.
13789 Goldenrod Street Nw, Andover, MN 55304
MLS# 7096184Listed by: RE/MAX RESULTS - Open Sat, 12 to 2pmNew
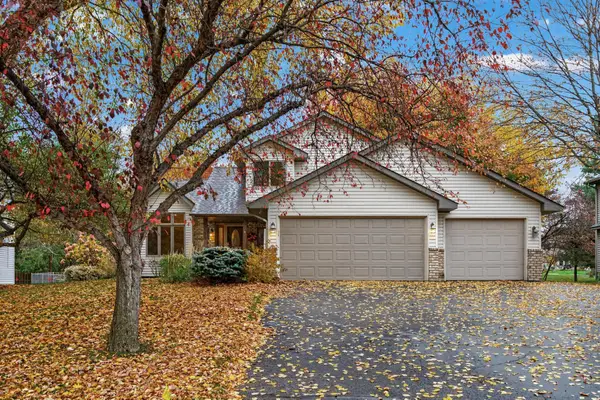 $445,000Active4 beds 3 baths2,108 sq. ft.
13975 Palm Street Nw, Andover, MN 55304
MLS# 7164904Listed by: WITS REALTY 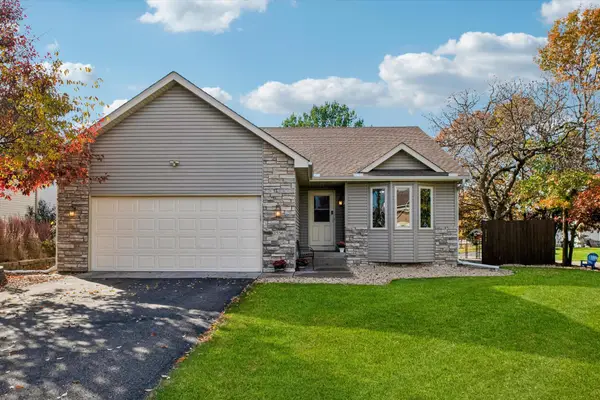 $389,900Pending4 beds 2 baths1,873 sq. ft.
1536 155th Avenue Nw, Andover, MN 55304
MLS# 7162661Listed by: COLDWELL BANKER REALTY


Protect your home and budget from life's surprises with an Assurant Home Warranty, backed by a partner that supports you through every step of homeownership. Explore Plans.
© 2026 Better Homes and Gardens Real Estate LLC. An Anywhere Real Estate company. All rights reserved. Better Homes and Gardens® Real Estate is a registered trademark owned by Meredith Operations Corporation, licensed to Better Homes and Gardens Real Estate LLC and used with permission. Better Homes and Gardens Real Estate LLC fully supports the principles of the Fair Housing Act and the Equal Opportunity Act. Listing information is deemed reliable but is not guaranteed accurate.
Each office is independently owned and operated.
Any services or products provided by third parties are not provided by, affiliated with or related to Better Homes and Gardens Real Estate LLC, or its affiliated companies.