
16271 Valley Drive Nw, Andover, MN 55304
Local realty services provided by:Better Homes and Gardens Real Estate First Choice
16271 Valley Drive Nw,Andover, MN 55304
$279,900
- 3 Beds
- 2 Baths
- 1,346 sq. ft.
- Single family
- Coming Soon
Listed by: joel d. friday, jason miller
Office: keller williams classic realty
MLS#:7162081
Source:NSMLS
Price summary
- Price:$279,900
- Price per sq. ft.:$207.95
About this home
Bring your vision to life with this rambler nestled on almost an acre, offering space, character, and plenty of opportunity to make it your own! The spacious living room features a large picture window overlooking the large yard. The kitchen offers ample cabinetry and a functional layout, ready for your ideas and updates. Large windows throughout bring in natural light, while the home's comfortable layout provides a great starting point for creating a space that fits your style. Outside, enjoy a generous yard with mature fruit trees, room to garden, entertain, or simply enjoy the outdoors. The detached garage features a rooftop deck, adding a unique touch to the property. If you've been looking for a home with room to personalize, a spacious lot, and the chance to build equity, this property is full of possibilities. Bring your ideas and make it your own!
Contact an agent
Home facts
- Year built:1962
- Listing ID #:7162081
- Updated:October 30, 2026 at 01:35 PM
Rooms and interior
- Bedrooms:3
- Total bathrooms:2
- Full bathrooms:1
- Half bathrooms:1
- Bathrooms Description:3/4 Basement, Main Floor Full Bath
- Kitchen Description:Dishwasher, Range, Refrigerator
- Basement:Yes
- Basement Description:Block
- Living area:1,346 sq. ft.
Heating and cooling
- Cooling:Central Air
- Heating:Forced Air
- Central air:Yes
Structure and exterior
- Roof:Metal
- Year built:1962
- Building area:1,346 sq. ft.
- Lot area:0.9 Acres
- Levels:1 Story
Utilities
- Water:Well
- Sewer:Private Sewer
Finances and disclosures
- Price:$279,900
- Price per sq. ft.:$207.95
- Tax amount:$2,813 (2026)
Features and amenities
- Appliances:Range, Refrigerator, Washer, Water Softener Owned
- Laundry features:Dryer, Washer
- Amenities:Water Softener Owned
Parking
- Parking description:Concrete, Detached Garage
- Garage:Yes
- Garage spaces:2
New listings near 16271 Valley Drive Nw
- New
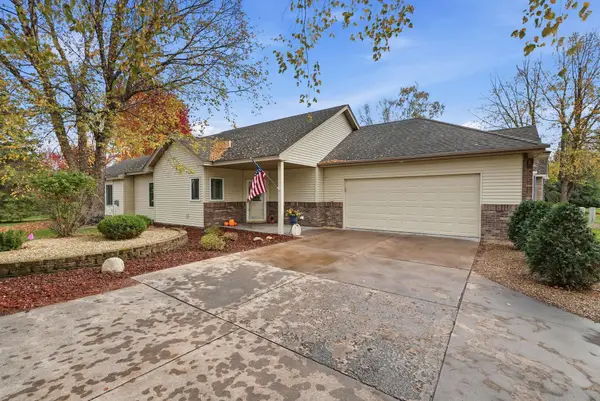 $400,000Active2 beds 2 baths1,712 sq. ft.
14173 Butternut Street Nw, Andover, MN 55304
MLS# 7166238Listed by: EDINA REALTY, INC. - Open Sat, 11am to 2pmNew
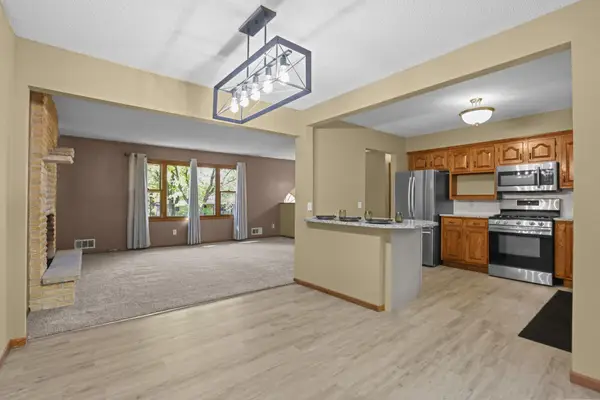 $339,900Active3 beds 2 baths2,096 sq. ft.
13819 NW Quinn Street Nw, Andover, MN 55304
MLS# 7166561Listed by: COUNSELOR REALTY, INC. - New
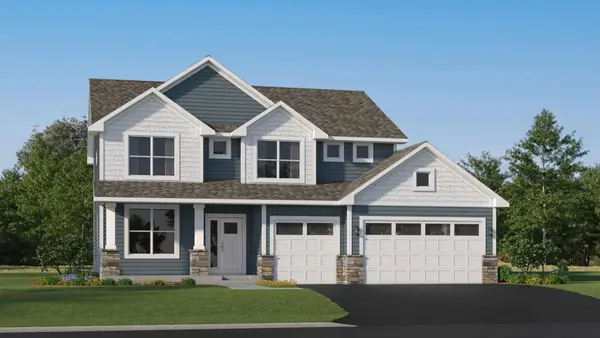 $646,025Active5 beds 4 baths3,483 sq. ft.
15139 Sycamore Street Nw, Andover, MN 55304
MLS# 7166610Listed by: LENNAR SALES CORP - New
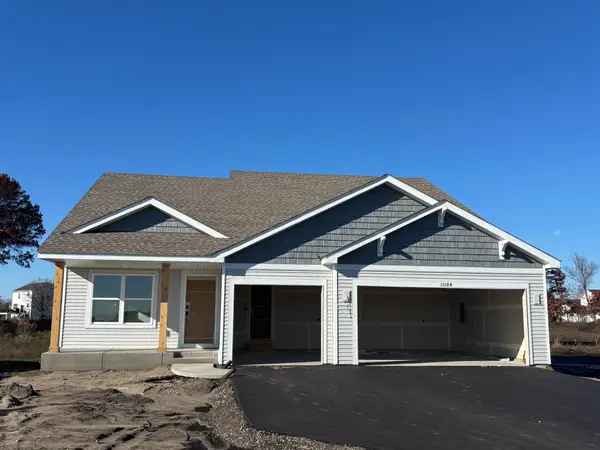 $453,490Active3 beds 2 baths1,582 sq. ft.
15184 Sycamore Street Nw, Andover, MN 55304
MLS# 7166619Listed by: LENNAR SALES CORP - New
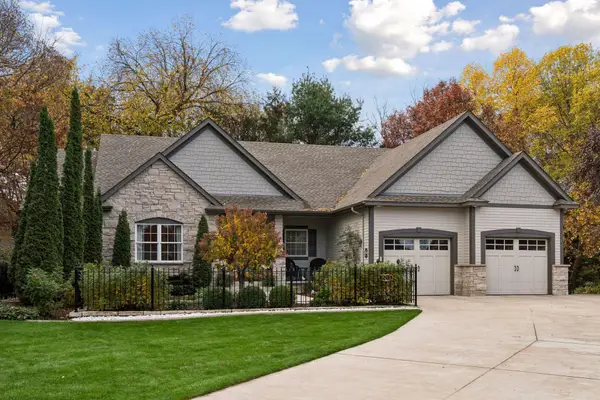 $625,000Active4 beds 4 baths3,227 sq. ft.
15213 Swallow Street Nw, Andover, MN 55304
MLS# 7163482Listed by: KELLER WILLIAMS CLASSIC REALTY - New
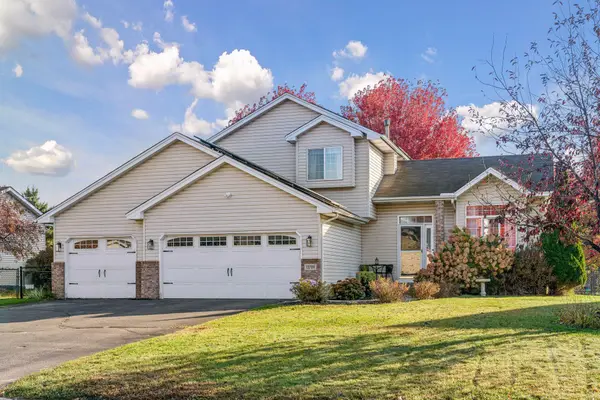 $459,900Active4 beds 4 baths2,616 sq. ft.
13789 Goldenrod Street Nw, Andover, MN 55304
MLS# 7096184Listed by: RE/MAX RESULTS - Open Sat, 12 to 2pmNew
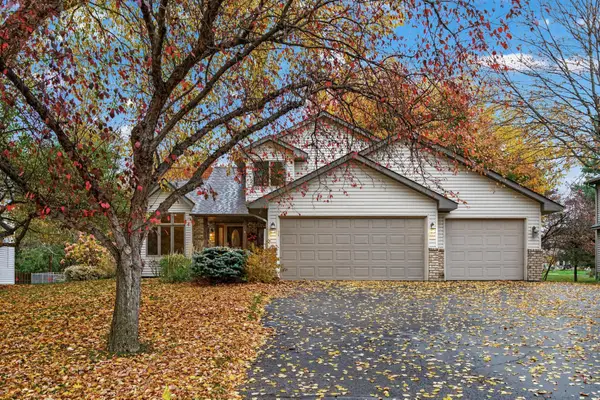 $445,000Active4 beds 3 baths2,108 sq. ft.
13975 Palm Street Nw, Andover, MN 55304
MLS# 7164904Listed by: WITS REALTY - New
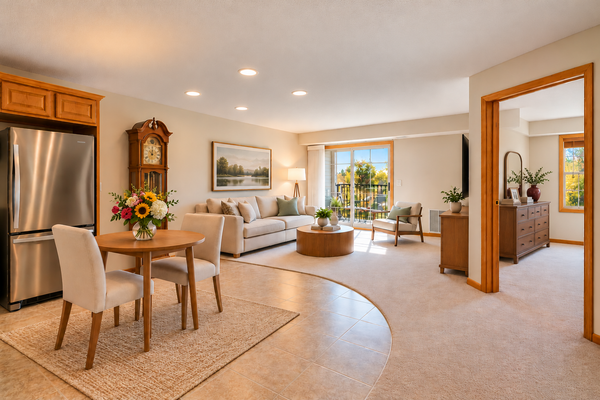 $200,000Active1 beds 1 baths842 sq. ft.
15631 Linnet Street Nw #3-307, Andover, MN 55304
MLS# 7163686Listed by: KELLER WILLIAMS CLASSIC REALTY 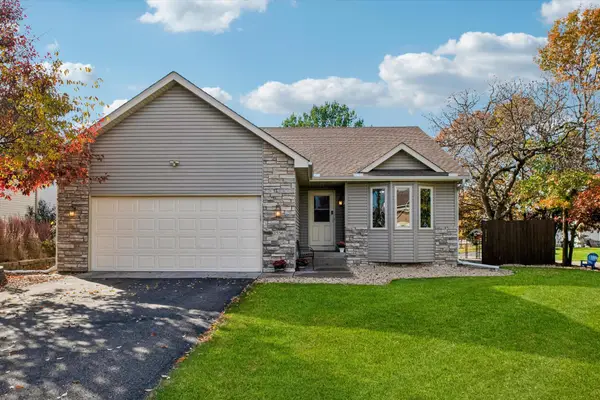 $389,900Pending4 beds 2 baths1,873 sq. ft.
1536 155th Avenue Nw, Andover, MN 55304
MLS# 7162661Listed by: COLDWELL BANKER REALTY


Protect your home and budget from life's surprises with an Assurant Home Warranty, backed by a partner that supports you through every step of homeownership. Explore Plans.
© 2026 Better Homes and Gardens Real Estate LLC. An Anywhere Real Estate company. All rights reserved. Better Homes and Gardens® Real Estate is a registered trademark owned by Meredith Operations Corporation, licensed to Better Homes and Gardens Real Estate LLC and used with permission. Better Homes and Gardens Real Estate LLC fully supports the principles of the Fair Housing Act and the Equal Opportunity Act. Listing information is deemed reliable but is not guaranteed accurate.
Each office is independently owned and operated.
Any services or products provided by third parties are not provided by, affiliated with or related to Better Homes and Gardens Real Estate LLC, or its affiliated companies.