
2338 149th Avenue Nw, Andover, MN 55304
Local realty services provided by:Better Homes and Gardens Real Estate Advantage One
2338 149th Avenue Nw,Andover, MN 55304
$564,790
- 5 Beds
- 4 Baths
- 3,339 sq. ft.
- Single family
- Pending
Listed by: susan m. juneau
Office: keller williams classic realty
MLS#:7115961
Source:NSMLS
Price summary
- Price:$564,790
- Price per sq. ft.:$158.38
About this home
LOCATION-LOCATION-LOCATION!!! Walk to Andover High School! Practice Early or Late? No Problem Getting High Schoolers or Staff or Grandparents or Whoever...Back & Forth When You Live Here!!! Welcome Home to 2338 149th Ave NW! This 5 Bedroom-4 Bath-Large 3 Car Garage Lovely-IMMACULATE & UPDATED Modified Two Story Sure to Please the Most Discriminating Buyer! Must Tour to Appreciate the Space & Finishes AND the INCREDIBLE Setting! So Much NEW Here-Dare to Compare...All New or Newer...Roof-Siding-Windows-HVAC-Several Appliances-Deck Boards-Lighting & Lower Level Pad & Carpet! ***Full Price Offer or Better Includes NEW Upper Level Carpet & Pad-Choose Your Color Off Sample Board in Home*** Amazing REAL Re-Claimed Barn Wood Born in Stillwater, MN! Genuine Oak Cabinetry & Built-ins Throughout Main and Upper Level! Wood Flooring! Updated Primary Bath! Updated Deck Overlooking Farm Land Complete w/Live Cattle! Stunning Views!!! Lower Level Walkout Features Home Theatre AND Fun for Everyone Wet Bar Fit for the King AND Sized for Any Family AND Friends Too! Lots of Fun Pine On This Level! Bring On the Fun & Frolic Inside or Out...This Home Built for YOUR Needs No Matter What!? You Choose and This Home Accommodates!...
Contact an agent
Home facts
- Year built:1998
- Subdivision & Development:Woodland Estates
- Listing ID #:7115961
- Added:42 day(s) ago
- Updated:September 09, 2026 at 08:16 AM
Rooms and interior
- Bedrooms:5
- Total bathrooms:4
- Full bathrooms:1
- Half bathrooms:1
- Dining Description:Informal Dining Room
- Bathrooms Description:3/4 Basement, Bathroom Ensuite, Main Floor 1/2 Bath, Upper Level Full Bath, Walk-In Shower Stall
- Kitchen Description:Dishwasher, Disposal, Microwave, Range, Refrigerator, Stainless Steel Appliances
- Basement:Yes
- Basement Description:Block, Finished, Full, Storage Space, Walkout
- Living area:3,339 sq. ft.
Heating and cooling
- Cooling:Central Air
- Heating:Fireplace(s), Forced Air
- Central air:Yes
Structure and exterior
- Roof:Age 8 Years or Less, Asphalt
- Year built:1998
- Building area:3,339 sq. ft.
- Lot area:0.31 Acres
- Levels:Modified 2 Story
Utilities
- Water:City Water - Connected
- Sewer:City Sewer - Connected
Finances and disclosures
- Price:$564,790
- Price per sq. ft.:$158.38
- Tax amount:$5,575 (2026)
Features and amenities
- Appliances:Disposal, Microwave, Range, Refrigerator, Stainless Steel Appliances, Washer, Water Softener Owned
- Laundry features:Dryer, Washer
- Amenities:Air-To-Air Exchanger, Gas Water Heater, Humidifier, Water Softener Owned
Parking
- Parking description:Asphalt, Attached Garage, Garage Door Opener, Heated Garage
- Garage:Yes
- Garage spaces:3
New listings near 2338 149th Avenue Nw
- Coming Soon
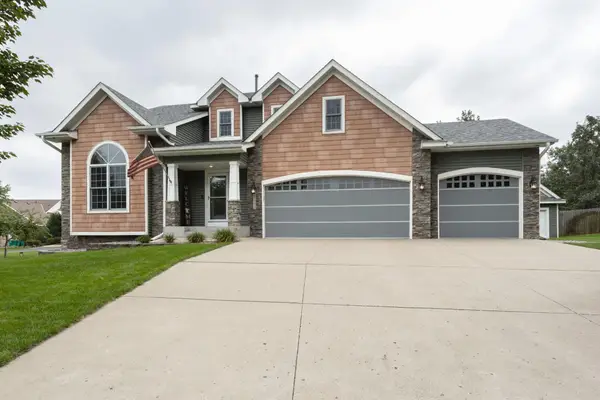 $624,900Coming Soon4 beds 4 baths3,278 sq. ft.
13995 Olive Street Nw, Andover, MN 55304
MLS# 7138956Listed by: KELLER WILLIAMS CLASSIC REALTY - Coming Soon
 $380,000Coming Soon3 beds 2 baths1,814 sq. ft.
13778 Swallow Street Nw, Andover, MN 55304
MLS# 7136251Listed by: BANNEKER REALTY, LLC - New
 $500,000Active4 beds 3 baths3,014 sq. ft.
1454 159th Avenue Nw, Andover, MN 55304
MLS# 7124904Listed by: REALTY ONE GROUP CHOICE - Open Sat, 12:30 to 2pmNew
 $635,000Active3 beds 3 baths2,142 sq. ft.
2450 177th Lane Nw, Andover, MN 55304
MLS# 7135243Listed by: LPT REALTY, LLC - Open Sat, 12 to 1:30pmNew
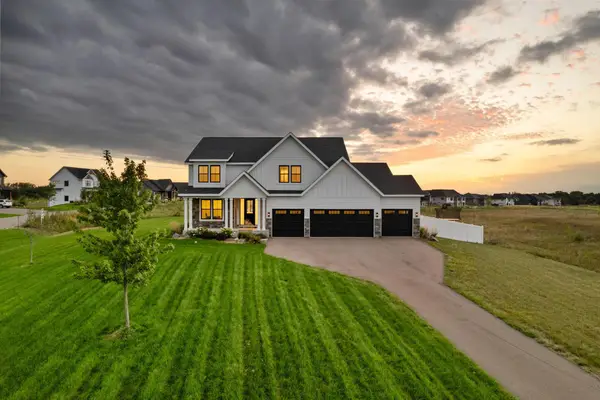 $1,000,000Active5 beds 5 baths4,353 sq. ft.
16608 Inca Street Nw, Andover, MN 55304
MLS# 7138096Listed by: REALTY ONE GROUP CHOICE  $499,165Pending3 beds 3 baths1,773 sq. ft.
15160 Sycamore Street Nw, Andover, MN 55304
MLS# 7139241Listed by: LENNAR SALES CORP- New
 $484,900Active6 beds 4 baths3,286 sq. ft.
16001 Nowthen Boulevard Nw, Andover, MN 55303
MLS# 7138123Listed by: RE/MAX PROFESSIONALS - New
 $400,000Active4 beds 2 baths1,941 sq. ft.
4102 146th Avenue Nw, Andover, MN 55304
MLS# 7102708Listed by: EDINA REALTY, INC. - New
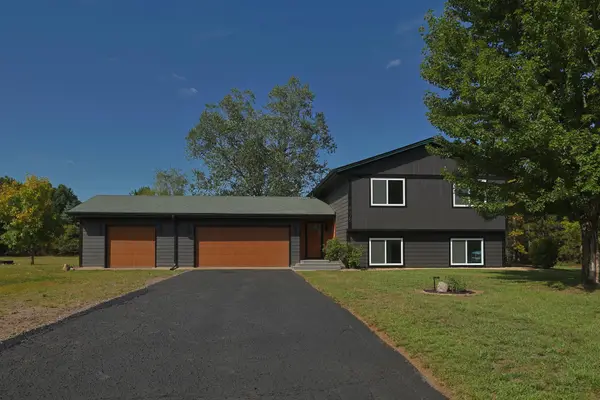 $549,999Active4 beds 2 baths1,911 sq. ft.
8375 155th Lane Nw, Andover, MN 55303
MLS# 7123601Listed by: BRIDGE REALTY, LLC - New
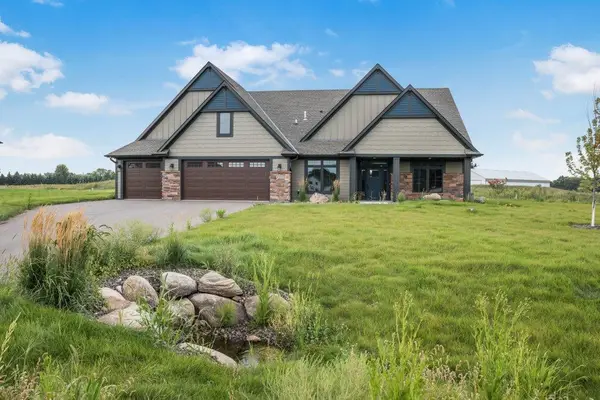 $1,100,000Active3 beds 3 baths3,033 sq. ft.
4572 166th Avenue Nw, Andover, MN 55304
MLS# 7137650Listed by: BRIDGE REALTY, LLC


Protect your home and budget from life's surprises with an Assurant Home Warranty, backed by a partner that supports you through every step of homeownership. Explore Plans.
© 2026 Better Homes and Gardens Real Estate LLC. An Anywhere Real Estate company. All rights reserved. Better Homes and Gardens® Real Estate is a registered trademark owned by Meredith Operations Corporation, licensed to Better Homes and Gardens Real Estate LLC and used with permission. Better Homes and Gardens Real Estate LLC fully supports the principles of the Fair Housing Act and the Equal Opportunity Act. Listing information is deemed reliable but is not guaranteed accurate.
Each office is independently owned and operated.
Any services or products provided by third parties are not provided by, affiliated with or related to Better Homes and Gardens Real Estate LLC, or its affiliated companies.