
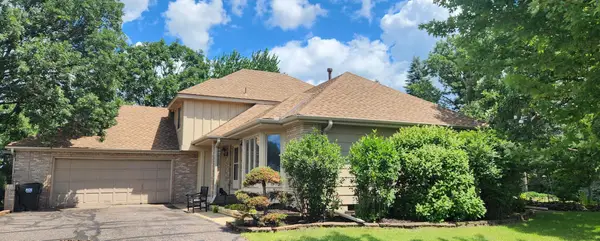
3301 154th Lane Nw, Andover, MN 55304
Local realty services provided by:Better Homes and Gardens Real Estate Advantage One
3301 154th Lane Nw,Andover, MN 55304
$475,000
- 4 Beds
- 3 Baths
- 2,475 sq. ft.
- Single family
- Active
Listed by: stephanie a chandler, brianna bruzer
Office: compass
MLS#:7074958
Source:ND_FMAAR
Price summary
- Price:$475,000
- Price per sq. ft.:$191.92
About this home
Hard-to-find acreage property in Andover! Nestled on a quiet street, this beautifully cared-for home sits on a private 2.5-acre lot surrounded by
mature trees and peaceful views. The newly painted exterior adds fresh curb appeal, while the impressive 40x24 heated outbuilding with electricity
offers endless possibilities for storage, hobbies, business use, or recreational vehicles. Enjoy the perfect balance of privacy and convenience with
plenty of outdoor space to spread out and enjoy country-style living close to town.
Contact an agent
Home facts
- Year built:1984
- Listing ID #:7074958
- Added:51 day(s) ago
- Updated:July 12, 2026 at 04:12 PM
Rooms and interior
- Bedrooms:4
- Total bathrooms:3
- Full bathrooms:1
- Rooms Total:10
- Living area:2,475 sq. ft.
Heating and cooling
- Cooling:Central Air
- Heating:Forced Air
- Central air:Yes
Structure and exterior
- Year built:1984
- Building area:2,475 sq. ft.
- Lot area:2.5 Acres
Utilities
- Water:Well
- Sewer:Private Sewer
Finances and disclosures
- Price:$475,000
- Price per sq. ft.:$191.92
- Tax amount:$4,373
Parking
- Parking description:Heated Garage
- Garage spaces:2
New listings near 3301 154th Lane Nw
- New
 $445,000Active4 beds 3 baths2,820 sq. ft.
15065 Crane Street Nw, Andover, MN 55304
MLS# 7100219Listed by: RE/MAX RESULTS - New
 $1,075,000Active5 beds 4 baths5,649 sq. ft.
2865 163rd Lane Ne, Andover, MN 55304
MLS# 7102610Listed by: GERRETY REAL ESTATE GROUP LLC - New
 $524,900Active5 beds 4 baths3,470 sq. ft.
14325 Quince Street Nw, Andover, MN 55304
MLS# 7104025Listed by: EXP REALTY - New
 $350,000Active4 beds 2 baths2,297 sq. ft.
1204 133rd Lane Ne, Andover, MN 55304
MLS# 7107140Listed by: EPIQUE REALTY - New
 $750,000Active6 beds 4 baths4,010 sq. ft.
2448 160th Lane Ne, Andover, MN 55304
MLS# 7098119Listed by: KELLER WILLIAMS CLASSIC REALTY - New
 $590,000Active4 beds 3 baths2,152 sq. ft.
16643 Wintergreen Street Nw, Andover, MN 55304
MLS# 7103877Listed by: COMPASS - New
 $419,900Active3 beds 2 baths2,688 sq. ft.
3808 172nd Lane Nw, Andover, MN 55304
MLS# 7104418Listed by: LPT REALTY, LLC - New
 $479,900Active3 beds 3 baths2,746 sq. ft.
1145 159th Avenue Nw, Andover, MN 55304
MLS# 7105004Listed by: RE/MAX ADVANTAGE PLUS - New
 $325,000Active4 beds 2 baths3,127 sq. ft.
3122 174th Avenue Nw, Andover, MN 55304
MLS# 7105689Listed by: KRIS LINDAHL REAL ESTATE - Open Sun, 1 to 3pmNew
 $1,150,000Active4 beds 3 baths4,202 sq. ft.
16782 Ward Lake Drive Nw, Andover, MN 55304
MLS# 7107031Listed by: RE/MAX RESULTS


Protect your home and budget from life's surprises with an Assurant Home Warranty, backed by a partner that supports you through every step of homeownership. Explore Plans.
© 2026 Better Homes and Gardens Real Estate LLC. An Anywhere Real Estate company. All rights reserved. Better Homes and Gardens® Real Estate is a registered trademark owned by Meredith Operations Corporation, licensed to Better Homes and Gardens Real Estate LLC and used with permission. Better Homes and Gardens Real Estate LLC fully supports the principles of the Fair Housing Act and the Equal Opportunity Act. Listing information is deemed reliable but is not guaranteed accurate.
Each office is independently owned and operated.
Any services or products provided by third parties are not provided by, affiliated with or related to Better Homes and Gardens Real Estate LLC, or its affiliated companies.