
4473 166th Avenue Nw, Andover, MN 55304
Local realty services provided by:Better Homes and Gardens Real Estate Advantage One
4473 166th Avenue Nw,Andover, MN 55304
$1,387,530
- 5 Beds
- 4 Baths
- 4,651 sq. ft.
- Single family
- Pending
Listed by: james h stiller, erica stiller
Office: keller williams classic realty
MLS#:7106126
Source:ND_FMAAR
Price summary
- Price:$1,387,530
- Price per sq. ft.:$298.33
About this home
This custom home built by Sharper Homes is a perfect balance of style and functionality, tailored to perfection. From the breathtaking open-concept design to the personalized touches- every corner reflects our clients’ unique taste and personality. Additional lots & floor plans available. Sold before Print.
Contact an agent
Home facts
- Year built:2026
- Listing ID #:7106126
- Added:2 day(s) ago
- Updated:July 11, 2026 at 11:13 AM
Rooms and interior
- Bedrooms:5
- Total bathrooms:4
- Full bathrooms:2
- Half bathrooms:1
- Rooms Total:11
- Living area:4,651 sq. ft.
Heating and cooling
- Cooling:Central Air
- Heating:Forced Air
- Central air:Yes
Structure and exterior
- Roof:Archetectural Shingles
- Year built:2026
- Building area:4,651 sq. ft.
- Lot area:1.55 Acres
- Exterior Features:Patio
Utilities
- Water:Private, Well
- Sewer:Private Sewer, Tank with Drainage Field
Finances and disclosures
- Price:$1,387,530
- Price per sq. ft.:$298.33
- Tax amount:$1,344
Parking
- Parking description:Heated Garage
- Garage spaces:4
New listings near 4473 166th Avenue Nw
- New
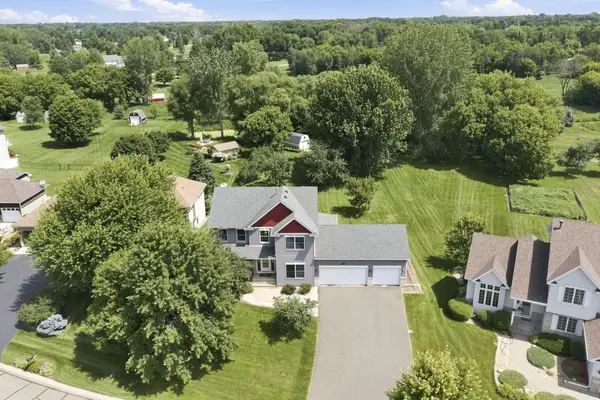 $524,900Active5 beds 4 baths3,270 sq. ft.
14325 Quince Street Nw, Andover, MN 55304
MLS# 7104025Listed by: EXP REALTY - New
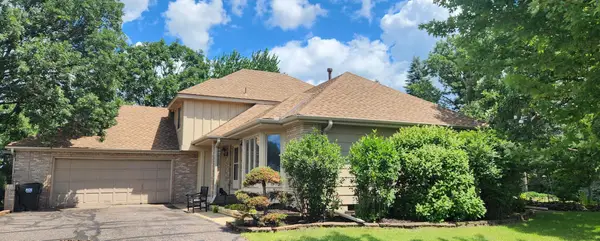 $445,000Active4 beds 3 baths2,820 sq. ft.
15065 Crane Street Nw, Andover, MN 55304
MLS# 7100219Listed by: RE/MAX RESULTS - New
 $1,075,000Active5 beds 4 baths5,649 sq. ft.
2865 163rd Lane Ne, Andover, MN 55304
MLS# 7102610Listed by: GERRETY REAL ESTATE GROUP LLC - New
 $350,000Active4 beds 2 baths2,297 sq. ft.
1204 133rd Lane Ne, Andover, MN 55304
MLS# 7107140Listed by: EPIQUE REALTY - Open Sat, 2 to 4pmNew
 $419,900Active3 beds 2 baths2,688 sq. ft.
3808 172nd Lane Nw, Andover, MN 55304
MLS# 7104418Listed by: LPT REALTY, LLC - Open Sun, 1 to 3pmNew
 $1,150,000Active4 beds 3 baths4,202 sq. ft.
16782 Ward Lake Drive Nw, Andover, MN 55304
MLS# 7107031Listed by: RE/MAX RESULTS - New
 $429,900Active4 beds 2 baths1,080 sq. ft.
3725 174th Avenue Nw, Andover, MN 55304
MLS# 7107037Listed by: GOLD DOOR REALTY LLC - New
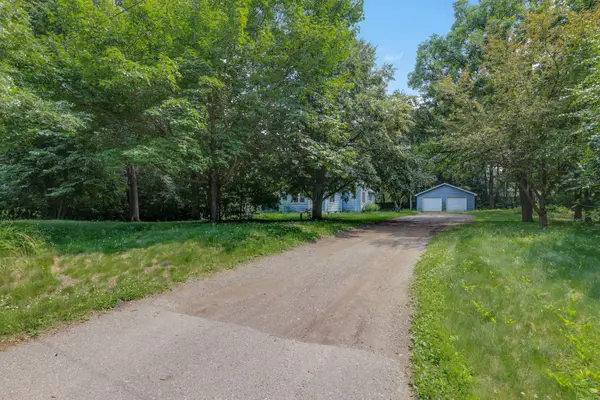 $325,000Active4 beds 2 baths1,923 sq. ft.
3122 174th Avenue Nw, Andover, MN 55304
MLS# 7105689Listed by: KRIS LINDAHL REAL ESTATE - New
 $1,350,000Active7 beds 5 baths6,398 sq. ft.
16857 Guarani Street Nw, Andover, MN 55304
MLS# 7101715Listed by: LUKE REAL ESTATE


Protect your home and budget from life's surprises with an Assurant Home Warranty, backed by a partner that supports you through every step of homeownership. Explore Plans.
© 2026 Better Homes and Gardens Real Estate LLC. An Anywhere Real Estate company. All rights reserved. Better Homes and Gardens® Real Estate is a registered trademark owned by Meredith Operations Corporation, licensed to Better Homes and Gardens Real Estate LLC and used with permission. Better Homes and Gardens Real Estate LLC fully supports the principles of the Fair Housing Act and the Equal Opportunity Act. Listing information is deemed reliable but is not guaranteed accurate.
Each office is independently owned and operated.
Any services or products provided by third parties are not provided by, affiliated with or related to Better Homes and Gardens Real Estate LLC, or its affiliated companies.