
883 174th Avenue Ne, Andover, MN 55304
Local realty services provided by:Better Homes and Gardens Real Estate Advantage One
883 174th Avenue Ne,Andover, MN 55304
$699,900
- 3 Beds
- 2 Baths
- 1,919 sq. ft.
- Single family
- Active
Upcoming open houses
- Sat, Sep 2611:00 am - 02:00 pm
- Sun, Sep 2712:00 pm - 04:00 pm
Listed by: matthew davies, aleese summer1 aarness
Office: keller williams classic realty
MLS#:7091870
Source:ND_FMAAR
Price summary
- Price:$699,900
- Price per sq. ft.:$182.36
About this home
Introducing The Cassey, a brand-new rambler floor plan thoughtfully designed for one-level living. Nestled on a spacious homesite in Ham Lake and located within the highly sought-after Andover School District, this new construction home is move-in-ready.
The inviting layout features 3 bedrooms and 2 bathrooms, with all bedrooms conveniently located on the main level. The private primary suite offers a walk-in tile shower, double sinks, and a generous walk-in closet. Mid-level walk-out with direct backyard access.
The main level showcases an open-concept design filled with natural light. The kitchen is completed with quartz countertops, a large center island, and seamless flow into the dining and living areas. Gather around the stone-surround fireplace or enjoy the nearby parks and trails.
Additional highlights include a convenient main-level laundry room, an oversized 4-car garage with ample space for vehicles, storage, or hobbies, and an unfinished lower level ready for future bedrooms, a family room, or the custom space you’ve always envisioned.
Be among the first to experience this exciting new floor plan....
Contact an agent
Home facts
- Year built:2026
- Subdivision & Development:Crosstown Rolling Acres 3rd Add
- Listing ID #:7091870
- Added:56 day(s) ago
- Updated:September 25, 2026 at 04:10 PM
Rooms and interior
- Bedrooms:3
- Total bathrooms:2
- Full bathrooms:1
- Rooms Total:10
- Living area:1,919 sq. ft.
Heating and cooling
- Cooling:Central Air
- Heating:Forced Air, Natural Gas
- Central air:Yes
Structure and exterior
- Roof:Archetectural Shingles
- Year built:2026
- Building area:1,919 sq. ft.
- Lot area:1.07 Acres
- Construction Materials:Vinyl
Utilities
- Water:Well
- Sewer:Private Sewer, Septic System Compliant - Yes, Tank with Drainage Field
Finances and disclosures
- Price:$699,900
- Price per sq. ft.:$182.36
- Tax amount:$1,323
Parking
- Garage spaces:4
New listings near 883 174th Avenue Ne
- Coming SoonOpen Sat, 1 to 3pm
 $369,900Coming Soon3 beds 2 baths1,628 sq. ft.
3300 175th Lane Nw, Andover, MN 55304
MLS# 7147481Listed by: EPIC REALTY, INC - Coming Soon
 $345,000Coming Soon4 beds 1 baths2,076 sq. ft.
15955 Swallow Street Nw, Andover, MN 55304
MLS# 7144927Listed by: EDINA REALTY, INC. - New
 $569,900Active4 beds 3 baths2,352 sq. ft.
87 144th Lane Nw, Andover, MN 55304
MLS# 7147506Listed by: RE/MAX RESULTS - New
 $460,000Active3 beds 3 baths2,682 sq. ft.
13918 Eagle Street Nw, Andover, MN 55304
MLS# 7146523Listed by: COLDWELL BANKER REALTY - Open Sun, 10:30am to 12pmNew
 $479,900Active4 beds 3 baths2,802 sq. ft.
15740 Yellow Pine Street Nw, Andover, MN 55304
MLS# 7146509Listed by: PREMIER REAL ESTATE SERVICES - New
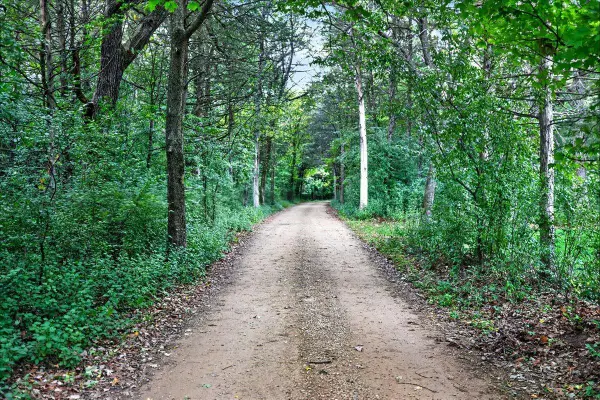 $475,000Active3 beds 2 baths1,691 sq. ft.
4746 159th Avenue Nw, Andover, MN 55304
MLS# 7148812Listed by: REALTY EXECUTIVES TOP RESULTS - New
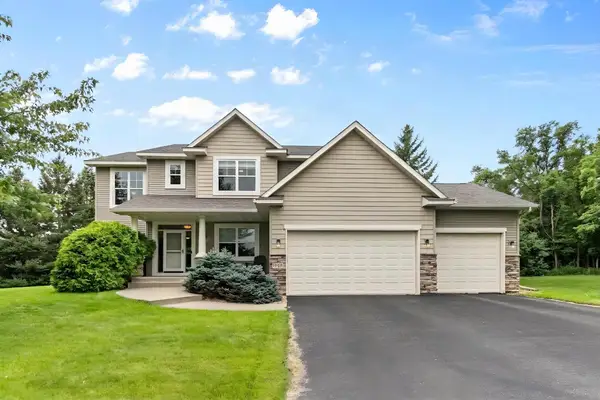 $550,000Active4 beds 4 baths2,497 sq. ft.
14428 Flintwood Street Nw, Andover, MN 55304
MLS# 7148197Listed by: COLDWELL BANKER REALTY - New
 $599,900Active5 beds 4 baths3,368 sq. ft.
1330 157th Avenue Ne, Andover, MN 55304
MLS# 7147438Listed by: COUNSELOR REALTY, INC. - New
 $399,900Active2 beds 1 baths1,431 sq. ft.
4407 Crosstown Boulevard Ne, Andover, MN 55304
MLS# 7112750Listed by: KELLER WILLIAMS CLASSIC REALTY - New
 $449,900Active5 beds 3 baths2,786 sq. ft.
4265 141st Lane Nw, Andover, MN 55304
MLS# 7147526Listed by: KELLER WILLIAMS PREFERRED RLTY


Protect your home and budget from life's surprises with an Assurant Home Warranty, backed by a partner that supports you through every step of homeownership. Explore Plans.
© 2026 Better Homes and Gardens Real Estate LLC. An Anywhere Real Estate company. All rights reserved. Better Homes and Gardens® Real Estate is a registered trademark owned by Meredith Operations Corporation, licensed to Better Homes and Gardens Real Estate LLC and used with permission. Better Homes and Gardens Real Estate LLC fully supports the principles of the Fair Housing Act and the Equal Opportunity Act. Listing information is deemed reliable but is not guaranteed accurate.
Each office is independently owned and operated.
Any services or products provided by third parties are not provided by, affiliated with or related to Better Homes and Gardens Real Estate LLC, or its affiliated companies.