
810 Sunny Lane, Anoka, MN 55303
Local realty services provided by:Better Homes and Gardens Real Estate First Choice
810 Sunny Lane,Anoka, MN 55303
$325,000
- 3 Beds
- 2 Baths
- 1,700 sq. ft.
- Single family
- Active
Listed by: jon nalty
Office: keller williams classic realty
MLS#:7100242
Source:NSMLS
Price summary
- Price:$325,000
- Price per sq. ft.:$169.27
About this home
Welcome to the beautiful Sunny Acres neighborhood of Anoka! This charming 1960s home sits on quiet Sunny Lane and was loved and cared for by the same family for over four decades. Some of the features include new roof, new windows, new south-facing deck, new soffits & fascia, original hardwood floors, and fenced-in backyard. Also, a new stainless steel gas oven and dishwasher were just installed this week - along with the SS refrigerator in 2024. Did I mention location?! You'll appreciate living just a couple of blocks from Sunny Acres Park (playground, pavilion, pickleball courts, tennis courts, ball fields), Wilson Elementary School (hockey rink, playground, ball field), and Anoka Senior High School. You'll also appreciate the convenience of this area (highway access, Riverdale stores & restaurants, plus downtown Anoka). So much to love about this home and convenient location! Come see why this home is the best value in Anoka/Andover under $350K. Hurry, it won't last long!
Contact an agent
Home facts
- Year built:1968
- Listing ID #:7100242
- Added:1 day(s) ago
- Updated:July 10, 2026 at 01:23 PM
Rooms and interior
- Bedrooms:3
- Total bathrooms:2
- Full bathrooms:1
- Dining Description:Kitchen/Dining Room
- Bathrooms Description:3/4 Basement, Upper Level Full Bath
- Kitchen Description:Dishwasher, Microwave, Range, Refrigerator, Stainless Steel Appliances
- Basement:Yes
- Basement Description:Daylight / Lookout Windows, Finished, Full, Storage Space
- Living area:1,700 sq. ft.
Heating and cooling
- Cooling:Central Air
- Heating:Forced Air
- Central air:Yes
Structure and exterior
- Roof:Age 8 Years or Less, Asphalt
- Year built:1968
- Building area:1,700 sq. ft.
- Lot area:0.23 Acres
- Lot Features:Public Transit (w/in 6 blks), Tree Coverage - Medium
- Levels:Bi/Split Level
Utilities
- Water:City Water - Connected
- Sewer:City Sewer - Connected
Finances and disclosures
- Price:$325,000
- Price per sq. ft.:$169.27
- Tax amount:$2,978 (2026)
Features and amenities
- Appliances:Microwave, Range, Refrigerator, Stainless Steel Appliances, Washer, Water Softener Owned
- Laundry features:Dryer, Washer
- Amenities:Gas Water Heater, Water Softener Owned
Parking
- Parking description:Concrete, Detached Garage, Garage Door Opener, Insulated Garage, Storage
- Garage:Yes
- Garage spaces:2
New listings near 810 Sunny Lane
- New
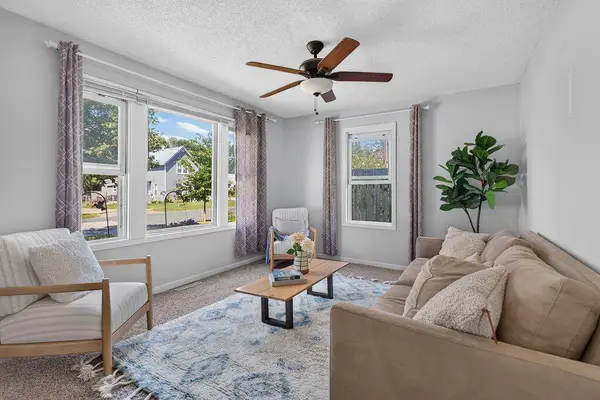 $260,000Active3 beds 1 baths1,391 sq. ft.
616 Johnson Street, Anoka, MN 55303
MLS# 7106395Listed by: ASHWORTH REAL ESTATE - Coming Soon
 $225,000Coming Soon3 beds 3 baths
559 North Street, Anoka, MN 55303
MLS# 7106891Listed by: WEICHERT, REALTORS-INTEGRITY - Open Fri, 3 to 5pmNew
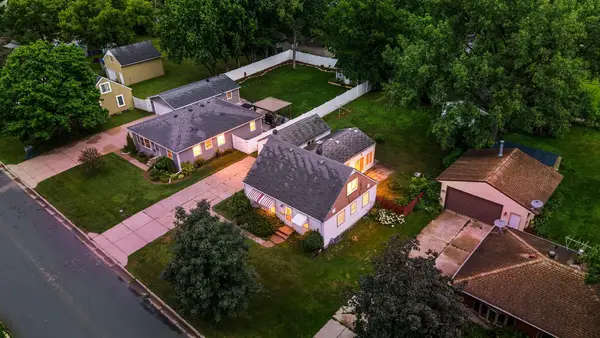 $275,000Active3 beds 1 baths2,115 sq. ft.
823 Oakwood Drive, Anoka, MN 55303
MLS# 7091835Listed by: KELLER WILLIAMS INTEGRITY NW - Coming Soon
 $300,000Coming Soon4 beds 2 baths
3525 Bryant Avenue, Anoka, MN 55303
MLS# 7105673Listed by: KELLER WILLIAMS INTEGRITY NW - Open Fri, 5 to 7pmNew
 $389,900Active4 beds 3 baths2,184 sq. ft.
1216 8th Lane, Anoka, MN 55303
MLS# 7105406Listed by: REALTY ONE GROUP CHOICE - Open Sat, 12 to 2pmNew
 $375,000Active2 beds 3 baths2,208 sq. ft.
2751 Rivers Bluff Lane, Anoka, MN 55303
MLS# 7093418Listed by: KELLER WILLIAMS CLASSIC REALTY - New
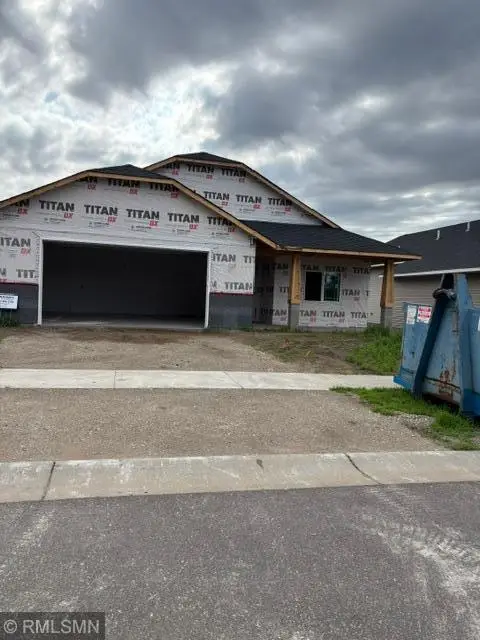 $436,000Active2 beds 2 baths1,653 sq. ft.
3112 Zuni Street N, Anoka, MN 55303
MLS# 7105183Listed by: RICH'S REALTY, INC. - New
 $252,500Active2 beds 2 baths1,700 sq. ft.
2674 Cutters Grove Circle, Anoka, MN 55303
MLS# 7105184Listed by: RE/MAX RESULTS 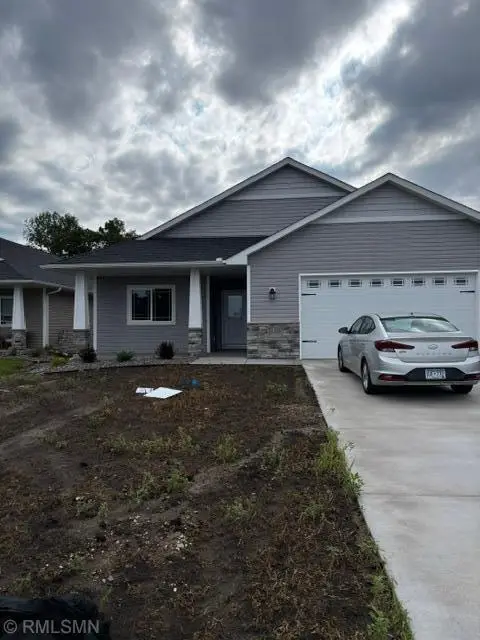 $470,000Pending2 beds 2 baths1,653 sq. ft.
3110 Zuni Way, Anoka, MN 55303
MLS# 7105024Listed by: RICH'S REALTY, INC.


Protect your home and budget from life's surprises with an Assurant Home Warranty, backed by a partner that supports you through every step of homeownership. Explore Plans.
© 2026 Better Homes and Gardens Real Estate LLC. An Anywhere Real Estate company. All rights reserved. Better Homes and Gardens® Real Estate is a registered trademark owned by Meredith Operations Corporation, licensed to Better Homes and Gardens Real Estate LLC and used with permission. Better Homes and Gardens Real Estate LLC fully supports the principles of the Fair Housing Act and the Equal Opportunity Act. Listing information is deemed reliable but is not guaranteed accurate.
Each office is independently owned and operated.
Any services or products provided by third parties are not provided by, affiliated with or related to Better Homes and Gardens Real Estate LLC, or its affiliated companies.