
823 Oakwood Drive, Anoka, MN 55303
Local realty services provided by:Better Homes and Gardens Real Estate First Choice
823 Oakwood Drive,Anoka, MN 55303
$275,000
- 3 Beds
- 1 Baths
- 2,115 sq. ft.
- Single family
- Active
Upcoming open houses
- Fri, Jul 1003:00 pm - 05:00 pm
- Sat, Jul 1103:00 pm - 05:00 pm
- Sun, Jul 1211:00 am - 01:00 pm
Listed by: troy a dykmann
Office: keller williams integrity nw
MLS#:7091835
Source:NSMLS
Price summary
- Price:$275,000
- Price per sq. ft.:$121.74
About this home
Charming 1.5-story home in a prime Anoka location. The main level welcomes you with classic hardwood floors and a bright, inviting layout that flows into a comfortable four-season porch. Upstairs, you will find a huge upper-level bedroom offering a spacious retreat. The exterior features excellent versatility and storage with both a detached 1-car garage and a separate detached shop situated in the back of the property. Enjoy the convenience of being situated close to all of Anoka's local amenities, parks, and dining options.
Contact an agent
Home facts
- Year built:1950
- Listing ID #:7091835
- Added:1 day(s) ago
- Updated:July 10, 2026 at 01:23 PM
Rooms and interior
- Bedrooms:3
- Total bathrooms:1
- Dining Description:Eat In Kitchen, Informal Dining Room, Kitchen/Dining Room
- Bathrooms Description:Main Floor 3/4 Bath
- Kitchen Description:Dishwasher, Microwave, Range, Refrigerator, Stainless Steel Appliances
- Basement:Yes
- Basement Description:Block, Full, Partially Finished
- Living area:2,115 sq. ft.
Heating and cooling
- Cooling:Central Air, Window Unit(s)
- Heating:Forced Air
- Central air:Yes
Structure and exterior
- Roof:Asphalt
- Year built:1950
- Building area:2,115 sq. ft.
- Lot area:0.24 Acres
- Lot Features:Tree Coverage - Medium
- Levels:1 1/2 Story
Utilities
- Water:City Water - Connected
- Sewer:City Sewer - Connected
Finances and disclosures
- Price:$275,000
- Price per sq. ft.:$121.74
- Tax amount:$2,590 (2026)
Features and amenities
- Appliances:Microwave, Range, Refrigerator, Stainless Steel Appliances
Parking
- Parking description:Concrete, Detached Garage
- Garage:Yes
- Garage spaces:1
New listings near 823 Oakwood Drive
- New
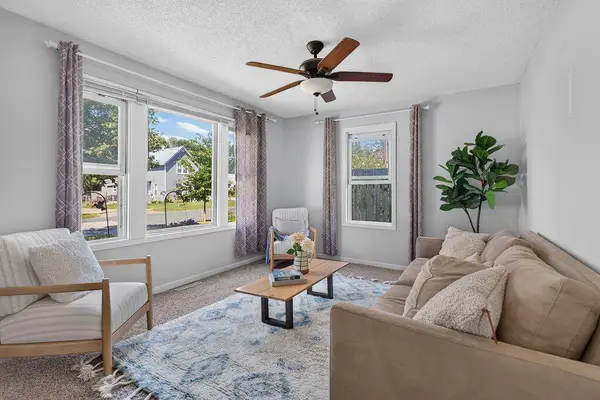 $260,000Active3 beds 1 baths1,391 sq. ft.
616 Johnson Street, Anoka, MN 55303
MLS# 7106395Listed by: ASHWORTH REAL ESTATE - Coming Soon
 $225,000Coming Soon3 beds 3 baths
559 North Street, Anoka, MN 55303
MLS# 7106891Listed by: WEICHERT, REALTORS-INTEGRITY - New
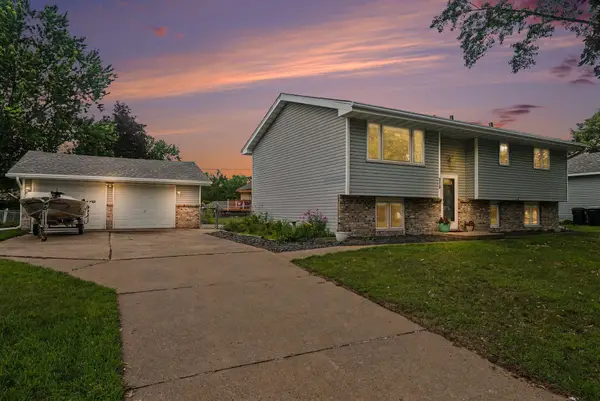 $325,000Active3 beds 2 baths1,700 sq. ft.
810 Sunny Lane, Anoka, MN 55303
MLS# 7100242Listed by: KELLER WILLIAMS CLASSIC REALTY - Coming Soon
 $300,000Coming Soon4 beds 2 baths
3525 Bryant Avenue, Anoka, MN 55303
MLS# 7105673Listed by: KELLER WILLIAMS INTEGRITY NW - Open Fri, 5 to 7pmNew
 $389,900Active4 beds 3 baths2,184 sq. ft.
1216 8th Lane, Anoka, MN 55303
MLS# 7105406Listed by: REALTY ONE GROUP CHOICE - Open Sat, 12 to 2pmNew
 $375,000Active2 beds 3 baths2,208 sq. ft.
2751 Rivers Bluff Lane, Anoka, MN 55303
MLS# 7093418Listed by: KELLER WILLIAMS CLASSIC REALTY - New
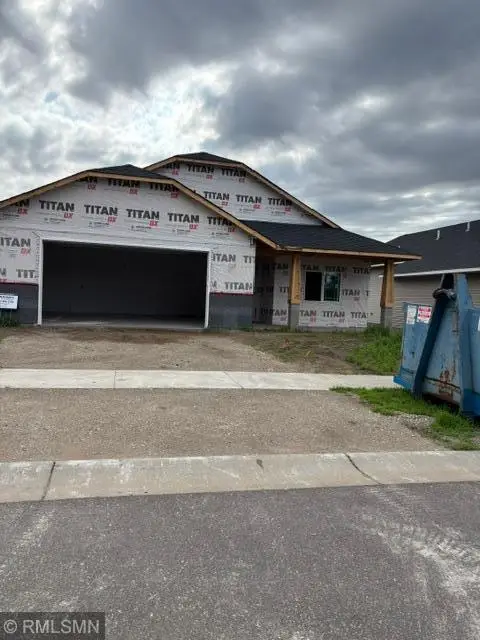 $436,000Active2 beds 2 baths1,653 sq. ft.
3112 Zuni Street N, Anoka, MN 55303
MLS# 7105183Listed by: RICH'S REALTY, INC. - New
 $252,500Active2 beds 2 baths1,700 sq. ft.
2674 Cutters Grove Circle, Anoka, MN 55303
MLS# 7105184Listed by: RE/MAX RESULTS 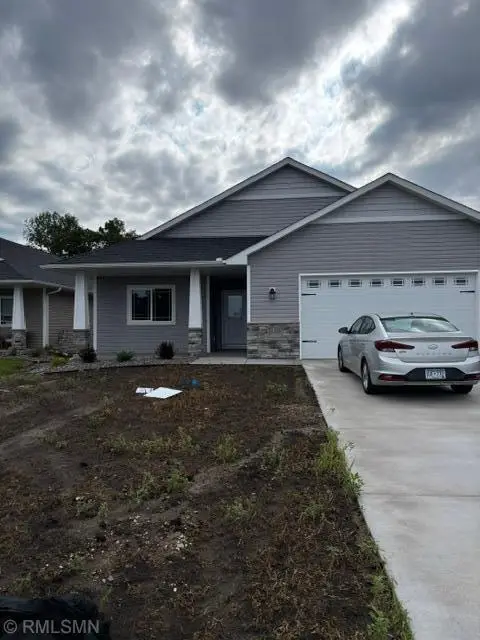 $470,000Pending2 beds 2 baths1,653 sq. ft.
3110 Zuni Way, Anoka, MN 55303
MLS# 7105024Listed by: RICH'S REALTY, INC.


Protect your home and budget from life's surprises with an Assurant Home Warranty, backed by a partner that supports you through every step of homeownership. Explore Plans.
© 2026 Better Homes and Gardens Real Estate LLC. An Anywhere Real Estate company. All rights reserved. Better Homes and Gardens® Real Estate is a registered trademark owned by Meredith Operations Corporation, licensed to Better Homes and Gardens Real Estate LLC and used with permission. Better Homes and Gardens Real Estate LLC fully supports the principles of the Fair Housing Act and the Equal Opportunity Act. Listing information is deemed reliable but is not guaranteed accurate.
Each office is independently owned and operated.
Any services or products provided by third parties are not provided by, affiliated with or related to Better Homes and Gardens Real Estate LLC, or its affiliated companies.