
12755 Falcon Court, Apple Valley, MN 55124
Local realty services provided by:Better Homes and Gardens Real Estate Advantage One
12755 Falcon Court,Apple Valley, MN 55124
$550,000
- 3 Beds
- 3 Baths
- - sq. ft.
- Townhouse
- Sold
Listed by: katrina dewit
Office: compass
MLS#:7077049
Source:NSMLS
Sorry, we are unable to map this address
Price summary
- Price:$550,000
- Monthly HOA dues:$590
About this home
Welcome to 12755 Falcon Ct, a rare and beautifully positioned end-unit, one-level townhome tucked at the quiet end of a private cul-de-sac in one of Apple Valley's most coveted neighborhoods. Surrounded by lush forest and serene pond views, this home offers a peaceful, nature-immersed retreat with the privacy you've been searching for. The main level impresses with a spacious, flowing layout that easily accommodates formal dining, a cozy family room, or a dedicated home office, while also accommodating one level living with the laundry and primary suite on the main level as well. Step into the charming sunroom or out onto the deck to soak in the wooded scenery year-round. The fully finished walk-out basement adds incredible versatility, featuring two additional bedrooms and direct access to the outdoors - ideal for guests, multigenerational living, or a private lower-level escape.
All of this sits just moments from Apple Valley's celebrated amenities: get nose-to-nose with tigers and penguins at the world-class Minnesota Zoo, explore over 20 miles of trails through diverse landscapes at Lebanon Hills Regional Park (a sprawling 2,000-acre natural playground with eight picturesque lakes), tee off at Valleywood Golf Course, cool off at the Apple Valley Aquatic Center, enjoy live music in Kelley Park, or dine at one of more than 80 nearby restaurants just a short drive away. With easy access to the entirety of the Twin Cities and to the MSP Airport, this is luxury townhome offers the next chapter of your life, living at your absolute finest....
Contact an agent
Home facts
- Year built:1996
- Subdivision & Development:Hidden Valley Twnhms
- Listing ID #:7077049
- Added:43 day(s) ago
- Updated:August 29, 2026 at 09:08 AM
Rooms and interior
- Bedrooms:3
- Total bathrooms:3
- Full bathrooms:1
- Half bathrooms:1
- Dining Description:Eat In Kitchen, Informal Dining Room, Separate/Formal Dining Room
- Bathrooms Description:3/4 Basement, Main Floor 1/2 Bath
- Kitchen Description:Dishwasher, Disposal, Double Oven, Exhaust Fan, Microwave, Range, Refrigerator, Stainless Steel Appliances
- Basement:Yes
- Basement Description:Drain Tiled, Finished, Full, Walkout
Heating and cooling
- Cooling:Central Air
- Heating:Forced Air
- Central air:Yes
Structure and exterior
- Year built:1996
- Exterior Features:In-Ground Sprinkler System
- Levels:1 Story
Utilities
- Water:City Water - Connected
- Sewer:City Sewer - Connected
Finances and disclosures
- Price:$550,000
- Tax amount:$6,282 (2026)
Features and amenities
- Appliances:Disposal, Exhaust Fan, Microwave, Range, Refrigerator, Stainless Steel Appliances, Washer, Water Softener Owned
- Laundry features:Dryer, Washer
- Amenities:Central Vacuum, Water Softener Owned
Parking
- Parking description:Attached Garage
- Garage:Yes
- Garage spaces:2
New listings near 12755 Falcon Court
- Coming SoonOpen Thu, 11am to 1pm
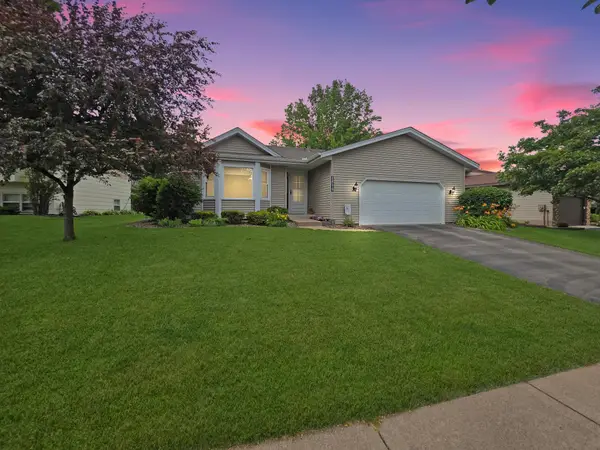 $419,000Coming Soon4 beds 2 baths2,574 sq. ft.
14579 Embry Path, Apple Valley, MN 55124
MLS# 7106506Listed by: LPT REALTY, LLC - Coming Soon
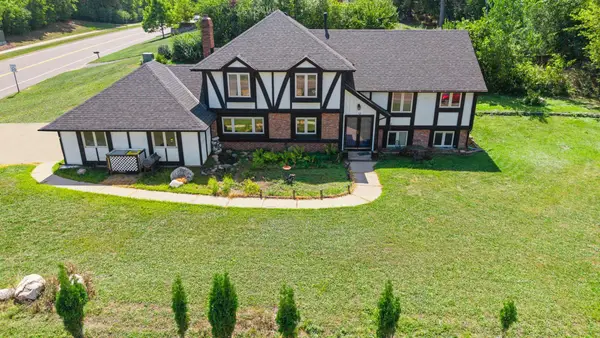 $425,000Coming Soon4 beds 3 baths2,687 sq. ft.
14011 Hayes Road, Apple Valley, MN 55124
MLS# 7118068Listed by: KELLER WILLIAMS PREFERRED RLTY - Coming Soon
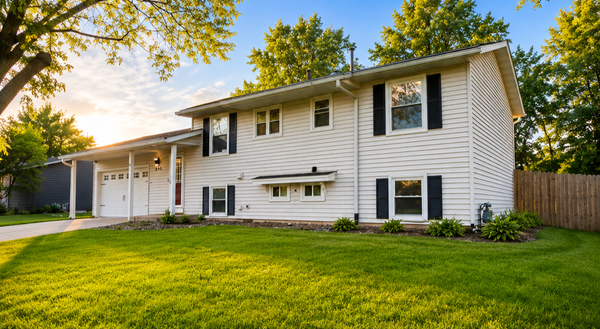 $370,000Coming Soon5 beds 2 baths1,913 sq. ft.
893 Whitney Drive, Apple Valley, MN 55124
MLS# 7120069Listed by: KELLER WILLIAMS CLASSIC RLTY NW - New
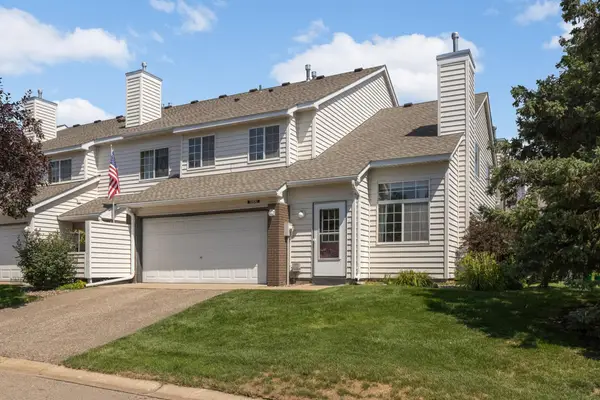 $229,900Active2 beds 1 baths1,263 sq. ft.
12830 Echo Lane, Apple Valley, MN 55124
MLS# 7135407Listed by: RE/MAX RESULTS - Open Sat, 12 to 2pmNew
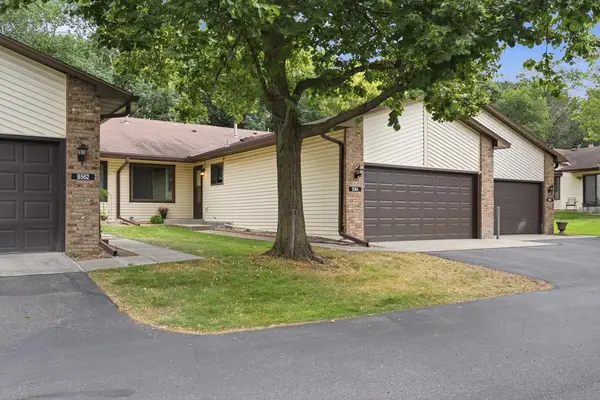 $230,000Active2 beds 1 baths1,106 sq. ft.
8564 134th Street W, Apple Valley, MN 55124
MLS# 7126837Listed by: EDINA REALTY, INC. - New
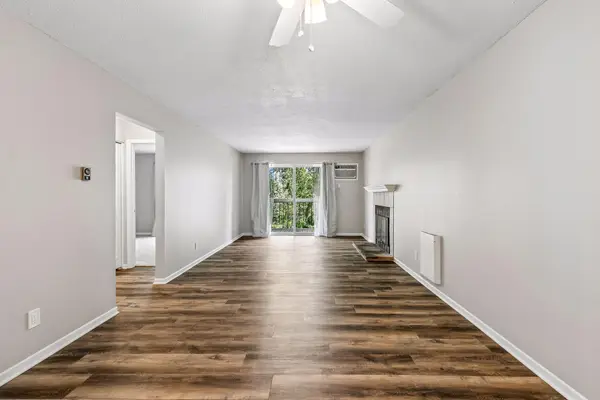 $138,000Active1 beds 1 baths662 sq. ft.
7600 157th Street W #205, Apple Valley, MN 55124
MLS# 7134845Listed by: FISH MLS REALTY - New
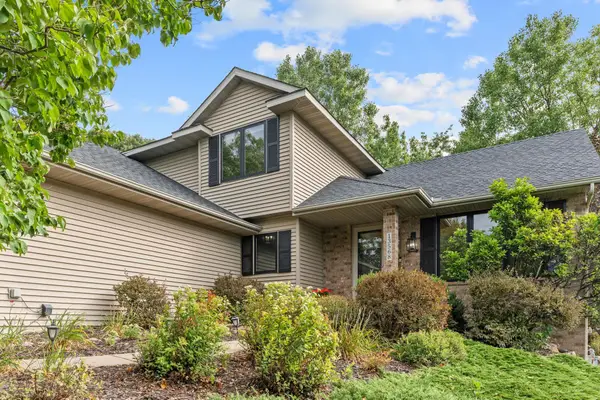 $599,900Active5 beds 4 baths3,418 sq. ft.
13568 Flint Lane, Saint Paul, MN 55124
MLS# 7133466Listed by: REAL BROKER, LLC - Open Sat, 2:30 to 4pmNew
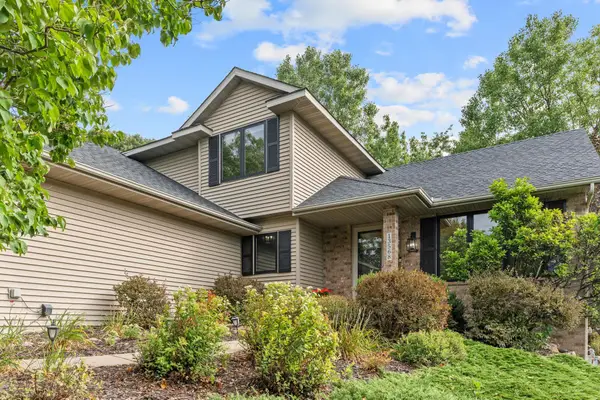 $599,900Active5 beds 4 baths3,418 sq. ft.
13568 Flint Lane, Apple Valley, MN 55124
MLS# 7133466Listed by: REAL BROKER, LLC - Open Sat, 1 to 3pmNew
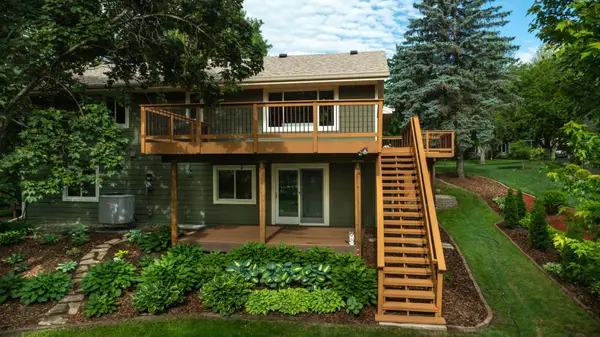 $449,900Active4 beds 2 baths2,402 sq. ft.
12725 Ethelton Way, Apple Valley, MN 55124
MLS# 7134384Listed by: LAKES SOTHEBY'S INTERNATIONAL REALTY - Open Sun, 12 to 2pmNew
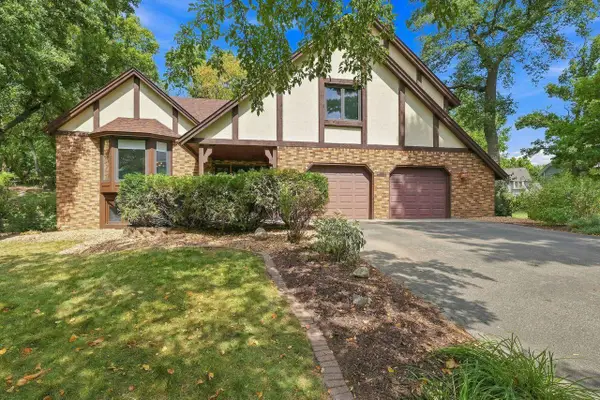 $525,000Active4 beds 4 baths3,163 sq. ft.
7885 Lower 139th Court, Apple Valley, MN 55124
MLS# 7128840Listed by: COLDWELL BANKER REALTY


Protect your home and budget from life's surprises with an Assurant Home Warranty, backed by a partner that supports you through every step of homeownership. Explore Plans.
© 2026 Better Homes and Gardens Real Estate LLC. An Anywhere Real Estate company. All rights reserved. Better Homes and Gardens® Real Estate is a registered trademark owned by Meredith Operations Corporation, licensed to Better Homes and Gardens Real Estate LLC and used with permission. Better Homes and Gardens Real Estate LLC fully supports the principles of the Fair Housing Act and the Equal Opportunity Act. Listing information is deemed reliable but is not guaranteed accurate.
Each office is independently owned and operated.
Any services or products provided by third parties are not provided by, affiliated with or related to Better Homes and Gardens Real Estate LLC, or its affiliated companies.