
13505 Elkwood Drive, Apple Valley, MN 55124
Local realty services provided by:Better Homes and Gardens Real Estate Advantage One
13505 Elkwood Drive,Apple Valley, MN 55124
$529,500
- 3 Beds
- 3 Baths
- 3,007 sq. ft.
- Single family
- Coming Soon
Listed by: john t mcgovern
Office: john mcgovern
MLS#:7154988
Source:ND_FMAAR
Price summary
- Price:$529,500
- Price per sq. ft.:$176.09
About this home
****1990s Executive-style four-level split**** situated on Pilot Knob Pond in a premium Apple Valley location. This home offers a sunroom, family room, vaulted ceilings, and a spacious kitchen. Recent updates include a brand-new roof, paint, new carpet,extensive deck repair and updated light fixtures. A three- car garage and move-in-ready condition complete the package.
Contact an agent
Home facts
- Year built:1990
- Subdivision & Development:Pilot Pond
- Listing ID #:7154988
- Updated:October 08, 2026 at 03:11 PM
Rooms and interior
- Bedrooms:3
- Total bathrooms:3
- Full bathrooms:1
- Living area:3,007 sq. ft.
Heating and cooling
- Cooling:Central Air
- Heating:Forced Air, Natural Gas
- Central air:Yes
Structure and exterior
- Year built:1990
- Building area:3,007 sq. ft.
- Lot area:0.56 Acres
- Construction Materials:Wood
Utilities
- Water:City Water/Connected
- Sewer:City Sewer/Connected
Finances and disclosures
- Price:$529,500
- Price per sq. ft.:$176.09
- Tax amount:$6,154
Parking
- Garage spaces:3
New listings near 13505 Elkwood Drive
- Coming Soon
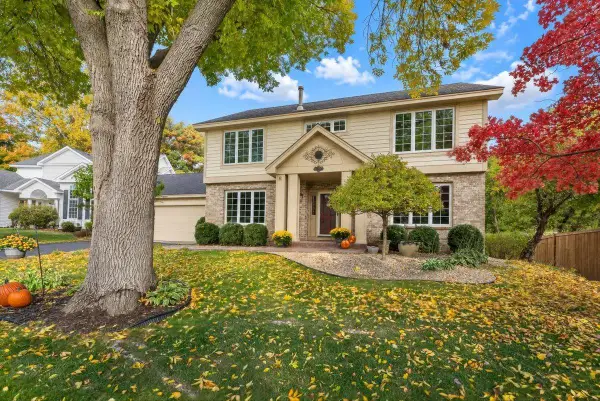 $535,000Coming Soon4 beds 4 baths3,371 sq. ft.
12061 Gantry Court, Apple Valley, MN 55124
MLS# 7155716Listed by: RE/MAX RESULTS - Coming Soon
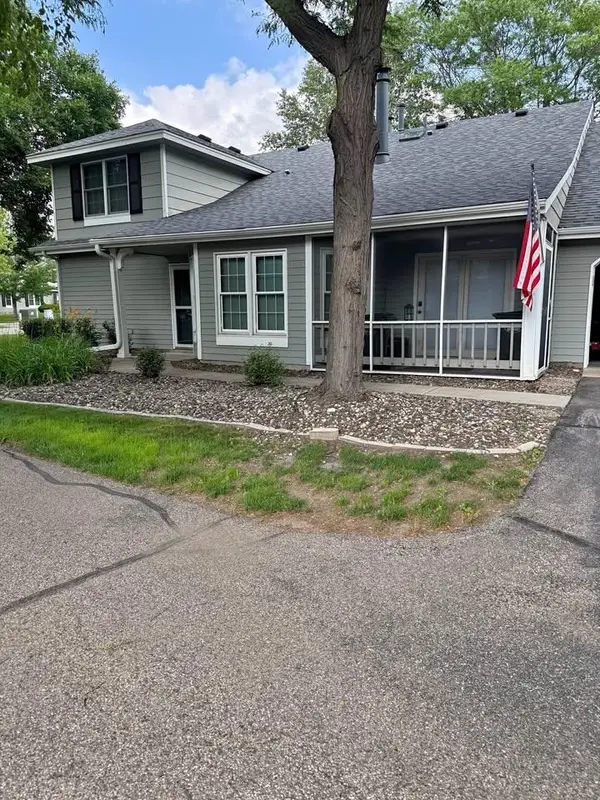 $279,900Coming Soon2 beds 2 baths1,528 sq. ft.
7780 Glenda Court, Saint Paul, MN 55124
MLS# 7157197Listed by: RE/MAX ADVANTAGE PLUS - Coming Soon
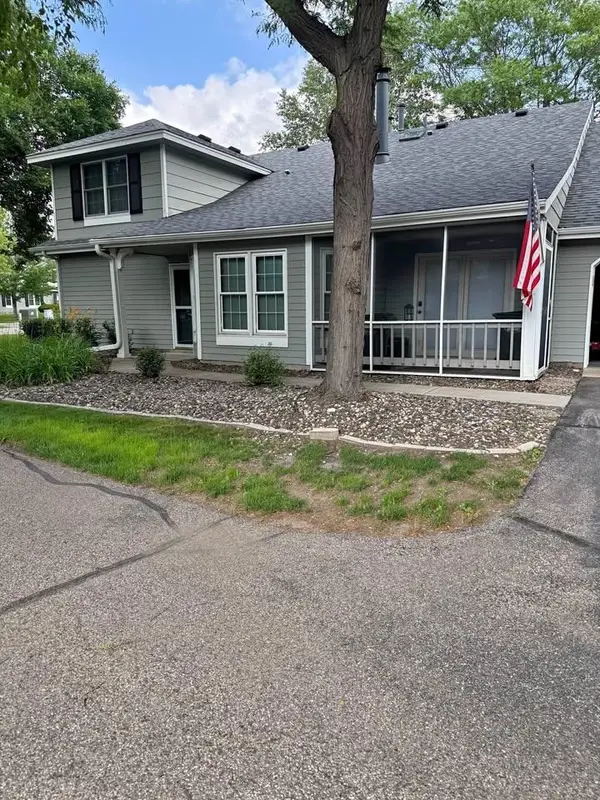 $279,900Coming Soon2 beds 2 baths1,528 sq. ft.
7780 Glenda Court, Apple Valley, MN 55124
MLS# 7157197Listed by: RE/MAX ADVANTAGE PLUS - Coming Soon
 $285,000Coming Soon3 beds 2 baths1,398 sq. ft.
15813 Griffon Path, Apple Valley, MN 55124
MLS# 7149528Listed by: EXP REALTY - Coming Soon
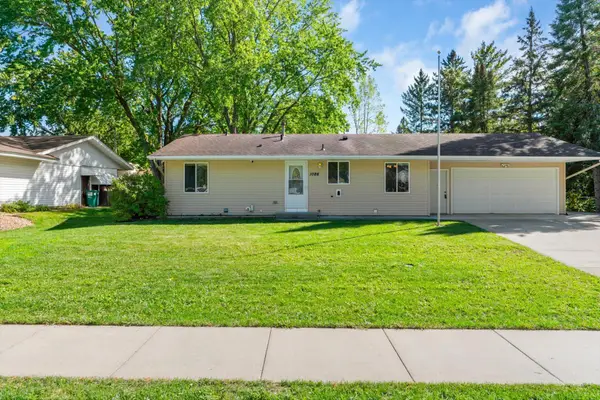 $419,900Coming Soon4 beds 2 baths1,796 sq. ft.
1086 Lowell Drive, Apple Valley, MN 55124
MLS# 7155390Listed by: INFINITY REAL ESTATE - Coming Soon
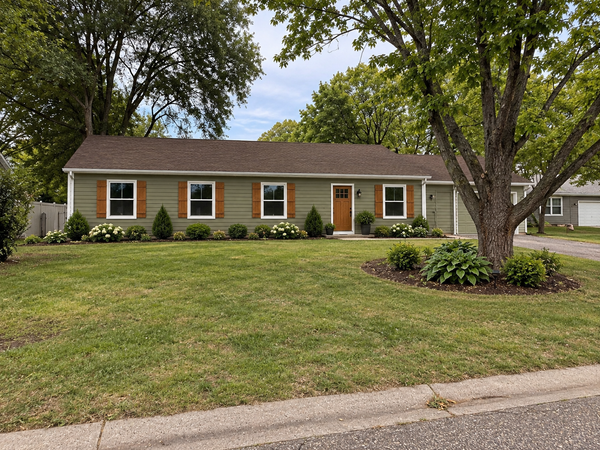 $424,900Coming Soon4 beds 2 baths1,691 sq. ft.
15105 Dunbar Court, Apple Valley, MN 55124
MLS# 7153933Listed by: WALLIN RESIDENTIAL PROPERTIES - New
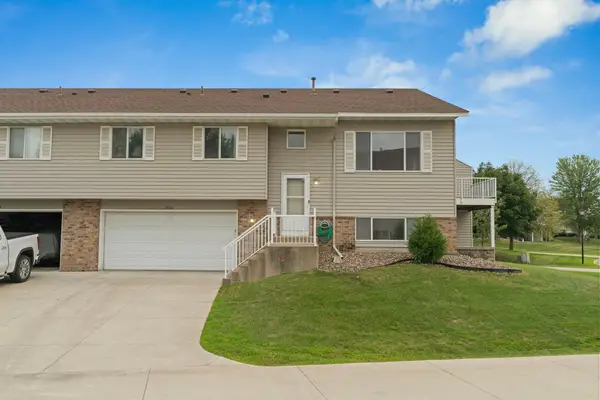 $255,000Active3 beds 2 baths1,466 sq. ft.
15831 Gooseberry Way, Apple Valley, MN 55124
MLS# 7157130Listed by: PARTNERS REALTY INC. - New
 $345,000Active4 beds 3 baths2,434 sq. ft.
5451 Upper 147th Street W, Apple Valley, MN 55124
MLS# 7076065Listed by: KELLER WILLIAMS PREFERRED RLTY - New
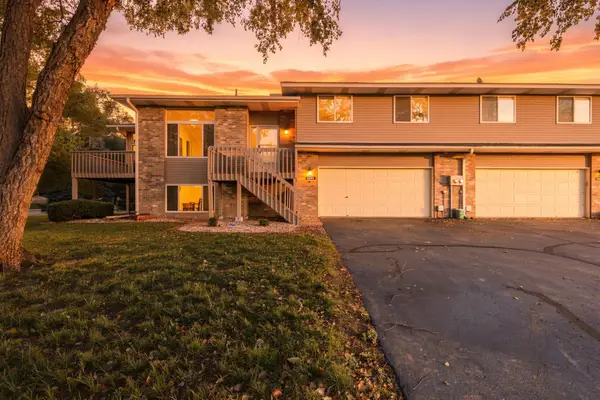 $315,000Active2 beds 2 baths1,933 sq. ft.
14334 Heywood Avenue, Apple Valley, MN 55124
MLS# 7156112Listed by: COLDWELL BANKER REALTY


Protect your home and budget from life's surprises with an Assurant Home Warranty, backed by a partner that supports you through every step of homeownership. Explore Plans.
© 2026 Better Homes and Gardens Real Estate LLC. An Anywhere Real Estate company. All rights reserved. Better Homes and Gardens® Real Estate is a registered trademark owned by Meredith Operations Corporation, licensed to Better Homes and Gardens Real Estate LLC and used with permission. Better Homes and Gardens Real Estate LLC fully supports the principles of the Fair Housing Act and the Equal Opportunity Act. Listing information is deemed reliable but is not guaranteed accurate.
Each office is independently owned and operated.
Any services or products provided by third parties are not provided by, affiliated with or related to Better Homes and Gardens Real Estate LLC, or its affiliated companies.