
7780 Glenda Court, Apple Valley, MN 55124
Local realty services provided by:Better Homes and Gardens Real Estate Park Company
7780 Glenda Court,Apple Valley, MN 55124
$279,900
- 2 Beds
- 2 Baths
- 1,528 sq. ft.
- Townhouse
- Active
Listed by: kyle white
Office: re/max advantage plus
MLS#:7157197
Source:NSMLS
Price summary
- Price:$279,900
- Price per sq. ft.:$183.18
- Monthly HOA dues:$429
About this home
Meticulously maintained home in a quiet cul-de-sac location! The main level features luxury vinyl flooring, stainless steel appliances and a screened porch. Spacious bedrooms each offer direct access to a full bathroom. The private upper-level suite includes generous closet space and offers excellent flexibility as a bedroom, family room, home office or guest retreat. Recent updates include a beautifully remodeled tile bathroom, newer windows throughout, newer carpet in the bedrooms, updated light fixtures, door hardware, outlets and receptacles. Complete with a convenient two-car attached garage!
Contact an agent
Home facts
- Year built:1984
- Subdivision & Development:Carrollwood Village 5th Add
- Listing ID #:7157197
- Added:1 day(s) ago
- Updated:October 09, 2026 at 01:00 PM
Rooms and interior
- Bedrooms:2
- Total bathrooms:2
- Full bathrooms:2
- Dining Description:Kitchen/Dining Room
- Bathrooms Description:Main Floor Full Bath, Upper Level Full Bath
- Kitchen Description:Disposal, Microwave, Range, Refrigerator
- Living area:1,528 sq. ft.
Heating and cooling
- Cooling:Central Air
- Heating:Forced Air
- Central air:Yes
Structure and exterior
- Year built:1984
- Building area:1,528 sq. ft.
- Lot area:0.12 Acres
- Lot Features:Public Transit (w/in 6 blks), Tree Coverage - Medium, Zero Lot Line
- Levels:1 1/2 Story
Utilities
- Water:City Water - Connected
- Sewer:City Sewer - Connected
Finances and disclosures
- Price:$279,900
- Price per sq. ft.:$183.18
- Tax amount:$3,150 (2026)
Features and amenities
- Appliances:Disposal, Microwave, Range, Refrigerator, Washer, Water Softener Owned
- Laundry features:Dryer, Washer
- Amenities:Gas Water Heater, Water Softener Owned
Parking
- Parking description:Asphalt, Attached Garage, Garage Door Opener
- Garage:Yes
- Garage spaces:2
New listings near 7780 Glenda Court
- Coming Soon
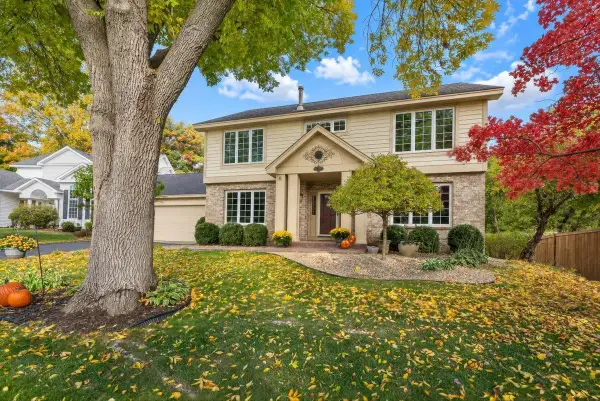 $535,000Coming Soon4 beds 4 baths3,371 sq. ft.
12061 Gantry Court, Apple Valley, MN 55124
MLS# 7155716Listed by: RE/MAX RESULTS - Coming Soon
 $285,000Coming Soon3 beds 2 baths1,398 sq. ft.
15813 Griffon Path, Apple Valley, MN 55124
MLS# 7149528Listed by: EXP REALTY - Coming Soon
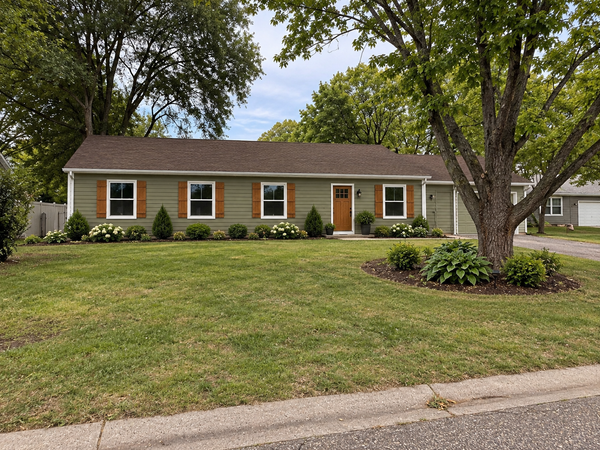 $424,900Coming Soon4 beds 2 baths1,691 sq. ft.
15105 Dunbar Court, Apple Valley, MN 55124
MLS# 7153933Listed by: WALLIN RESIDENTIAL PROPERTIES - New
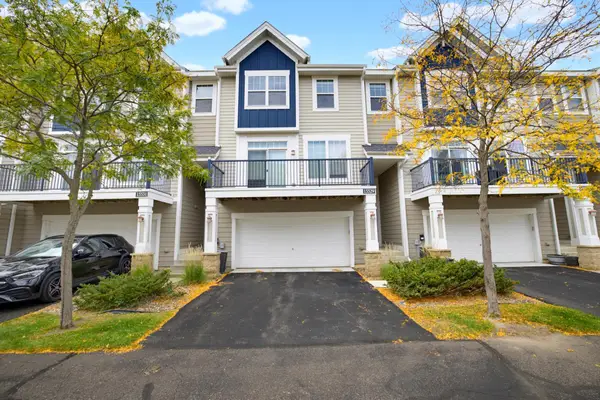 $285,000Active2 beds 3 baths1,576 sq. ft.
15529 Eagle Shore Drive #804, Apple Valley, MN 55124
MLS# 7153894Listed by: EDINA REALTY, INC. - Open Sat, 10:30am to 12:30pmNew
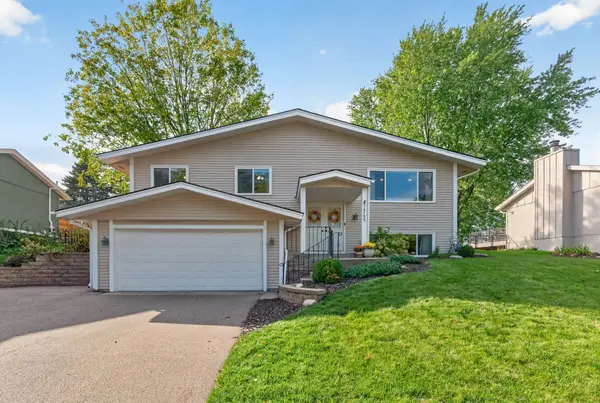 $410,000Active3 beds 2 baths2,008 sq. ft.
14759 Easter Avenue, Apple Valley, MN 55124
MLS# 7155980Listed by: PRANDIUM GROUP REAL ESTATE - New
 $299,900Active3 beds 3 baths2,061 sq. ft.
5347 Emerald Way, Apple Valley, MN 55124
MLS# 7157279Listed by: BRIDGE REALTY, LLC - New
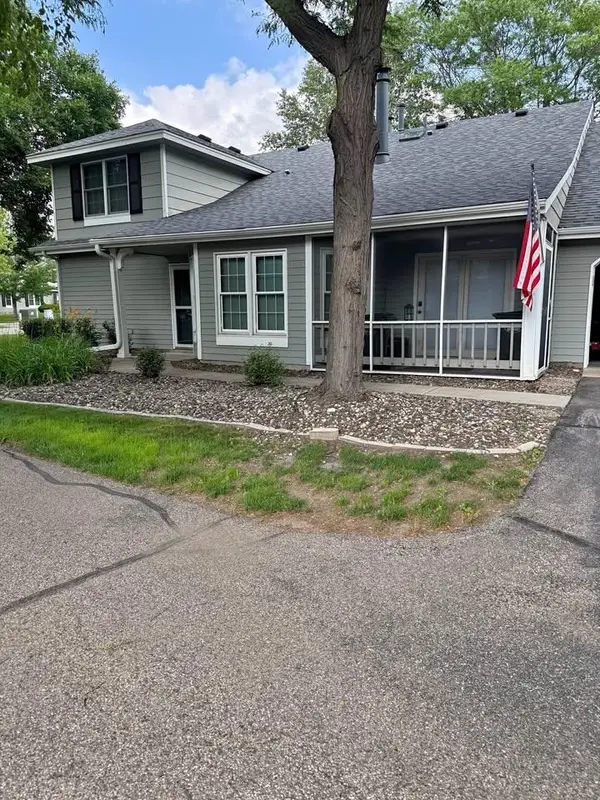 $279,900Active2 beds 2 baths1,528 sq. ft.
7780 Glenda Court, Saint Paul, MN 55124
MLS# 7157197Listed by: RE/MAX ADVANTAGE PLUS - New
 $255,000Active3 beds 2 baths1,466 sq. ft.
15831 Gooseberry Way, Apple Valley, MN 55124
MLS# 7157130Listed by: PARTNERS REALTY INC. - New
 $345,000Active4 beds 3 baths2,434 sq. ft.
5451 Upper 147th Street W, Apple Valley, MN 55124
MLS# 7076065Listed by: KELLER WILLIAMS PREFERRED RLTY


Protect your home and budget from life's surprises with an Assurant Home Warranty, backed by a partner that supports you through every step of homeownership. Explore Plans.
© 2026 Better Homes and Gardens Real Estate LLC. An Anywhere Real Estate company. All rights reserved. Better Homes and Gardens® Real Estate is a registered trademark owned by Meredith Operations Corporation, licensed to Better Homes and Gardens Real Estate LLC and used with permission. Better Homes and Gardens Real Estate LLC fully supports the principles of the Fair Housing Act and the Equal Opportunity Act. Listing information is deemed reliable but is not guaranteed accurate.
Each office is independently owned and operated.
Any services or products provided by third parties are not provided by, affiliated with or related to Better Homes and Gardens Real Estate LLC, or its affiliated companies.