
13815 Falcon Avenue, Apple Valley, MN 55124
Local realty services provided by:Better Homes and Gardens Real Estate Park Company
13815 Falcon Avenue,Apple Valley, MN 55124
$495,000
- 2 Beds
- 3 Baths
- 2,549 sq. ft.
- Townhouse
- Active
Listed by: judith a shields
Office: coldwell banker realty - lakes
MLS#:7129659
Source:NSMLS
Price summary
- Price:$495,000
- Price per sq. ft.:$185.67
- Monthly HOA dues:$512
About this home
Beautifully updated Apple Valley townhome full of spacious, low-maintenance living with luxury upgrades throughout! The updated kitchen features granite countertops, stainless steel appliances, updated modern cabinetry, and a sunny eat-in area overlooking a custom garden. The open floor plan is enhanced by vaulted ceilings, expansive living and dining spaces, a custom slate-surround fireplace, main-floor laundry and mudroom, tons of closet space, and an oversized deck with Trex flooring. Upscale window treatments add style and sophistication throughout the home.
The main level includes a spacious primary suite with separate tub, shower, and walk-in closet, plus a second bedroom currently used as an office with French doors. A convenient ¾ bath is located on the main floor. The finished walkout lower level boasts a large family room with custom built-ins, dry bar, heated floors, a full bath, two bonus rooms currently used as non-conforming bedrooms, a 3-sided fireplace and abundant storage. Attached 2-car garage. Exceptional space, flexibility, comfort, and quality throughout! See supplements for a detailed list of updates and improvements....
Contact an agent
Home facts
- Year built:1996
- Subdivision & Development:Waterford Village Twnhms
- Listing ID #:7129659
- Added:52 day(s) ago
- Updated:October 17, 2026 at 12:40 PM
Rooms and interior
- Bedrooms:2
- Total bathrooms:3
- Full bathrooms:2
- Dining Description:Breakfast Area, Living/Dining Room
- Bathrooms Description:Full Basement, Main Floor 3/4 Bath, Main Floor Full Bath
- Kitchen Description:Cooktop, Dishwasher, Disposal, Exhaust Fan, Microwave, Refrigerator
- Basement:Yes
- Basement Description:Finished, Full, Sump Pump, Walkout
- Living area:2,549 sq. ft.
Heating and cooling
- Cooling:Central Air
- Heating:Forced Air, In-Floor Heating
- Central air:Yes
Structure and exterior
- Roof:Age 8 Years or Less
- Year built:1996
- Building area:2,549 sq. ft.
- Lot area:0.08 Acres
- Levels:1 Story
Utilities
- Water:City Water - Connected
- Sewer:City Sewer - Connected
Finances and disclosures
- Price:$495,000
- Price per sq. ft.:$185.67
- Tax amount:$5,502 (2026)
Features and amenities
- Appliances:Disposal, Exhaust Fan, Microwave, Refrigerator, Washer
- Laundry features:Dryer, Washer
- Amenities:Gas Water Heater
Parking
- Parking description:Asphalt, Attached Garage, Garage Door Opener
- Garage:Yes
- Garage spaces:2
New listings near 13815 Falcon Avenue
- Coming Soon
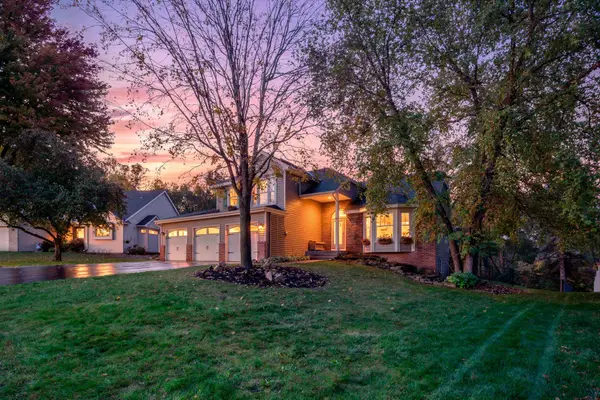 $560,000Coming Soon4 beds 3 baths2,381 sq. ft.
12723 Durham Way, Apple Valley, MN 55124
MLS# 7159232Listed by: ENGEL & VOLKERS MINNEAPOLIS - Coming SoonOpen Sat, 12 to 2pm
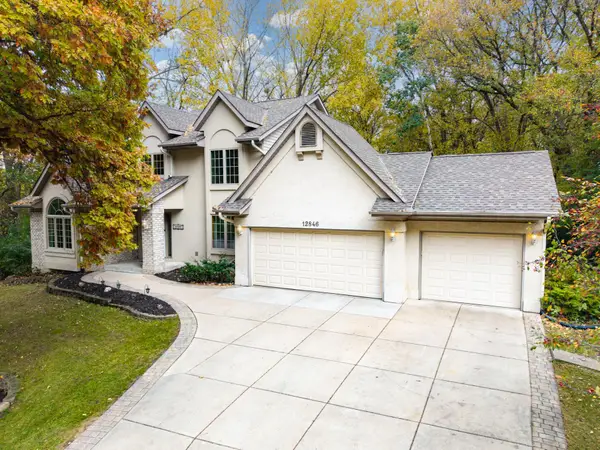 $575,000Coming Soon4 beds 4 baths3,563 sq. ft.
12846 Hialeah Path, Apple Valley, MN 55124
MLS# 7161265Listed by: RE/MAX RESULTS - Coming Soon
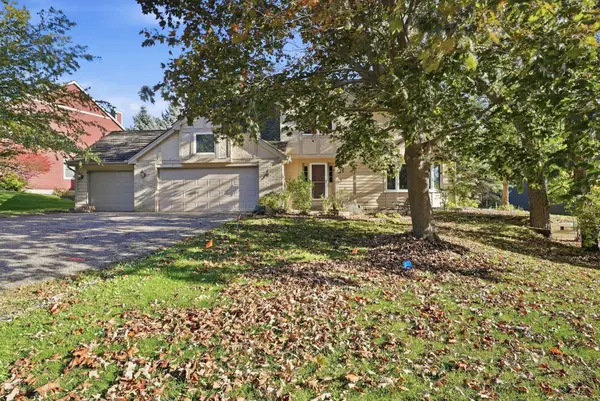 $569,900Coming Soon4 beds 4 baths3,624 sq. ft.
12560 Dorchester Trail, Apple Valley, MN 55124
MLS# 7158211Listed by: RE/MAX ADVANTAGE PLUS - Coming SoonOpen Sat, 11am to 1pm
 $285,000Coming Soon3 beds 2 baths1,398 sq. ft.
15813 Griffon Path, Apple Valley, MN 55124
MLS# 7149528Listed by: EXP REALTY - Coming Soon
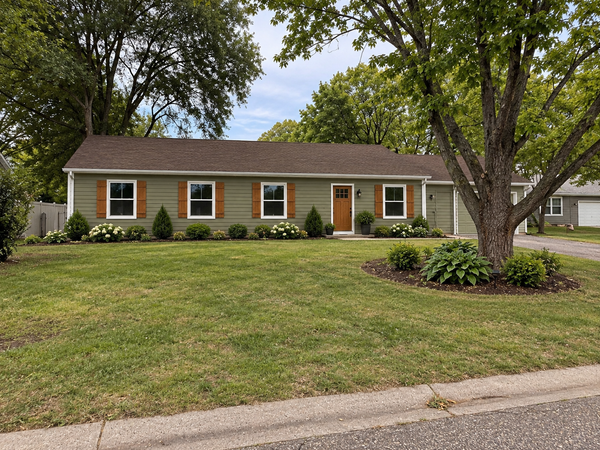 $424,900Coming Soon4 beds 2 baths1,691 sq. ft.
15105 Dunbar Court, Saint Paul, MN 55124
MLS# 7153933Listed by: WALLIN RESIDENTIAL PROPERTIES - Open Sat, 2 to 4pmNew
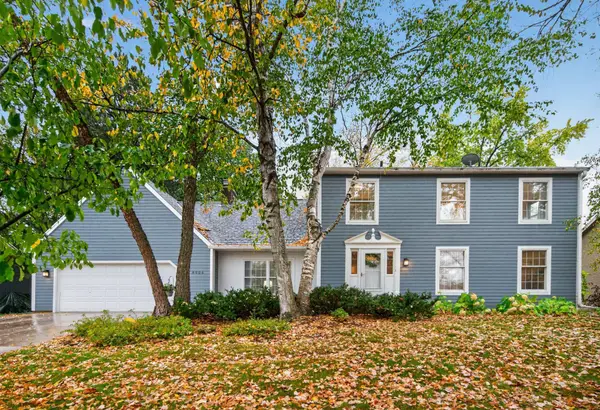 $479,900Active4 beds 4 baths3,366 sq. ft.
8906 138th Street Court, Apple Valley, MN 55124
MLS# 7161323Listed by: RE/MAX RESULTS - Open Sun, 11am to 12:30pmNew
 $215,000Active2 beds 2 baths1,169 sq. ft.
7195 157th Street W, Apple Valley, MN 55124
MLS# 7160392Listed by: EXP REALTY - New
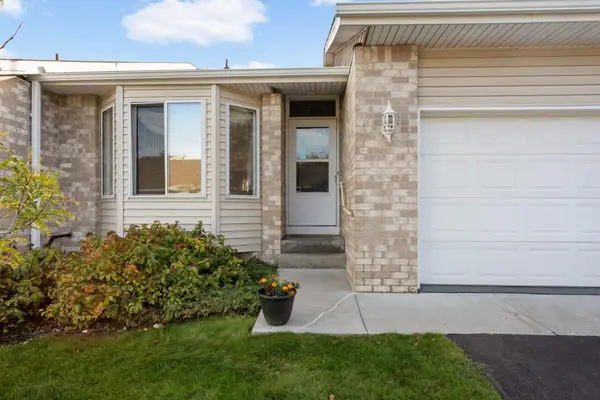 $300,000Active3 beds 2 baths2,094 sq. ft.
12818 Glen Court, Apple Valley, MN 55124
MLS# 7158322Listed by: BANNEKER REALTY, LLC - New
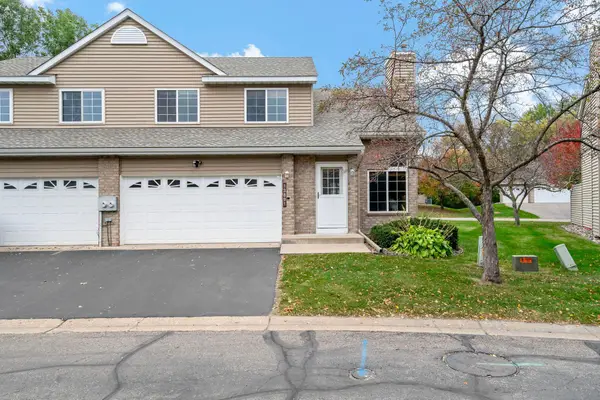 $315,000Active3 beds 3 baths2,014 sq. ft.
13891 Granada Way #39, Apple Valley, MN 55124
MLS# 7136806Listed by: KELLER WILLIAMS SELECT REALTY - Open Sun, 11am to 1pmNew
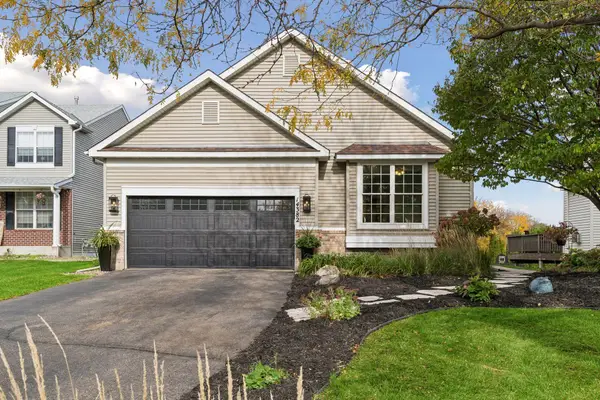 $499,900Active4 beds 3 baths2,387 sq. ft.
14382 Flora Court, Apple Valley, MN 55124
MLS# 7160350Listed by: COLDWELL BANKER REALTY


Protect your home and budget from life's surprises with an Assurant Home Warranty, backed by a partner that supports you through every step of homeownership. Explore Plans.
© 2026 Better Homes and Gardens Real Estate LLC. An Anywhere Real Estate company. All rights reserved. Better Homes and Gardens® Real Estate is a registered trademark owned by Meredith Operations Corporation, licensed to Better Homes and Gardens Real Estate LLC and used with permission. Better Homes and Gardens Real Estate LLC fully supports the principles of the Fair Housing Act and the Equal Opportunity Act. Listing information is deemed reliable but is not guaranteed accurate.
Each office is independently owned and operated.
Any services or products provided by third parties are not provided by, affiliated with or related to Better Homes and Gardens Real Estate LLC, or its affiliated companies.