
14660 Evergreen Trail #5, Apple Valley, MN 55124
Local realty services provided by:Better Homes and Gardens Real Estate Park Company
14660 Evergreen Trail #5,Apple Valley, MN 55124
$249,900
- 2 Beds
- 2 Baths
- 1,204 sq. ft.
- Single family
- Active
Listed by: jennifer j bauer
Office: edina realty, inc.
MLS#:7116369
Source:ND_FMAAR
Price summary
- Price:$249,900
- Price per sq. ft.:$207.56
- Monthly HOA dues:$365
About this home
Move-in ready and beautifully updated, this 2-bedroom plus loft, 1.5-bath townhome offers style, comfort, and flexibility. Freshly painted throughout in 2026, the home features new luxury vinyl plank flooring on the entire main level, new carpet throughout the upper level, and a cozy gas fireplace in the living room. The updated kitchen shines with new granite countertops, new sink and faucet and new stainless steel appliances, including a smooth-top range, dishwasher, microwave, and refrigerator (2026).
Upstairs, you'll find two spacious bedrooms, convenient second-floor laundry, and a versatile loft that could easily be converted into a third bedroom, home office, or family room. Additional recent improvements include new bedroom windows, thermostat, water heater, main bath plumbing, and light fixtures (dining room, primary bedroom, and under-cabinet kitchen lighting). An updated, convenient main-level bath features a new comfort-height toilet, vanity, faucet and mirror (all completed in 2026). The furnace and air conditioner were replaced in 2023 for added peace of mind.
Enjoy quiet, end unit living on the patio overlooking adjacent green space and a lush side yard. The home also features a 2-car garage with ample built-in shelving, a generous workspace with a Formica countertop, and additional storage. This smoke-free home was professionally cleaned from top to bottom prior to listing. For added buyer confidence, the property was also professionally pre-inspected before going on the market. Rentals are permitted, making this an excellent opportunity for both owner-occupants and investors. The Association allows up to two pets. Rentals allowed. Quick close possible. Don't miss this fantastic turnkey home!...
Contact an agent
Home facts
- Year built:1994
- Subdivision & Development:Mistwood
- Listing ID #:7116369
- Added:45 day(s) ago
- Updated:October 17, 2026 at 04:06 PM
Rooms and interior
- Bedrooms:2
- Total bathrooms:2
- Full bathrooms:1
- Half bathrooms:1
- Rooms Total:7
- Living area:1,204 sq. ft.
Heating and cooling
- Cooling:Central Air
- Heating:Forced Air, Natural Gas
- Central air:Yes
Structure and exterior
- Year built:1994
- Building area:1,204 sq. ft.
- Lot area:0.03 Acres
- Construction Materials:Vinyl
- Exterior Features:Patio
- Foundation Description:Slab
Utilities
- Water:City Water/Connected
- Sewer:City Sewer/Connected
Finances and disclosures
- Price:$249,900
- Price per sq. ft.:$207.56
- Tax amount:$2,900
Parking
- Garage spaces:2
New listings near 14660 Evergreen Trail #5
- Coming Soon
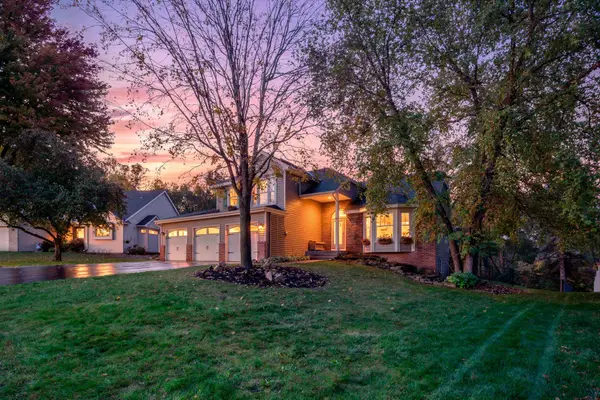 $560,000Coming Soon4 beds 3 baths2,381 sq. ft.
12723 Durham Way, Apple Valley, MN 55124
MLS# 7159232Listed by: ENGEL & VOLKERS MINNEAPOLIS - Coming SoonOpen Sat, 12 to 2pm
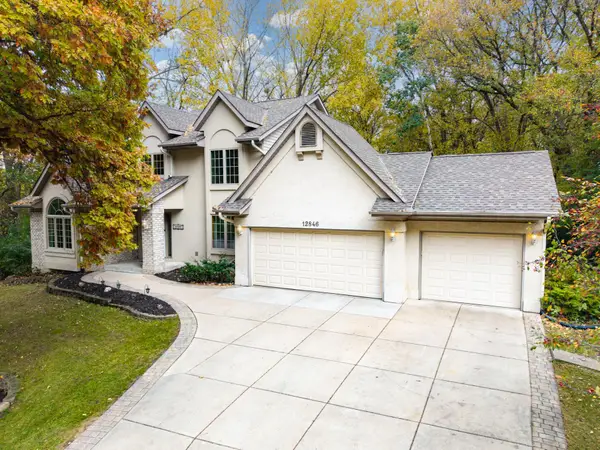 $575,000Coming Soon4 beds 4 baths3,563 sq. ft.
12846 Hialeah Path, Apple Valley, MN 55124
MLS# 7161265Listed by: RE/MAX RESULTS - Coming Soon
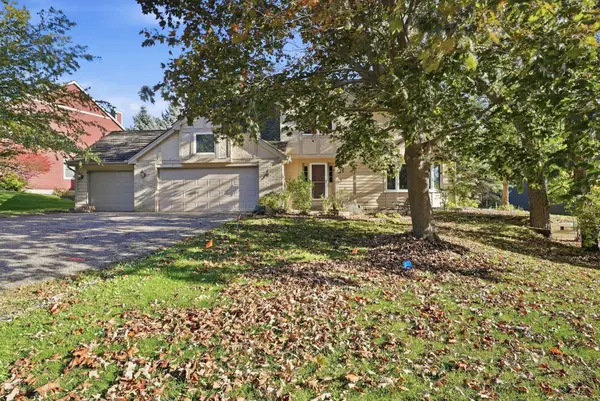 $569,900Coming Soon4 beds 4 baths3,624 sq. ft.
12560 Dorchester Trail, Apple Valley, MN 55124
MLS# 7158211Listed by: RE/MAX ADVANTAGE PLUS - Coming SoonOpen Sat, 11am to 1pm
 $285,000Coming Soon3 beds 2 baths1,398 sq. ft.
15813 Griffon Path, Apple Valley, MN 55124
MLS# 7149528Listed by: EXP REALTY - Coming Soon
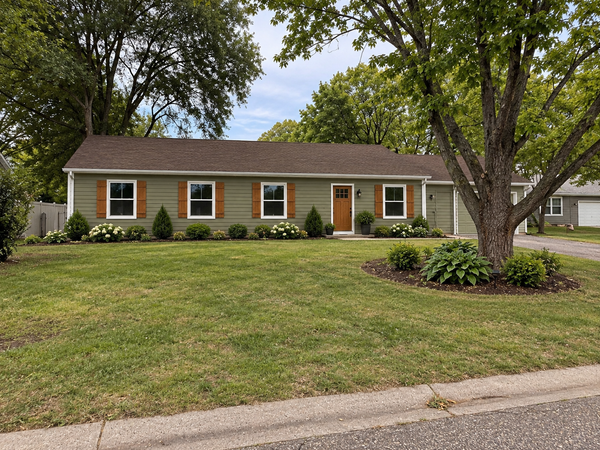 $424,900Coming Soon4 beds 2 baths1,691 sq. ft.
15105 Dunbar Court, Saint Paul, MN 55124
MLS# 7153933Listed by: WALLIN RESIDENTIAL PROPERTIES - Open Sat, 2 to 4pmNew
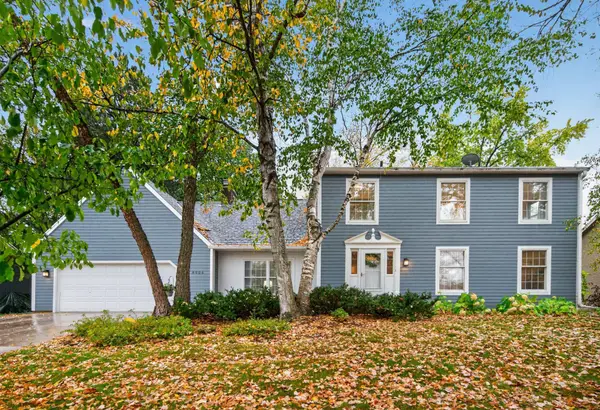 $479,900Active4 beds 4 baths3,366 sq. ft.
8906 138th Street Court, Apple Valley, MN 55124
MLS# 7161323Listed by: RE/MAX RESULTS - Open Sun, 11am to 12:30pmNew
 $215,000Active2 beds 2 baths1,169 sq. ft.
7195 157th Street W, Apple Valley, MN 55124
MLS# 7160392Listed by: EXP REALTY - New
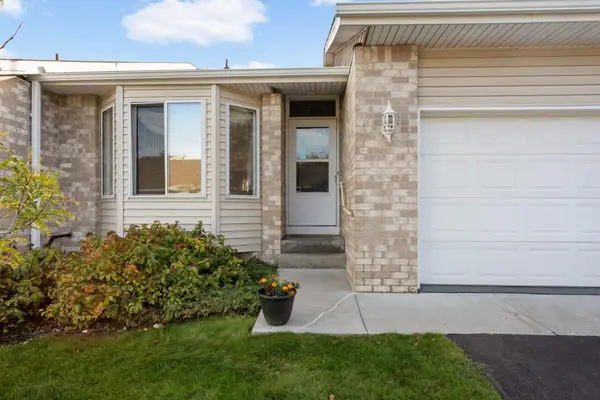 $300,000Active3 beds 2 baths2,094 sq. ft.
12818 Glen Court, Apple Valley, MN 55124
MLS# 7158322Listed by: BANNEKER REALTY, LLC - New
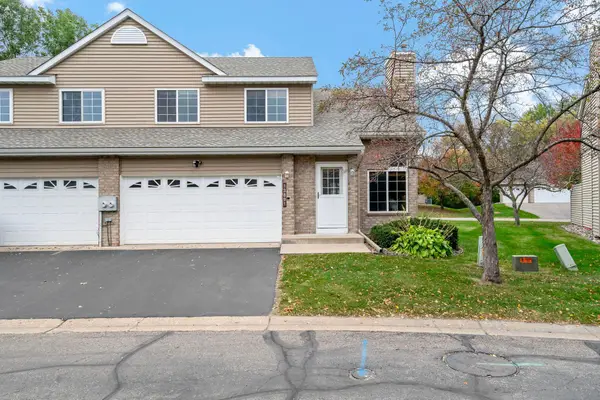 $315,000Active3 beds 3 baths2,014 sq. ft.
13891 Granada Way #39, Apple Valley, MN 55124
MLS# 7136806Listed by: KELLER WILLIAMS SELECT REALTY - Open Sun, 11am to 1pmNew
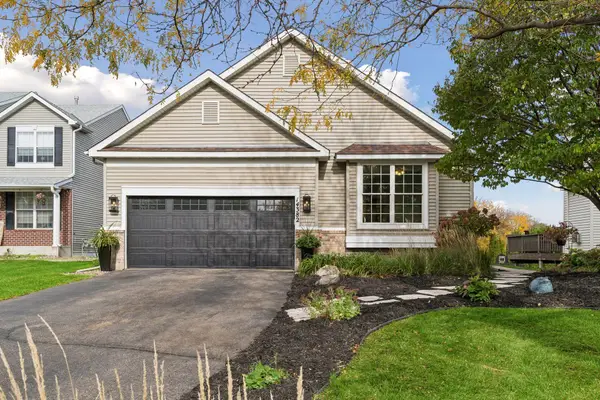 $499,900Active4 beds 3 baths2,387 sq. ft.
14382 Flora Court, Apple Valley, MN 55124
MLS# 7160350Listed by: COLDWELL BANKER REALTY


Protect your home and budget from life's surprises with an Assurant Home Warranty, backed by a partner that supports you through every step of homeownership. Explore Plans.
© 2026 Better Homes and Gardens Real Estate LLC. An Anywhere Real Estate company. All rights reserved. Better Homes and Gardens® Real Estate is a registered trademark owned by Meredith Operations Corporation, licensed to Better Homes and Gardens Real Estate LLC and used with permission. Better Homes and Gardens Real Estate LLC fully supports the principles of the Fair Housing Act and the Equal Opportunity Act. Listing information is deemed reliable but is not guaranteed accurate.
Each office is independently owned and operated.
Any services or products provided by third parties are not provided by, affiliated with or related to Better Homes and Gardens Real Estate LLC, or its affiliated companies.