
15672 Fairchild Way, Apple Valley, MN 55124
Local realty services provided by:Better Homes and Gardens Real Estate First Choice
15672 Fairchild Way,Apple Valley, MN 55124
$599,900
- 4 Beds
- 4 Baths
- 3,011 sq. ft.
- Single family
- Active
Upcoming open houses
- Sun, Jul 1911:00 am - 01:00 pm
Listed by: john grosse
Office: inmotion realty
MLS#:7110960
Source:NSMLS
Price summary
- Price:$599,900
- Price per sq. ft.:$163.37
About this home
New/Updated photos coming. Custom-built single-level 4 Bed / 4 Bath home in a desirable (association free) Apple Valley neighborhood within the Eastview High School attendance area of ISD 196. This thoughtfully designed 2018 custom build offers seamless single-level living with an open main-level floor plan that creates a beautiful flow between the living, dining, and kitchen spaces. The main level features a private primary suite with walk-in closet, two additional bedrooms, a Jack-and-Jill bath, half bath off the living room, and a mudroom with garage access and adjacent laundry. The lower level provides a spacious family room, full bath, and a large additional bedroom (comparable in size to the primary suite) with abundant storage or space to add a theater or workout room. Enjoy vaulted ceilings, a deck off the main level, and a partially fenced backyard that offers privacy in a beautifully landscaped yard. New AC (2024), transferable builder warranty, and 30-year architectural shingles. This comfortable and inviting home is a must-see, schedule your showing today!...
Contact an agent
Home facts
- Year built:2018
- Listing ID #:7110960
- Added:1 day(s) ago
- Updated:July 16, 2026 at 10:02 PM
Rooms and interior
- Bedrooms:4
- Total bathrooms:4
- Full bathrooms:3
- Half bathrooms:1
- Dining Description:Breakfast Bar, Eat In Kitchen, Living/Dining Room
- Bathrooms Description:Bathroom Ensuite, Full Basement, Main Floor 1/2 Bath, Main Floor Full Bath, Walk-In Shower Stall
- Kitchen Description:Cooktop, Dishwasher, Exhaust Fan, Range, Refrigerator, Stainless Steel Appliances
- Basement:Yes
- Basement Description:Daylight / Lookout Windows, Egress Window(s), Finished, Full, Storage Space, Sump Pump
- Living area:3,011 sq. ft.
Heating and cooling
- Cooling:Central Air
- Heating:Fireplace(s), Forced Air
- Central air:Yes
Structure and exterior
- Roof:Age 8 Years or Less
- Year built:2018
- Building area:3,011 sq. ft.
- Lot area:0.22 Acres
- Lot Features:Tree Coverage - Medium, Underground Utilities
- Levels:1 Story
Utilities
- Water:City Water - Connected
- Sewer:City Sewer - Connected
Finances and disclosures
- Price:$599,900
- Price per sq. ft.:$163.37
- Tax amount:$7,016 (2026)
Features and amenities
- Appliances:Exhaust Fan, Range, Refrigerator, Stainless Steel Appliances, Washer
- Laundry features:Dryer, Washer
- Amenities:ENERGY STAR Qualified Appliances, Humidifier
Parking
- Parking description:Attached Garage, Concrete, Covered, Garage Door Opener, Parking Garage
- Garage:Yes
- Garage spaces:3
New listings near 15672 Fairchild Way
- New
 $359,900Active4 beds 2 baths2,478 sq. ft.
14180 Germane Avenue, Apple Valley, MN 55124
MLS# 7110400Listed by: CORE PROPERTIES - New
 $240,000Active2 beds 2 baths1,448 sq. ft.
13986 Herald Way, Apple Valley, MN 55124
MLS# 7111065Listed by: COMPASS - Open Sun, 11am to 1pmNew
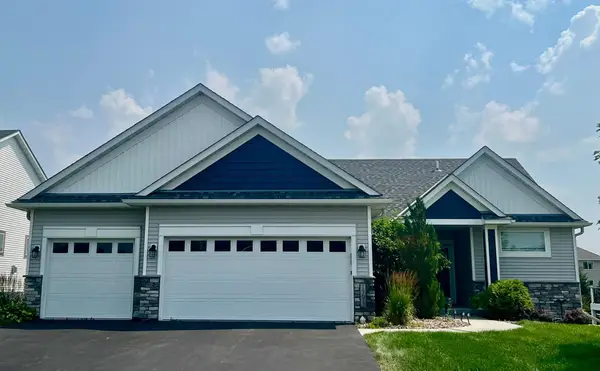 $599,900Active4 beds 4 baths3,672 sq. ft.
15672 Fairchild Way, Saint Paul, MN 55124
MLS# 7110960Listed by: INMOTION REALTY - Coming Soon
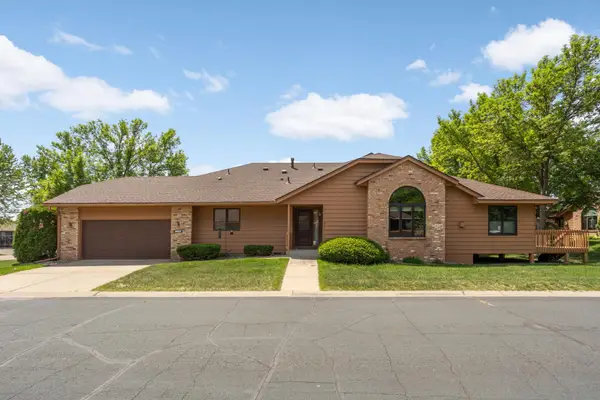 $367,800Coming Soon3 beds 3 baths
14629 Embassy Avenue, Apple Valley, MN 55124
MLS# 7028122Listed by: COLDWELL BANKER REALTY - Coming SoonOpen Tue, 3 to 5pm
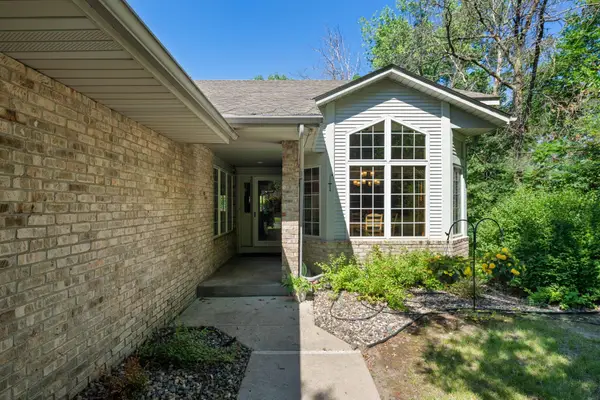 $550,000Coming Soon3 beds 3 baths
12755 Falcon Court, Apple Valley, MN 55124
MLS# 7077049Listed by: COMPASS - New
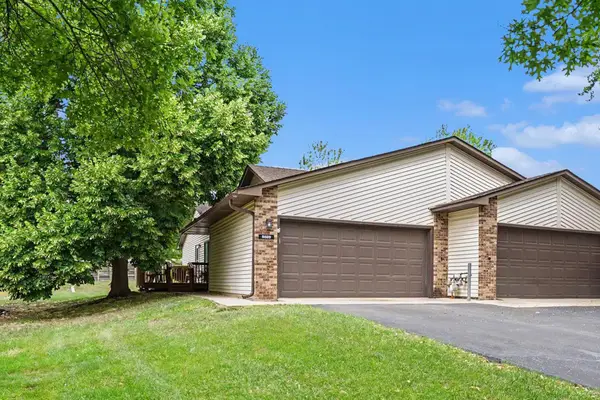 $239,900Active2 beds 1 baths1,110 sq. ft.
8689 134th Street W, Apple Valley, MN 55124
MLS# 7110526Listed by: COLDWELL BANKER REALTY - SOUTHWEST REGIONAL - New
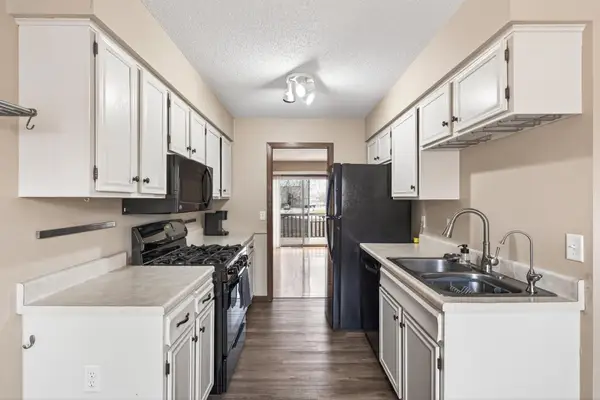 $205,000Active2 beds 1 baths1,200 sq. ft.
7023 146th Street Court, Apple Valley, MN 55124
MLS# 7110686Listed by: PARK STREET REALTY, LLC - New
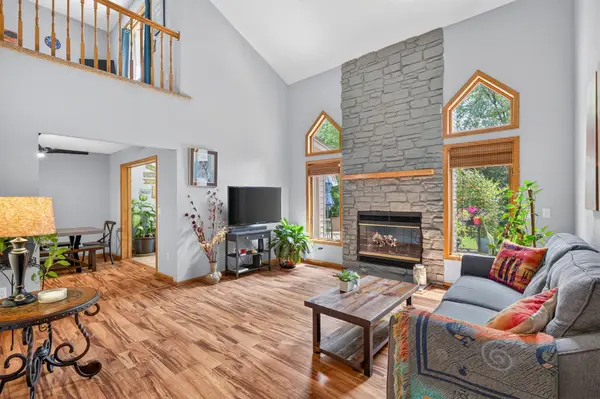 $319,900Active2 beds 3 baths1,740 sq. ft.
13125 Gemstone Court, Apple Valley, MN 55124
MLS# 7105775Listed by: PEMBERTON RE - Open Sat, 11am to 1pmNew
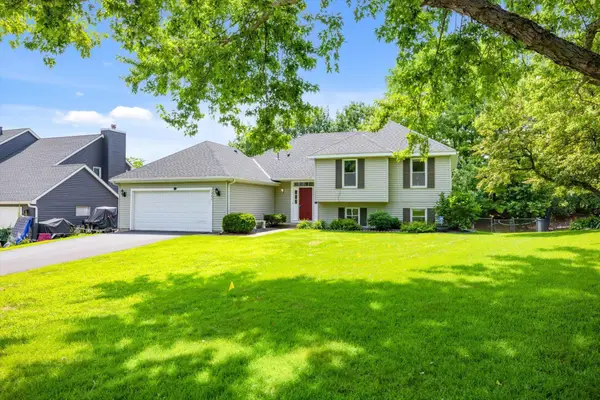 $429,990Active4 beds 4 baths2,092 sq. ft.
12675 Durango Place, Apple Valley, MN 55124
MLS# 7108126Listed by: BRIDGE REALTY, LLC


Protect your home and budget from life's surprises with an Assurant Home Warranty, backed by a partner that supports you through every step of homeownership. Explore Plans.
© 2026 Better Homes and Gardens Real Estate LLC. An Anywhere Real Estate company. All rights reserved. Better Homes and Gardens® Real Estate is a registered trademark owned by Meredith Operations Corporation, licensed to Better Homes and Gardens Real Estate LLC and used with permission. Better Homes and Gardens Real Estate LLC fully supports the principles of the Fair Housing Act and the Equal Opportunity Act. Listing information is deemed reliable but is not guaranteed accurate.
Each office is independently owned and operated.
Any services or products provided by third parties are not provided by, affiliated with or related to Better Homes and Gardens Real Estate LLC, or its affiliated companies.