
7070 153rd Street W #407, Apple Valley, MN 55124
Local realty services provided by:Better Homes and Gardens Real Estate Park Company
7070 153rd Street W #407,Apple Valley, MN 55124
$258,520
- 2 Beds
- 2 Baths
- 1,346 sq. ft.
- Single family
- Active
Listed by: becky lund, heidi l bartos
Office: edina realty, inc.
MLS#:7126908
Source:ND_FMAAR
Price summary
- Price:$258,520
- Price per sq. ft.:$192.07
- Monthly HOA dues:$2,029
About this home
Ready to simplify before the snow & holiday season arrive? This top-floor 2 BR, 2 bath gem in a vibrant 62+ community is ready to welcome you home! An open floorplan w/ brand new carpet, fresh paint & gorgeous finishes. Modernized kitchen w/ granite, SS appliances gas range plus warm hazelnut soft close cabinetry & beautiful luxury plank flooring. Bright sunroom / kitchen nook offers nearly floor to ceiling windows & screened deck where you can catch sunset views. Enjoy the gas fireplace, in-home laundry & private primary suite that includes large walk-in closet & private bath. Bonus same floor storage & underground, heated parking, too! Maintenance free lifestyle w/ the monthly fee covering mortgage (principal & interest), property taxes, in-home & exterior mntc, Wi-Fi, cable & more. Amenities galore including a guest suite, Clubroom, fitness studio, library, billiards, outdoor deck w/ shared grill, workshop, & business center. Walkable to shopping, restaurants & soon to be pickleball courts. Come explore & make this yours today!...
Contact an agent
Home facts
- Year built:2019
- Subdivision & Development:Village Pointe Plaza
- Listing ID #:7126908
- Added:53 day(s) ago
- Updated:October 17, 2026 at 04:06 PM
Rooms and interior
- Bedrooms:2
- Total bathrooms:2
- Full bathrooms:1
- Rooms Total:5
- Living area:1,346 sq. ft.
Heating and cooling
- Cooling:Central Air
- Heating:Forced Air, Natural Gas
- Central air:Yes
Structure and exterior
- Year built:2019
- Building area:1,346 sq. ft.
Utilities
- Water:City Water/Connected
- Sewer:City Sewer/Connected
Finances and disclosures
- Price:$258,520
- Price per sq. ft.:$192.07
- Tax amount:$4,994
Parking
- Parking description:Heated Garage
- Garage spaces:1
New listings near 7070 153rd Street W #407
- Coming Soon
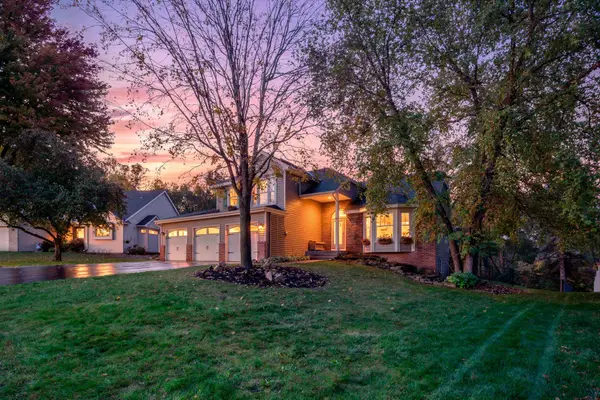 $560,000Coming Soon4 beds 3 baths2,381 sq. ft.
12723 Durham Way, Apple Valley, MN 55124
MLS# 7159232Listed by: ENGEL & VOLKERS MINNEAPOLIS - Coming SoonOpen Sat, 12 to 2pm
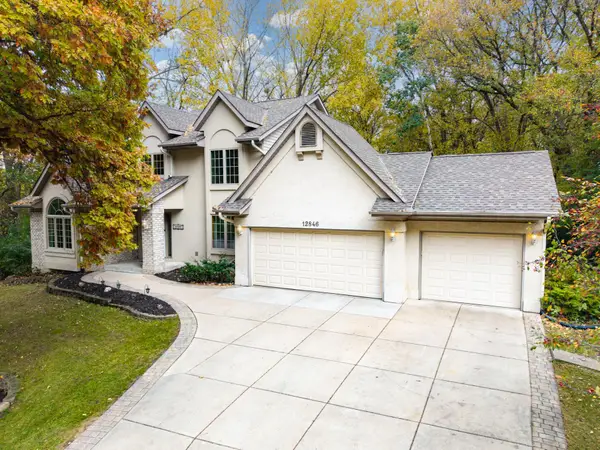 $575,000Coming Soon4 beds 4 baths3,563 sq. ft.
12846 Hialeah Path, Apple Valley, MN 55124
MLS# 7161265Listed by: RE/MAX RESULTS - Coming Soon
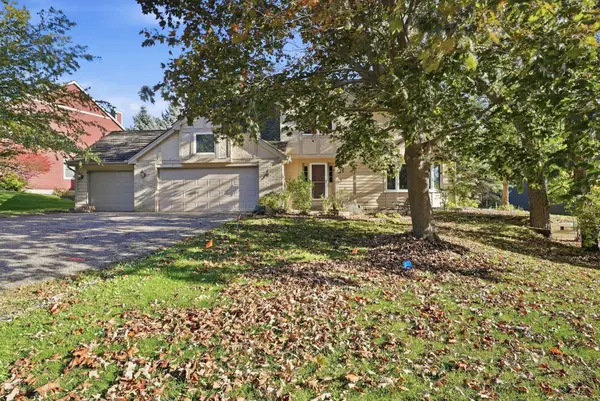 $569,900Coming Soon4 beds 4 baths3,624 sq. ft.
12560 Dorchester Trail, Apple Valley, MN 55124
MLS# 7158211Listed by: RE/MAX ADVANTAGE PLUS - Coming SoonOpen Sat, 11am to 1pm
 $285,000Coming Soon3 beds 2 baths1,398 sq. ft.
15813 Griffon Path, Apple Valley, MN 55124
MLS# 7149528Listed by: EXP REALTY - Coming Soon
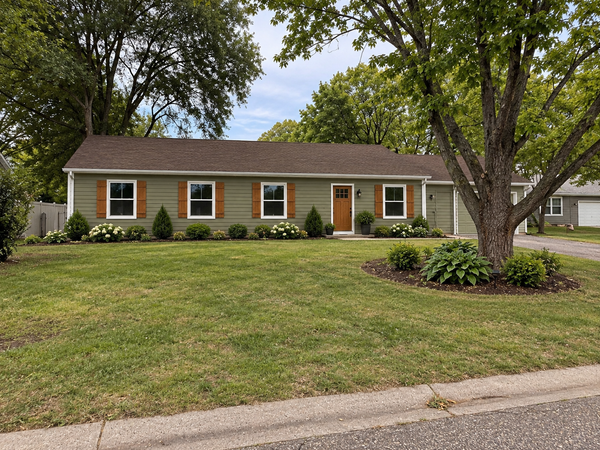 $424,900Coming Soon4 beds 2 baths1,691 sq. ft.
15105 Dunbar Court, Saint Paul, MN 55124
MLS# 7153933Listed by: WALLIN RESIDENTIAL PROPERTIES - Open Sat, 2 to 4pmNew
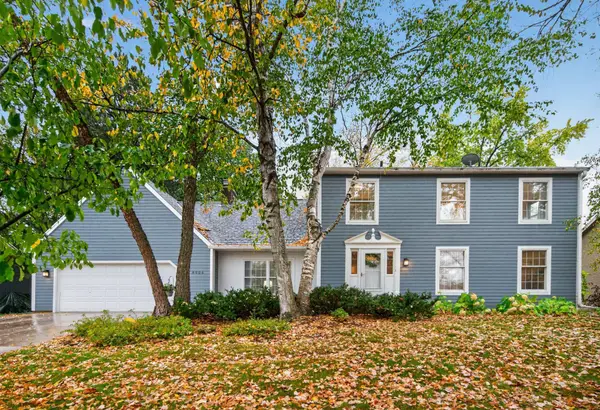 $479,900Active4 beds 4 baths3,366 sq. ft.
8906 138th Street Court, Apple Valley, MN 55124
MLS# 7161323Listed by: RE/MAX RESULTS - Open Sun, 11am to 12:30pmNew
 $215,000Active2 beds 2 baths1,169 sq. ft.
7195 157th Street W, Apple Valley, MN 55124
MLS# 7160392Listed by: EXP REALTY - New
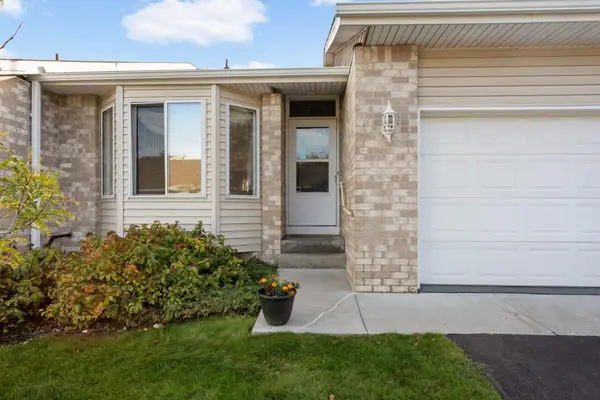 $300,000Active3 beds 2 baths2,094 sq. ft.
12818 Glen Court, Apple Valley, MN 55124
MLS# 7158322Listed by: BANNEKER REALTY, LLC - New
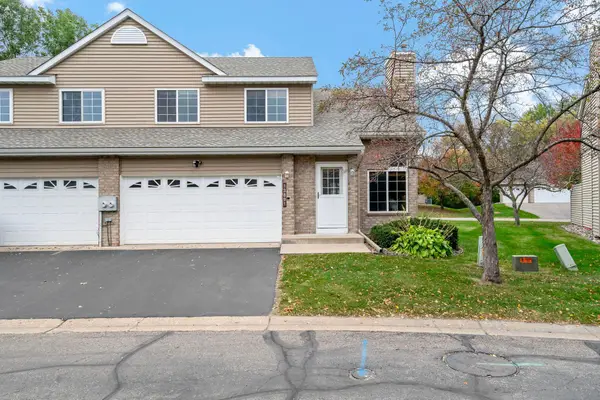 $315,000Active3 beds 3 baths2,014 sq. ft.
13891 Granada Way #39, Apple Valley, MN 55124
MLS# 7136806Listed by: KELLER WILLIAMS SELECT REALTY - Open Sun, 11am to 1pmNew
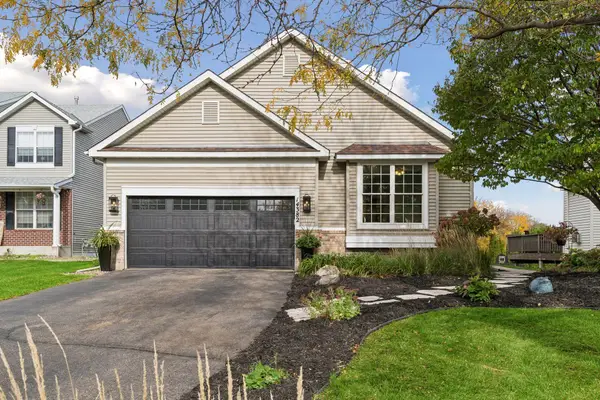 $499,900Active4 beds 3 baths2,387 sq. ft.
14382 Flora Court, Apple Valley, MN 55124
MLS# 7160350Listed by: COLDWELL BANKER REALTY


Protect your home and budget from life's surprises with an Assurant Home Warranty, backed by a partner that supports you through every step of homeownership. Explore Plans.
© 2026 Better Homes and Gardens Real Estate LLC. An Anywhere Real Estate company. All rights reserved. Better Homes and Gardens® Real Estate is a registered trademark owned by Meredith Operations Corporation, licensed to Better Homes and Gardens Real Estate LLC and used with permission. Better Homes and Gardens Real Estate LLC fully supports the principles of the Fair Housing Act and the Equal Opportunity Act. Listing information is deemed reliable but is not guaranteed accurate.
Each office is independently owned and operated.
Any services or products provided by third parties are not provided by, affiliated with or related to Better Homes and Gardens Real Estate LLC, or its affiliated companies.