
237 E Dahlstrom Avenue, Appleton, MN 56208
Local realty services provided by:Better Homes and Gardens Real Estate Advantage One
237 E Dahlstrom Avenue,Appleton, MN 56208
$275,000
- 6 Beds
- 3 Baths
- 2,742 sq. ft.
- Single family
- Active
Listed by: joleen marczak
Office: weichert realtors tower properties
MLS#:7121086
Source:NSMLS
Price summary
- Price:$275,000
- Price per sq. ft.:$73.69
About this home
Remarkable farmhouse style home situated in a rare non-through street with limited surrounding neighboring homes. The home sets on a newer concrete foundation providing lots of future additional living space. Approaching the home you are greeted with a friendly front porch where you can imagine yourself with an iced tea rocking in your rocker. A grand entrance exhibits both the large living room, hall to the primary bed and bath and the lower level. Enjoy the updates of an open kitchen with eat in breakfast nook on a gorgeous granite slab. For the more formal gatherings there is dining area with a patio door leading to the outdoor deck and hot tub. The dining area is open to the very large living room where you can warm up on those cold nights in front of the decorative brick fireplace. The main floor offers a large laundry room, a large primary bedroom and not one, but 2 full bathrooms, one with double sinks. Plus there is a quaint separate office space nearby. The upper level has 3 generous size bedrooms. The lower level has a rustic vibe family room, with den area and under stair storage. Then roughed in is a 3rd bathroom, bedroom 5 and bedroom 6, a game room and utility room. The home is very efficient for its size due to its heat pump combination electric and gas capabilities. The potential awaits for its new owner to add their personal touch. Outside offers plenty of space for tossing a frisbee, entertaining on the deck and is surrounded by natural evergreen fence. The oversized 2 car garage is perfect for the large vehicles, plus there is a separate garden shed. This ideal one of a kind location and property is awaiting its new owner. Call for a showing today....
Contact an agent
Home facts
- Year built:2013
- Subdivision & Development:Ogrens 1st Add
- Listing ID #:7121086
- Added:55 day(s) ago
- Updated:September 28, 2026 at 12:58 PM
Rooms and interior
- Bedrooms:6
- Total bathrooms:3
- Full bathrooms:3
- Dining Description:Breakfast Bar, Eat In Kitchen, Informal Dining Room, Kitchen/Dining Room, Separate/Formal Dining Room
- Bathrooms Description:Basement, Main Floor Full Bath, Rough In
- Kitchen Description:Dishwasher, Microwave, Range, Refrigerator, Stainless Steel Appliances
- Basement:Yes
- Basement Description:Drainage System, Egress Window(s), Finished, Full, Partially Finished, Sump Pump
- Living area:2,742 sq. ft.
Heating and cooling
- Cooling:Central Air
- Heating:Fireplace(s), Forced Air, Heat Pump
- Central air:Yes
Structure and exterior
- Roof:Asphalt
- Year built:2013
- Building area:2,742 sq. ft.
- Lot area:0.33 Acres
- Lot Features:Corner Lot, Tree Coverage - Medium
- Levels:1 1/2 Story
Utilities
- Water:City Water - Connected
- Sewer:City Sewer - Connected
Finances and disclosures
- Price:$275,000
- Price per sq. ft.:$73.69
- Tax amount:$3,806 (2026)
Features and amenities
- Appliances:Microwave, Range, Refrigerator, Stainless Steel Appliances, Washer
- Laundry features:Dryer, Washer
- Amenities:ENERGY STAR Qualified Appliances, Electric Water Heater
Parking
- Parking description:Attached Garage
- Garage:Yes
- Garage spaces:2
New listings near 237 E Dahlstrom Avenue
- New
 $194,000Active2 beds 2 baths1,176 sq. ft.
236 E Sorenson Avenue, Appleton, MN 56208
MLS# 7148354Listed by: HUGHES REAL ESTATE AND AUCTION  $239,000Pending4 beds 2 baths1,896 sq. ft.
905 210th Avenue Sw, Appleton, MN 56208
MLS# 7138238Listed by: WEICHERT REALTORS TOWER PROPERTIES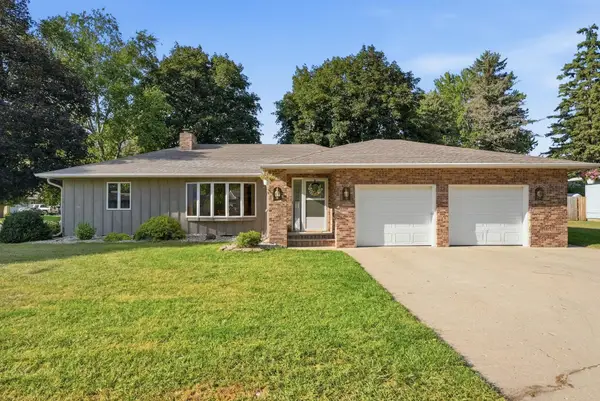 $209,990Active4 beds 2 baths2,282 sq. ft.
243 E Dahlstrom Avenue, Appleton, MN 56208
MLS# 7135498Listed by: RE/MAX RESULTS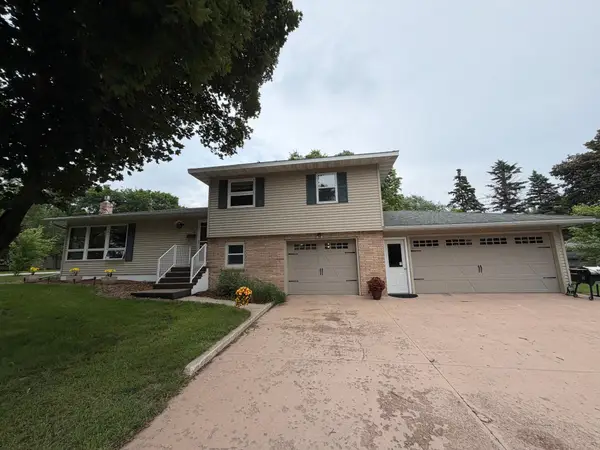 $199,900Active3 beds 2 baths1,920 sq. ft.
424 S Haven Street, Appleton, MN 56208
MLS# 7128432Listed by: ZIELSDORF AUCTION & REAL ESTATE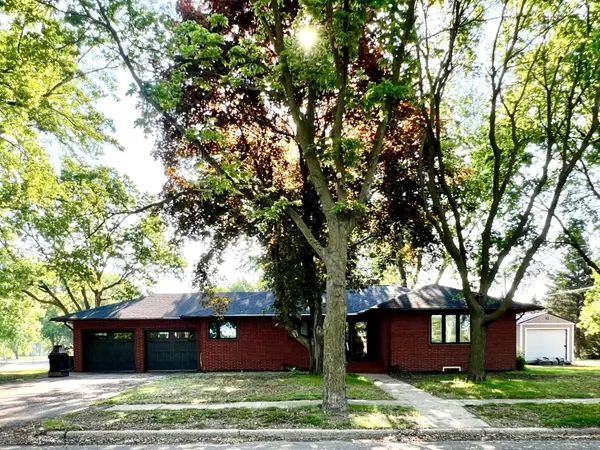 $249,000Active2 beds 2 baths1,856 sq. ft.
424 S Gaulke Street, Appleton, MN 56208
MLS# 7126811Listed by: SHADY OAK REALTY $119,000Active3 beds 1 baths936 sq. ft.
428 E Rooney Avenue, Appleton, MN 56208
MLS# 7125582Listed by: PETERSON TEAM REALTY $299,900Active3 beds 2 baths3,324 sq. ft.
244 W Christenson Avenue, Appleton, MN 56208
MLS# 7115223Listed by: WEICHERT REALTORS TOWER PROPERTIES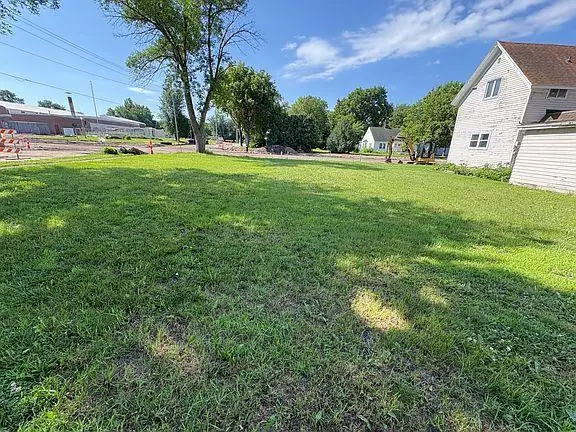 $9,000Active0.08 Acres
49 S Hering Street, Appleton, MN 56208
MLS# 7106442Listed by: RE/MAX RESULTS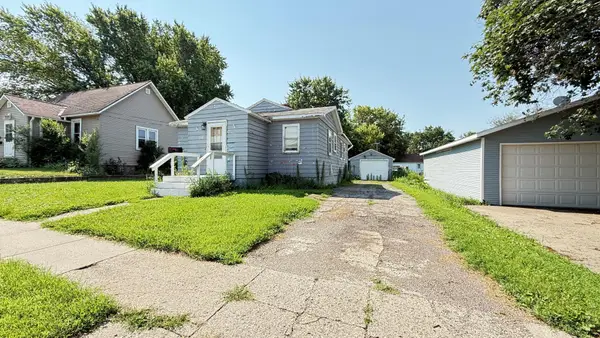 $47,000Active2 beds 2 baths896 sq. ft.
36 E Ronning Avenue, Appleton, MN 56208
MLS# 7101969Listed by: WEICHERT REALTORS TOWER PROPERTIES


Protect your home and budget from life's surprises with an Assurant Home Warranty, backed by a partner that supports you through every step of homeownership. Explore Plans.
© 2026 Better Homes and Gardens Real Estate LLC. An Anywhere Real Estate company. All rights reserved. Better Homes and Gardens® Real Estate is a registered trademark owned by Meredith Operations Corporation, licensed to Better Homes and Gardens Real Estate LLC and used with permission. Better Homes and Gardens Real Estate LLC fully supports the principles of the Fair Housing Act and the Equal Opportunity Act. Listing information is deemed reliable but is not guaranteed accurate.
Each office is independently owned and operated.
Any services or products provided by third parties are not provided by, affiliated with or related to Better Homes and Gardens Real Estate LLC, or its affiliated companies.