
1274 Amble Road, Arden Hills, MN 55112
Local realty services provided by:Better Homes and Gardens Real Estate First Choice
1274 Amble Road,Arden Hills, MN 55112
$450,000
- 3 Beds
- 2 Baths
- 2,188 sq. ft.
- Single family
- Pending
Listed by: diane m. kretsch
Office: edina realty, inc.
MLS#:7110009
Source:NSMLS
Price summary
- Price:$450,000
- Price per sq. ft.:$184.88
About this home
Beautifully updated rambler offering two bedrooms on the main level plus a non-conforming third bedroom in the lower level. This spacious home features an open-concept floor plan designed for comfortable everyday living and effortless entertaining. The inviting main-level family room boasts a cozy gas-log stove and opens to a newer two-car attached garage. The stunning updated kitchen provides a stylish and functional centerpiece for the home, while the welcoming front deck and charming cottage-style back porch offer wonderful spaces to relax and enjoy the outdoors. The fantastic lot, featuring a fenced backyard, is surrounded by gorgeous landscaping, creating a private and peaceful outdoor retreat. Situated on a quiet dead-end street, in a highly desirable Arden Hills neighborhood, and just down the block to Cummings Park. Major updates include a new roof and gutters in 2022 and new furnace and air conditioning in 2024. This exceptional property combines thoughtful updates and inviting living spaces. A fantastic place to call home!...
Contact an agent
Home facts
- Year built:1951
- Subdivision & Development:Borstad
- Listing ID #:7110009
- Added:56 day(s) ago
- Updated:October 06, 2026 at 09:24 AM
Rooms and interior
- Bedrooms:3
- Total bathrooms:2
- Full bathrooms:1
- Dining Description:Separate/Formal Dining Room
- Bathrooms Description:3/4 Basement, Main Floor Full Bath
- Kitchen Description:Dishwasher, Exhaust Fan, Microwave, Range, Refrigerator
- Basement:Yes
- Basement Description:Block, Drain Tiled, Finished, Sump Pump
- Living area:2,188 sq. ft.
Heating and cooling
- Cooling:Central Air
- Heating:Forced Air
- Central air:Yes
Structure and exterior
- Roof:Age 8 Years or Less
- Year built:1951
- Building area:2,188 sq. ft.
- Lot area:0.34 Acres
- Levels:1 Story
Utilities
- Water:City Water - Connected
- Sewer:City Sewer - Connected
Finances and disclosures
- Price:$450,000
- Price per sq. ft.:$184.88
- Tax amount:$5,615 (2026)
Features and amenities
- Appliances:Exhaust Fan, Microwave, Range, Refrigerator, Washer
- Laundry features:Dryer, Washer
- Amenities:Electric Water Heater
Parking
- Parking description:Attached Garage, Garage Door Opener
- Garage:Yes
- Garage spaces:2
New listings near 1274 Amble Road
- Coming SoonOpen Tue, 4 to 6pm
 $234,900Coming Soon2 beds 2 baths1,500 sq. ft.
4455 Arden View Court, Arden Hills, MN 55112
MLS# 7151694Listed by: KELLER WILLIAMS PREMIER REALTY - New
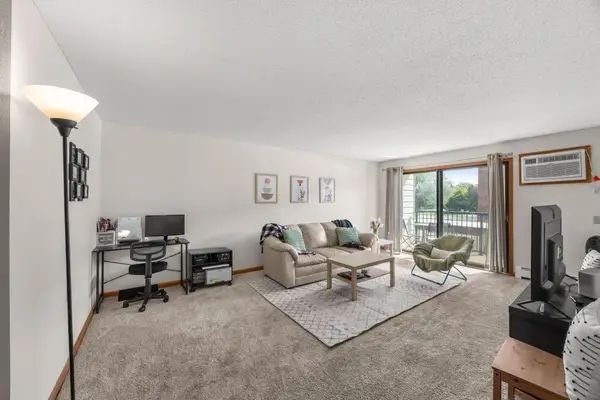 $125,000Active1 beds 1 baths725 sq. ft.
4 Pine Tree Drive #212, Arden Hills, MN 55112
MLS# 7155162Listed by: RE/MAX RESULTS  $549,000Pending4 beds 2 baths1,987 sq. ft.
1355 Eide Circle, Arden Hills, MN 55112
MLS# 7143579Listed by: SAVVY AVENUE, LLC $249,900Active2 beds 2 baths1,460 sq. ft.
1442 Arden View Drive, Arden Hills, MN 55112
MLS# 7143797Listed by: EDINA REALTY, INC. $675,000Active4 beds 4 baths3,211 sq. ft.
4195 Norma Avenue, Arden Hills, MN 55112
MLS# 7139283Listed by: EDINA REALTY, INC.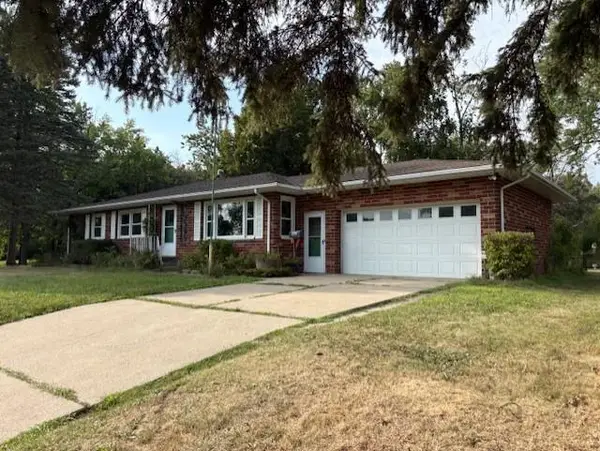 $490,000Pending3 beds 2 baths2,119 sq. ft.
1445 Floral Drive W, Arden Hills, MN 55112
MLS# 7136321Listed by: COLDWELL BANKER REALTY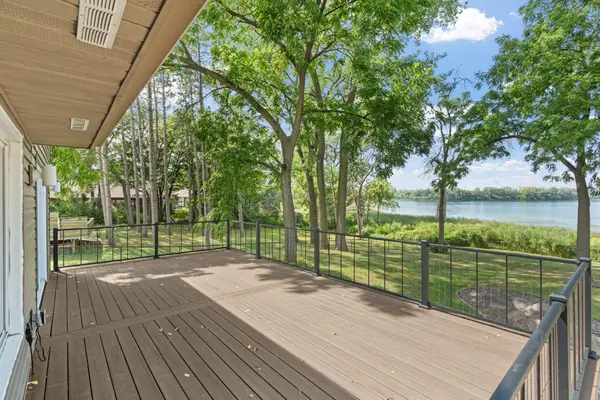 $750,000Pending6 beds 4 baths3,859 sq. ft.
4337 Old Highway 10, Arden Hills, MN 55112
MLS# 7136055Listed by: EDINA REALTY, INC. $130,000Active1 beds 1 baths765 sq. ft.
4 Pine Tree Drive #218, Arden Hills, MN 55112
MLS# 7131611Listed by: KELLER WILLIAMS PREFERRED RLTY $418,000Active3 beds 2 baths1,370 sq. ft.
1896 Glenpaul Avenue, Arden Hills, MN 55112
MLS# 7131322Listed by: LPT REALTY, LLC $275,000Pending1 beds 2 baths1,400 sq. ft.
4406 Arden View Court, Arden Hills, MN 55112
MLS# 7128125Listed by: KELLER WILLIAMS CLASSIC REALTY


Protect your home and budget from life's surprises with an Assurant Home Warranty, backed by a partner that supports you through every step of homeownership. Explore Plans.
© 2026 Better Homes and Gardens Real Estate LLC. An Anywhere Real Estate company. All rights reserved. Better Homes and Gardens® Real Estate is a registered trademark owned by Meredith Operations Corporation, licensed to Better Homes and Gardens Real Estate LLC and used with permission. Better Homes and Gardens Real Estate LLC fully supports the principles of the Fair Housing Act and the Equal Opportunity Act. Listing information is deemed reliable but is not guaranteed accurate.
Each office is independently owned and operated.
Any services or products provided by third parties are not provided by, affiliated with or related to Better Homes and Gardens Real Estate LLC, or its affiliated companies.