
200 4th Avenue Ne, Arlington, MN 55307
Local realty services provided by:Better Homes and Gardens Real Estate First Choice
Listed by: david saint germain
Office: metrohomesmarket.com
MLS#:7161672
Source:NSMLS
Price summary
- Price:$350,000
- Price per sq. ft.:$85.32
About this home
This two-story Colonial is one of those rare finds that just feels like home the second you pull into the huge concrete U-shaped drive-thru driveway - a spacious 4,000 sqft footprint on a massive double L-shaped lot (two PIDs, 100x208 and 100x121, with alley access to the second lot) that gives you that country vibe while still being right in city limits and just minutes from fuel, downtown retail, restaurants, Jerry's Grocery Store, and Memorial and Four Seasons Park. Inside you'll find 4 bedrooms up top, 4 baths, a welcoming foyer, and not one but two wood-burning brick fireplaces anchoring the living room and family room, plus a four season porch for TV nights, a dining room, built-in cabinetry, newer windows throughout, and hardwood floors underfoot. The large eat-in kitchen has a breakfast bar, with a main-level laundry room right off it and a bathroom on every level for easy living. Here's where it gets fun: the lower level is loaded with potential - a full kitchen with island, a separate entrance, a bonus room, utility rooms, closets and huge family room. Tack on garage storage in the 2-car attached garage, an outdoor patio off the four season porch, tons of greenspace, a privacy feel, and a storage shed out back, and you've got room to spread out, store everything, and make it your own - it's being sold AS-IS in original, livable condition, ready for your personal touches and future renovations! Come See it for yourself…Book-A-Showing Today!...
Contact an agent
Home facts
- Year built:1953
- Subdivision & Development:Busheys Add
- Listing ID #:7161672
- Added:10 day(s) ago
- Updated:November 08, 2026 at 01:43 PM
Rooms and interior
- Bedrooms:4
- Total bathrooms:4
- Full bathrooms:1
- Half bathrooms:1
- Dining Description:Breakfast Bar, Eat In Kitchen, Living/Dining Room
- Bathrooms Description:3/4 Basement, Main Floor 1/2 Bath, Separate Shower and Tub, Upper Level Full Bath
- Kitchen Description:Cooktop, Dishwasher, Exhaust Fan, Microwave, Range, Refrigerator
- Basement:Yes
- Basement Description:Block, Finished, Full, Storage Space, Walkout
- Living area:3,964 sq. ft.
Heating and cooling
- Cooling:Central Air, Ductless Mini-Split, Wall Unit(s)
- Heating:Boiler, Radiant
- Central air:Yes
Structure and exterior
- Roof:Age Over 8 Years, Asphalt
- Year built:1953
- Building area:3,964 sq. ft.
- Lot area:0.98 Acres
- Lot Features:Irregular Lot, Level, Tree Coverage - Light
- Construction Materials:Block
- Levels:2 Story
Utilities
- Water:City Water - Connected
- Sewer:City Sewer - Connected
Finances and disclosures
- Price:$350,000
- Price per sq. ft.:$85.32
- Tax amount:$4,058 (2026)
Features and amenities
- Appliances:Exhaust Fan, Microwave, Range, Refrigerator, Washer
- Laundry features:Dryer, Washer
- Amenities:Gas Water Heater
Parking
- Parking description:Attached Garage, Concrete, Driveway - Other Surface, Garage Door Opener, Storage
- Garage:Yes
- Garage spaces:2
New listings near 200 4th Avenue Ne
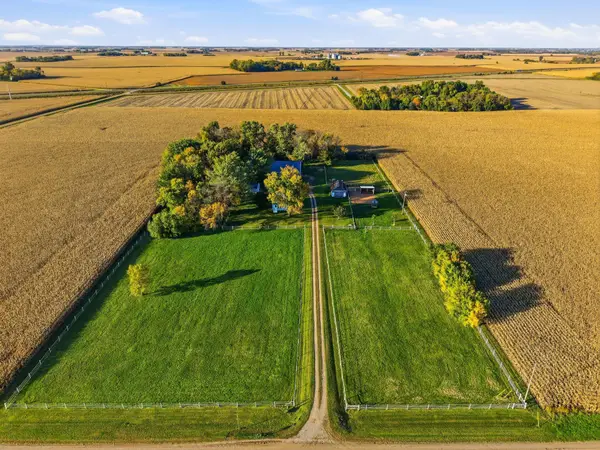 $399,900Pending3 beds 2 baths1,108 sq. ft.
42390 260th Street, Arlington, MN 55307
MLS# 7155163Listed by: RE/MAX ADVANTAGE PLUS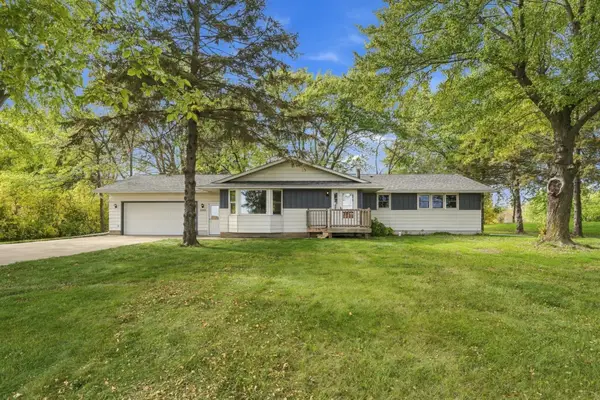 $340,000Active5 beds 3 baths2,432 sq. ft.
22962 401st Avenue, Arlington, MN 55307
MLS# 7157965Listed by: PREMIER CHOICE REALTY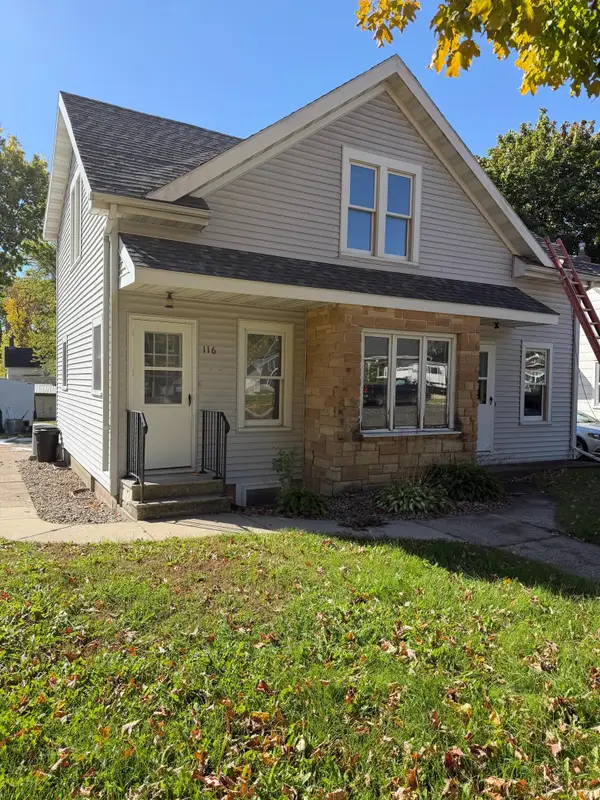 $219,900Active4 beds 2 baths1,656 sq. ft.
116 E Adams Street, Arlington, MN 55307
MLS# 7155988Listed by: KUBES REALTY INC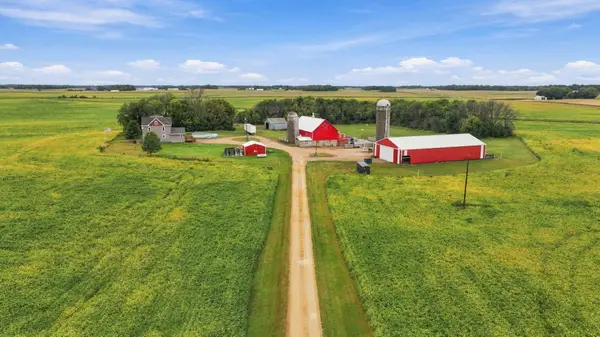 $485,000Active5 beds 3 baths2,547 sq. ft.
20202 425th Avenue, Arlington, MN 55307
MLS# 7144632Listed by: PREMIER CHOICE REALTY- Open Sun, 1 to 3pm
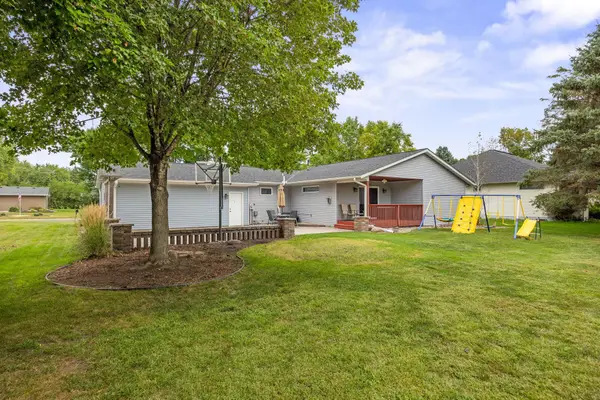 $310,000Active5 beds 2 baths2,662 sq. ft.
504 E Elmwood Street, Arlington, MN 55307
MLS# 7136194Listed by: EDINA REALTY, INC. 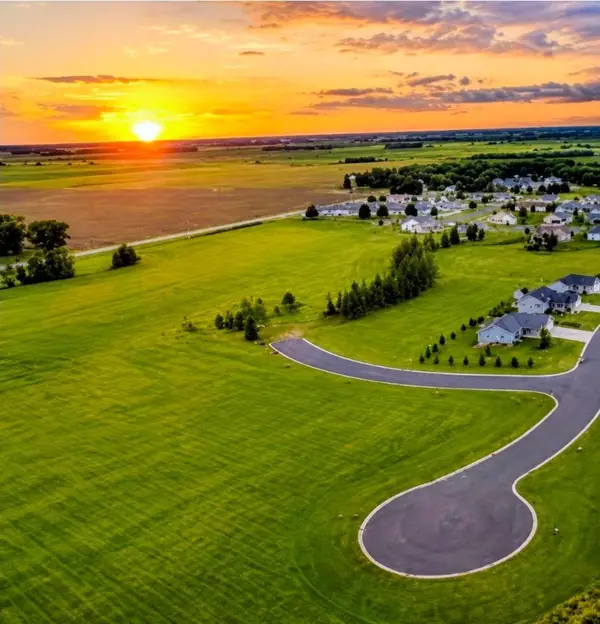 $94,895Active1.02 Acres
XXX Soeffker Circle, Arlington, MN 55307
MLS# 7136863Listed by: RE/MAX ADVANTAGE PLUS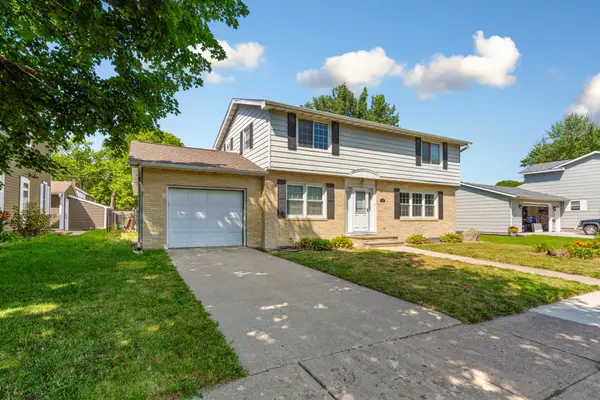 $289,900Active4 beds 2 baths2,269 sq. ft.
403 E Adams Street, Arlington, MN 55307
MLS# 7123301Listed by: TRUE REAL ESTATE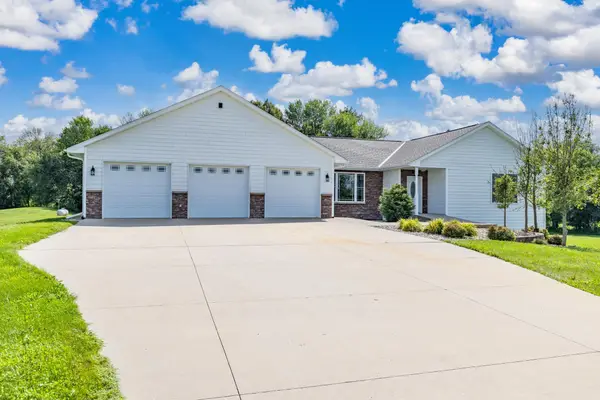 $580,000Active4 beds 4 baths3,135 sq. ft.
24127 391st Lane, Arlington, MN 55307
MLS# 7123639Listed by: KELLER WILLIAMS PREFERRED RLTY $290,000Pending2 beds 2 baths1,668 sq. ft.
302 W Douglas Street, Arlington, MN 55307
MLS# 7125455Listed by: RE/MAX ADVANTAGE PLUS


Protect your home and budget from life's surprises with an Assurant Home Warranty, backed by a partner that supports you through every step of homeownership. Explore Plans.
© 2026 Better Homes and Gardens Real Estate LLC. An Anywhere Real Estate company. All rights reserved. Better Homes and Gardens® Real Estate is a registered trademark owned by Meredith Operations Corporation, licensed to Better Homes and Gardens Real Estate LLC and used with permission. Better Homes and Gardens Real Estate LLC fully supports the principles of the Fair Housing Act and the Equal Opportunity Act. Listing information is deemed reliable but is not guaranteed accurate.
Each office is independently owned and operated.
Any services or products provided by third parties are not provided by, affiliated with or related to Better Homes and Gardens Real Estate LLC, or its affiliated companies.