
510 Circle Lane, Arlington, MN 55307
Local realty services provided by:Better Homes and Gardens Real Estate Park Company
Listed by: butcher real estate team
Office: edina realty, inc.
MLS#:7112597
Source:NSMLS
Price summary
- Price:$339,900
- Price per sq. ft.:$131.29
About this home
This one checks all the boxes! Enjoy spacious main-level living and entertaining, beginning with a dramatic, soaring entry that opens to a large family room and dining area. The kitchen features abundant cabinetry, a pantry, newer appliances, and a peninsula with breakfast-bar seating. Adjacent to the kitchen is a cozy living room with a fireplace. Relax year-round in the four-season porch overlooking the private, fenced backyard. Upstairs, you'll find three bedrooms, including a primary suite with space and potential to add a private bath. Additional highlights include steel siding, a new roof (2024), a deck, storage shed, and a desirable cul-de-sac location.
Contact an agent
Home facts
- Year built:1977
- Subdivision & Development:Matz-Trocke 1st Add
- Listing ID #:7112597
- Added:94 day(s) ago
- Updated:October 23, 2026 at 12:26 PM
Rooms and interior
- Bedrooms:4
- Total bathrooms:3
- Full bathrooms:1
- Half bathrooms:1
- Dining Description:Breakfast Bar, Informal Dining Room
- Bathrooms Description:3/4 Basement, Main Floor 1/2 Bath, Upper Level Full Bath
- Kitchen Description:Dishwasher, Disposal, Exhaust Fan, Microwave, Range, Refrigerator, Stainless Steel Appliances
- Basement:Yes
- Basement Description:Block, Drain Tiled, Drainage System, Egress Window(s), Finished, Partial, Sump Pump
- Living area:2,404 sq. ft.
Heating and cooling
- Cooling:Central Air
- Heating:Baseboard, Fireplace(s), Forced Air, Radiant
- Central air:Yes
Structure and exterior
- Roof:Age 8 Years or Less
- Year built:1977
- Building area:2,404 sq. ft.
- Lot area:0.39 Acres
- Lot Features:Tree Coverage - Medium
- Construction Materials:Block, Steel Siding
- Levels:Modified 2 Story
Utilities
- Water:City Water - Connected
- Sewer:City Sewer - Connected
Finances and disclosures
- Price:$339,900
- Price per sq. ft.:$131.29
- Tax amount:$3,900 (2026)
Features and amenities
- Appliances:Disposal, Exhaust Fan, Microwave, Range, Refrigerator, Stainless Steel Appliances, Washer, Water Softener Owned
- Laundry features:Dryer, Washer
- Amenities:ENERGY STAR Qualified Appliances, Gas Water Heater, Humidifier, Water Osmosis System, Water Softener Owned
Parking
- Parking description:Attached Garage, Concrete, Garage Door Opener, Heated Garage
- Garage:Yes
- Garage spaces:2
New listings near 510 Circle Lane
- New
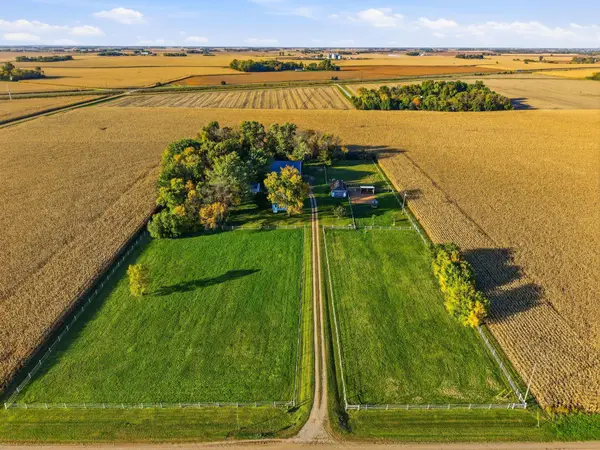 $399,900Active3 beds 2 baths1,108 sq. ft.
42390 260th Street, Arlington, MN 55307
MLS# 7155163Listed by: RE/MAX ADVANTAGE PLUS 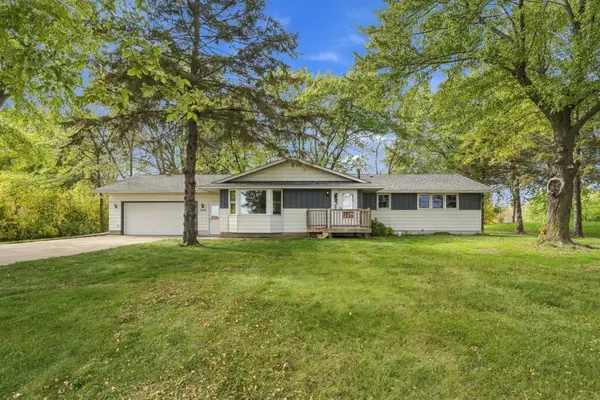 $340,000Active5 beds 3 baths2,432 sq. ft.
22962 401st Avenue, Arlington, MN 55307
MLS# 7157965Listed by: PREMIER CHOICE REALTY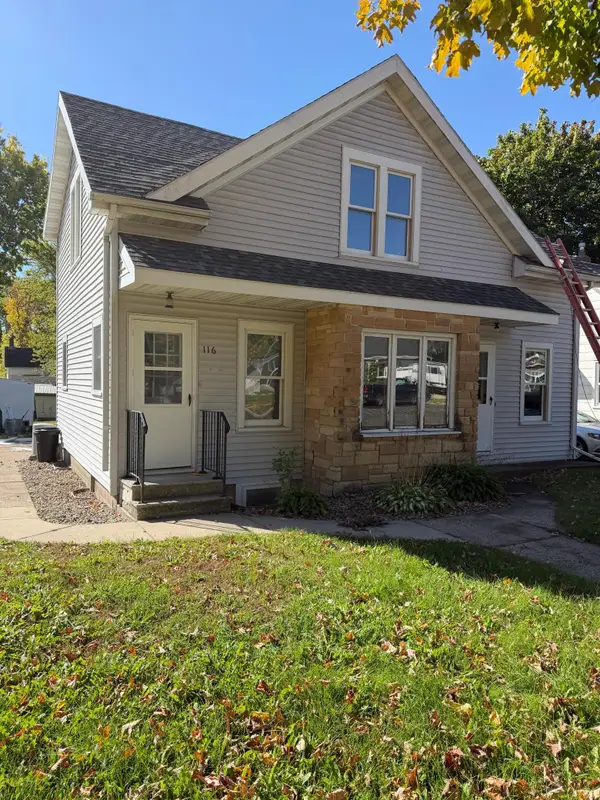 $219,900Active4 beds 2 baths1,656 sq. ft.
116 E Adams Street, Arlington, MN 55307
MLS# 7155988Listed by: KUBES REALTY INC $485,000Active5 beds 3 baths2,547 sq. ft.
20202 425th Avenue, Arlington, MN 55307
MLS# 7144632Listed by: PREMIER CHOICE REALTY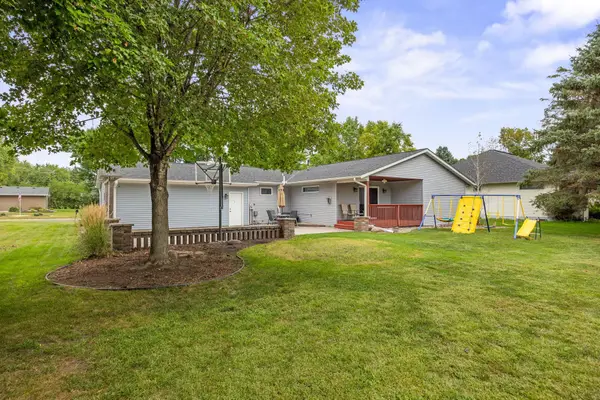 $310,000Active5 beds 2 baths2,662 sq. ft.
504 E Elmwood Street, Arlington, MN 55307
MLS# 7136194Listed by: EDINA REALTY, INC.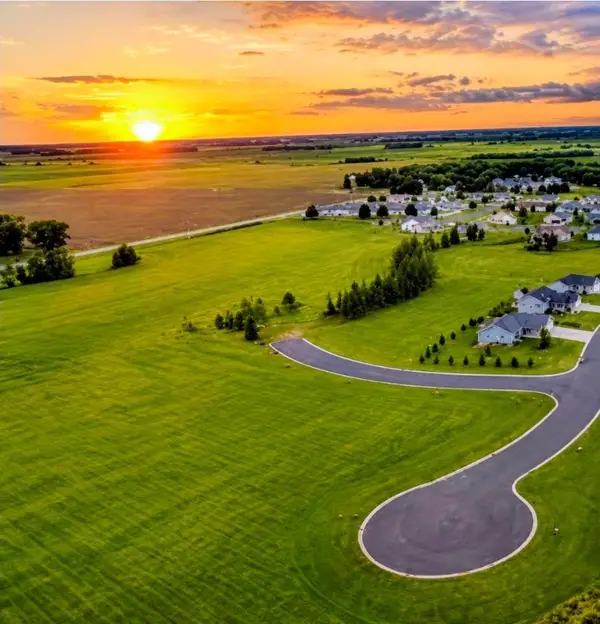 $94,895Active1.02 Acres
XXX Soeffker Circle, Arlington, MN 55307
MLS# 7136863Listed by: RE/MAX ADVANTAGE PLUS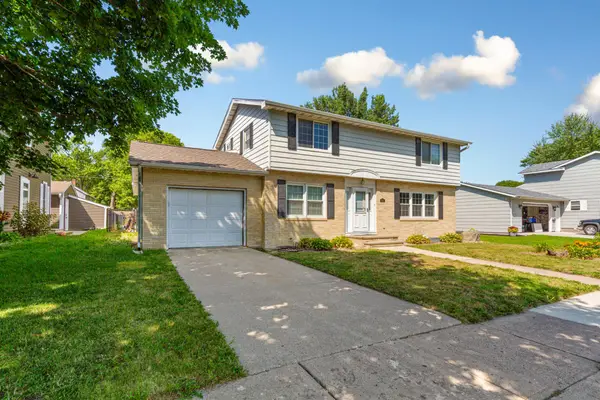 $289,900Active4 beds 2 baths2,269 sq. ft.
403 E Adams Street, Arlington, MN 55307
MLS# 7123301Listed by: TRUE REAL ESTATE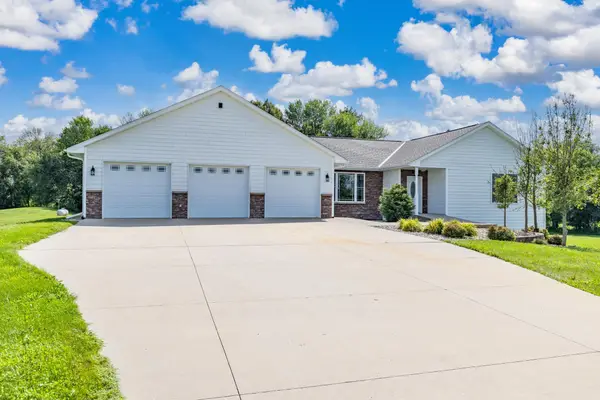 $580,000Active4 beds 4 baths3,135 sq. ft.
24127 391st Lane, Arlington, MN 55307
MLS# 7123639Listed by: KELLER WILLIAMS PREFERRED RLTY $290,000Active2 beds 2 baths1,668 sq. ft.
302 W Douglas Street, Arlington, MN 55307
MLS# 7125455Listed by: RE/MAX ADVANTAGE PLUS $249,900Pending2 beds 2 baths1,152 sq. ft.
103 Spirit Path Nw, Arlington, MN 55307
MLS# 7119662Listed by: KELLER WILLIAMS REALTY INTEGRITY NORTHWEST


Protect your home and budget from life's surprises with an Assurant Home Warranty, backed by a partner that supports you through every step of homeownership. Explore Plans.
© 2026 Better Homes and Gardens Real Estate LLC. An Anywhere Real Estate company. All rights reserved. Better Homes and Gardens® Real Estate is a registered trademark owned by Meredith Operations Corporation, licensed to Better Homes and Gardens Real Estate LLC and used with permission. Better Homes and Gardens Real Estate LLC fully supports the principles of the Fair Housing Act and the Equal Opportunity Act. Listing information is deemed reliable but is not guaranteed accurate.
Each office is independently owned and operated.
Any services or products provided by third parties are not provided by, affiliated with or related to Better Homes and Gardens Real Estate LLC, or its affiliated companies.