
31269 Evenhurst Road, Ashby, MN 56309
Local realty services provided by:Better Homes and Gardens Real Estate First Choice
31269 Evenhurst Road,Ashby, MN 56309
$375,000
- 2 Beds
- 1 Baths
- 1,192 sq. ft.
- Single family
- Active
Listed by: joanna hvezda, casey olson
Office: real estate by jo, llc.
MLS#:7110132
Source:NSMLS
Price summary
- Price:$375,000
- Price per sq. ft.:$230.91
About this home
This is one cool cabin! Remember the days being at your grandma’s Cabin where the summer days were perfect long and sunny in the summer nights seem to be endless and everybody had fun in the cabin on the lake? Well this is exactly that. This cabin features two bedrooms and a bathroom, two family rooms, and a fully functional kitchen. The additional family room can offer you a game room, bunk room, or just extra space. The backyard is level and shaded, perfect for outdoor games, chilling on the deck, and watching the skiers come in. I have to mention, I love the light fixtures in the kitchen, coordinating and eclectic, they bring you back and they offer a lot of fun frill to this cool cabin. Not only is this Cabin well laid out and well kept, it has a new AC and Furnace. Looking for a cabin you can use all year long? Looking for a cabin that’s affordable to make memories? Look no further, this cabin might just check all the boxes.
Contact an agent
Home facts
- Year built:1967
- Subdivision & Development:Evenhurst
- Listing ID #:7110132
- Added:92 day(s) ago
- Updated:October 23, 2026 at 12:27 PM
Rooms and interior
- Bedrooms:2
- Total bathrooms:1
- Full bathrooms:1
- Dining Description:Breakfast Area, Living/Dining Room
- Bathrooms Description:Main Floor Full Bath
- Kitchen Description:Exhaust Fan, Microwave, Range, Refrigerator
- Basement:Yes
- Basement Description:Block, Crawl Space
- Living area:1,192 sq. ft.
Heating and cooling
- Cooling:Central Air
- Heating:Forced Air
- Central air:Yes
Structure and exterior
- Roof:Asphalt
- Year built:1967
- Building area:1,192 sq. ft.
- Lot area:0.39 Acres
- Lot Features:Tree Coverage - Heavy
- Construction Materials:Block
- Levels:1 Story
Utilities
- Water:Private
- Sewer:Private Sewer
Finances and disclosures
- Price:$375,000
- Price per sq. ft.:$230.91
- Tax amount:$2,194 (2026)
Features and amenities
- Appliances:Exhaust Fan, Microwave, Range, Refrigerator, Washer
- Laundry features:Dryer, Washer
- Amenities:Electric Water Heater
Parking
- Parking description:Attached Garage, Gravel
- Garage:Yes
- Garage spaces:2
New listings near 31269 Evenhurst Road
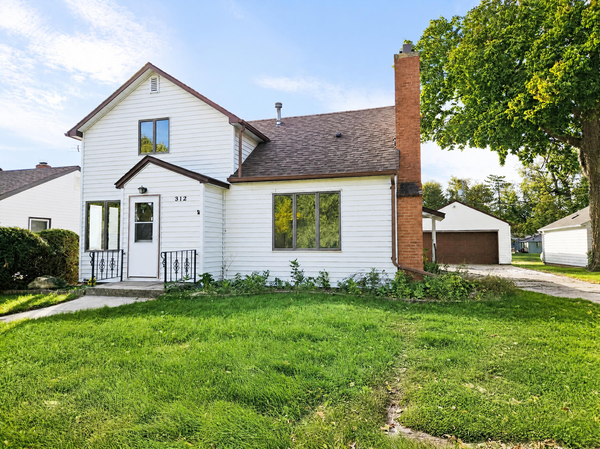 $229,900Active4 beds 2 baths2,200 sq. ft.
312 Melby Avenue, Ashby, MN 56309
MLS# 7157031Listed by: CENTRAL MN REALTY LLC $250,000Active42 Acres
TBD 160th Ave, Ashby, MN 56309
MLS# 7153223Listed by: ANDREW YAGGIE REAL ESTATE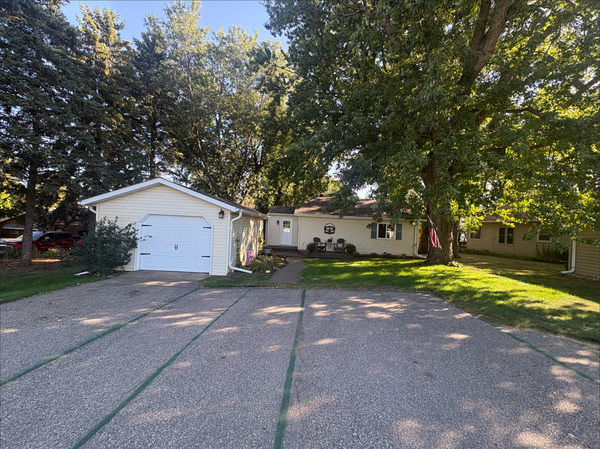 $324,500Active3 beds 2 baths1,228 sq. ft.
12103 Pelican Heights Road, Ashby, MN 56309
MLS# 7140055Listed by: SEIFERT REAL ESTATE & AUCTION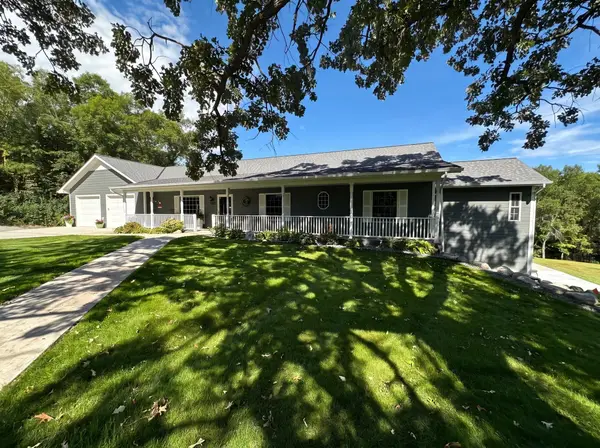 $969,000Active4 beds 4 baths4,561 sq. ft.
29477 Pelican Scenic View Road, Ashby, MN 56309
MLS# 7138095Listed by: MEAGHER REALTY, LLC $319,000Active2 beds 1 baths872 sq. ft.
15184 Lower Sandy Road, Ashby, MN 56309
MLS# 7126425Listed by: RABOIN REALTY $149,900Pending3 beds 2 baths2,552 sq. ft.
201 Birch Avenue, Ashby, MN 56309
MLS# 7123239Listed by: CENTURY 21 ATWOOD $19,000Active0.36 Acres
404 Prairie Circle, Ashby, MN 56309
MLS# 7122721Listed by: CENTURY 21 ATWOOD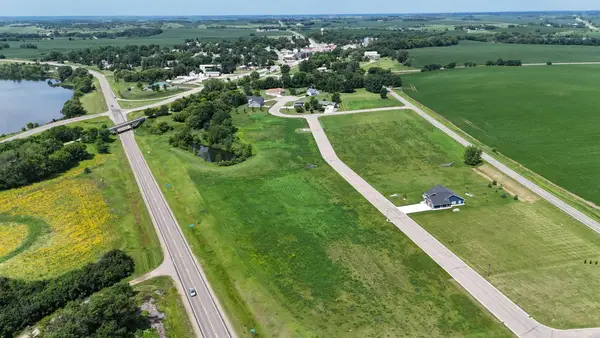 $18,000Active0.52 Acres
314 Prairie Drive, Ashby, MN 56309
MLS# 7107170Listed by: ANDREW YAGGIE REAL ESTATE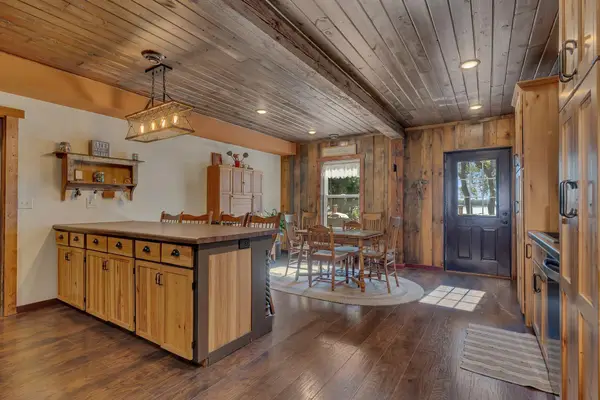 $549,900Active4 beds 3 baths2,541 sq. ft.
31208 County Road 10, Ashby, MN 56309
MLS# 7088425Listed by: CENTRAL MN REALTY LLC


Protect your home and budget from life's surprises with an Assurant Home Warranty, backed by a partner that supports you through every step of homeownership. Explore Plans.
© 2026 Better Homes and Gardens Real Estate LLC. An Anywhere Real Estate company. All rights reserved. Better Homes and Gardens® Real Estate is a registered trademark owned by Meredith Operations Corporation, licensed to Better Homes and Gardens Real Estate LLC and used with permission. Better Homes and Gardens Real Estate LLC fully supports the principles of the Fair Housing Act and the Equal Opportunity Act. Listing information is deemed reliable but is not guaranteed accurate.
Each office is independently owned and operated.
Any services or products provided by third parties are not provided by, affiliated with or related to Better Homes and Gardens Real Estate LLC, or its affiliated companies.