
312 Melby Avenue, Ashby, MN 56309
Local realty services provided by:Better Homes and Gardens Real Estate Park Company
312 Melby Avenue,Ashby, MN 56309
$229,900
- 4 Beds
- 2 Baths
- 2,200 sq. ft.
- Single family
- Active
Listed by: brandon stanek, cassandra stanek
Office: central mn realty llc.
MLS#:7157031
Source:NSMLS
Price summary
- Price:$229,900
- Price per sq. ft.:$104.5
About this home
Welcome to this spacious 4-bedroom, 2-bath home with a thoughtful layout and plenty of room to live, entertain, and enjoy pastimes. The main level features a primary bedroom with a walk-in closet and private full bath, along with a comfortable living room, formal dining room, bonus family room, and a large kitchen with a convenient eat-in peninsula.
Upstairs, you’ll find three additional bedrooms, providing flexibility for family, guests, or a home office. Sliding doors off the main floor lead to a large deck with added privacy, creating a great space for outdoor dining, relaxing, or entertaining.
The impressive 20×44 heated garage/shop offers more than just storage and workspace. It includes a game room and bar area, making it an ideal spot for gatherings, recreation, or pursuing your favorite projects. The home also offers added peace of mind with shingles replaced approximately three years ago.
Contact an agent
Home facts
- Year built:1900
- Subdivision & Development:Kn Olsons Add
- Listing ID #:7157031
- Added:1 day(s) ago
- Updated:October 09, 2026 at 12:19 PM
Rooms and interior
- Bedrooms:4
- Total bathrooms:2
- Full bathrooms:2
- Dining Description:Breakfast Bar, Separate/Formal Dining Room
- Bathrooms Description:Main Floor Full Bath
- Kitchen Description:Microwave, Range, Refrigerator
- Basement:Yes
- Basement Description:Block, Finished, Sump Pump
- Living area:2,200 sq. ft.
Heating and cooling
- Cooling:Central Air
- Heating:Forced Air
- Central air:Yes
Structure and exterior
- Roof:Age 8 Years or Less, Asphalt
- Year built:1900
- Building area:2,200 sq. ft.
- Lot area:0.19 Acres
- Levels:1 1/2 Story
Utilities
- Water:City Water - Connected
- Sewer:City Sewer - Connected
Finances and disclosures
- Price:$229,900
- Price per sq. ft.:$104.5
Features and amenities
- Appliances:Microwave, Range, Refrigerator, Washer
- Laundry features:Dryer, Washer
Parking
- Parking description:Concrete, Detached Garage
- Garage:Yes
- Garage spaces:2
New listings near 312 Melby Avenue
 $495,000Pending3 beds 2 baths1,676 sq. ft.
11699 Big Island Road, Ashby, MN 56309
MLS# 7151746Listed by: EDINA REALTY, INC.- New
 $250,000Active42 Acres
TBD 160th Ave, Ashby, MN 56309
MLS# 7153223Listed by: ANDREW YAGGIE REAL ESTATE 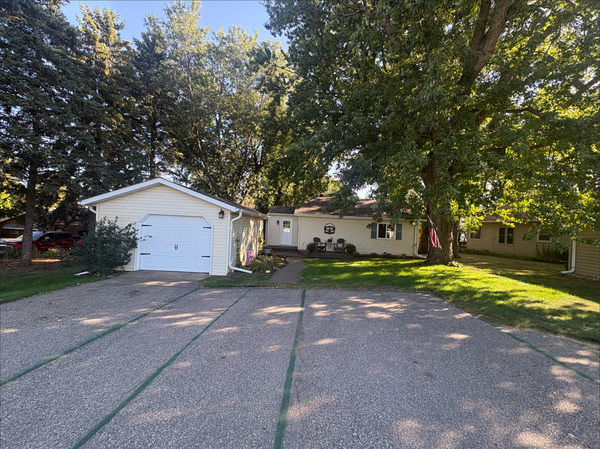 $324,500Active3 beds 2 baths1,228 sq. ft.
12103 Pelican Heights Road, Ashby, MN 56309
MLS# 7140055Listed by: SEIFERT REAL ESTATE & AUCTION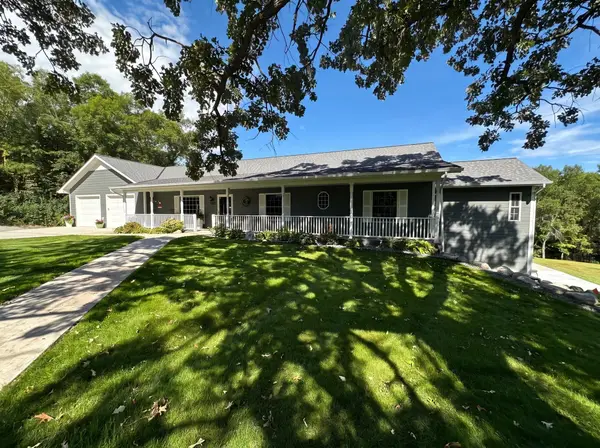 $969,000Active4 beds 4 baths4,561 sq. ft.
29477 Pelican Scenic View Road, Ashby, MN 56309
MLS# 7138095Listed by: MEAGHER REALTY, LLC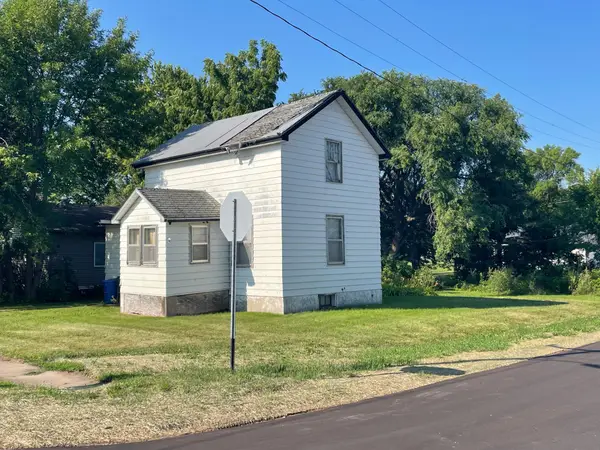 $1Pending1 beds -- baths774 sq. ft.
200 Larson Avenue, Ashby, MN 56309
MLS# 7132672Listed by: TEAM AASNESS AUCTIONS AND REAL ESTATE, LLC $324,000Active2 beds 1 baths872 sq. ft.
15184 Lower Sandy Road, Ashby, MN 56309
MLS# 7126425Listed by: RABOIN REALTY $149,900Pending3 beds 2 baths2,552 sq. ft.
201 Birch Avenue, Ashby, MN 56309
MLS# 7123239Listed by: CENTURY 21 ATWOOD $19,000Active0.36 Acres
404 Prairie Circle, Ashby, MN 56309
MLS# 7122721Listed by: CENTURY 21 ATWOOD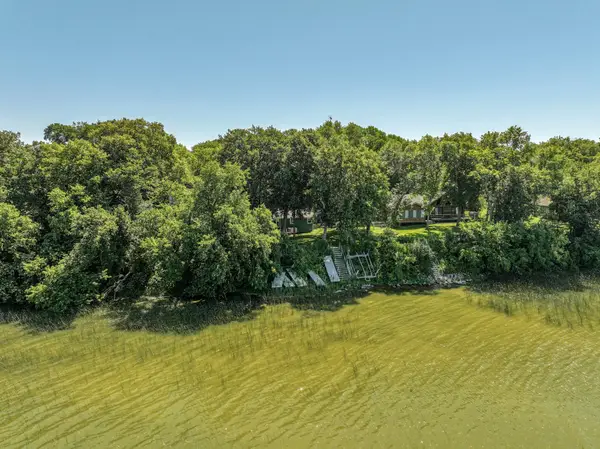 $375,000Active2 beds 1 baths1,192 sq. ft.
31269 Evenhurst Road, Ashby, MN 56309
MLS# 7110132Listed by: REAL ESTATE BY JO, LLC


Protect your home and budget from life's surprises with an Assurant Home Warranty, backed by a partner that supports you through every step of homeownership. Explore Plans.
© 2026 Better Homes and Gardens Real Estate LLC. An Anywhere Real Estate company. All rights reserved. Better Homes and Gardens® Real Estate is a registered trademark owned by Meredith Operations Corporation, licensed to Better Homes and Gardens Real Estate LLC and used with permission. Better Homes and Gardens Real Estate LLC fully supports the principles of the Fair Housing Act and the Equal Opportunity Act. Listing information is deemed reliable but is not guaranteed accurate.
Each office is independently owned and operated.
Any services or products provided by third parties are not provided by, affiliated with or related to Better Homes and Gardens Real Estate LLC, or its affiliated companies.