
1110 27th Street Sw, Austin, MN 55912
Local realty services provided by:Better Homes and Gardens Real Estate Advantage One
1110 27th Street Sw,Austin, MN 55912
$524,900
- 5 Beds
- 3 Baths
- 4,107 sq. ft.
- Single family
- Active
Listed by: matt bartholomew
Office: real broker, llc.
MLS#:7146433
Source:NSMLS
Price summary
- Price:$524,900
- Price per sq. ft.:$120.86
About this home
Tucked away on one of Austin’s rare cul-de-sacs, this sprawling 5-bedroom ranch blends an expansive layout with fantastic natural light and airy 9-foot ceilings. The open-concept living space is designed for entertaining, featuring a large living room and a striking see-through fireplace that connects the dining area to a well-appointed kitchen with a center island.
The main-floor primary suite is a true retreat, boasting a spacious walk-in closet and a spa-style en suite with a Jacuzzi tub and walk-in shower. Two more bedrooms and a beautifully updated full bath complete the main level. Downstairs, the finished lower level offers a massive family room with oversized daylight windows, two additional bedrooms, a private theater room or office, and incredible storage space.
Outside, enjoy the outdoors on the huge maintenance-free deck or the custom stamped concrete patios located in both the front and backyard. Move in with complete peace of mind knowing the big-ticket items are already handled: updated main-floor flooring, a tankless water heater, a 2017 roof, and a 2020 central air and heating system. The features are truly endless—call today to schedule your private showing!...
Contact an agent
Home facts
- Year built:2002
- Subdivision & Development:Orchard Crk
- Listing ID #:7146433
- Added:3 day(s) ago
- Updated:September 21, 2026 at 12:11 PM
Rooms and interior
- Bedrooms:5
- Total bathrooms:3
- Full bathrooms:3
- Dining Description:Living/Dining Room
- Bathrooms Description:Full Basement, Main Floor Full Bath
- Kitchen Description:Cooktop, Dishwasher, Exhaust Fan, Microwave, Range, Refrigerator, Tankless Water Heater
- Basement:Yes
- Basement Description:Finished, Full
- Living area:4,107 sq. ft.
Heating and cooling
- Cooling:Central Air
- Heating:Forced Air
- Central air:Yes
Structure and exterior
- Roof:Asphalt
- Year built:2002
- Building area:4,107 sq. ft.
- Lot area:0.49 Acres
- Lot Features:Irregular Lot
- Levels:1 Story
Utilities
- Water:City Water - Connected
- Sewer:City Sewer - Connected
Finances and disclosures
- Price:$524,900
- Price per sq. ft.:$120.86
- Tax amount:$5,854 (2026)
Features and amenities
- Appliances:Exhaust Fan, Microwave, Range, Refrigerator, Tankless Water Heater, Water Softener Owned
- Amenities:Tankless Water Heater, Water Softener Owned
Parking
- Parking description:Attached Garage
- Garage:Yes
- Garage spaces:3
New listings near 1110 27th Street Sw
- New
 $249,900Active3 beds 2 baths1,530 sq. ft.
1609 1st Avenue Se, Austin, MN 55912
MLS# 7146968Listed by: RE/MAX RESULTS - New
 $165,000Active3 beds 2 baths1,464 sq. ft.
1803 2nd Avenue Sw, Austin, MN 55912
MLS# 7145463Listed by: KRIS LINDAHL REAL ESTATE - New
 $189,900Active3 beds 1 baths952 sq. ft.
405 SE 15th Street Se, Austin, MN 55912
MLS# 7136108Listed by: RANDA'S REALTY COMPANY - New
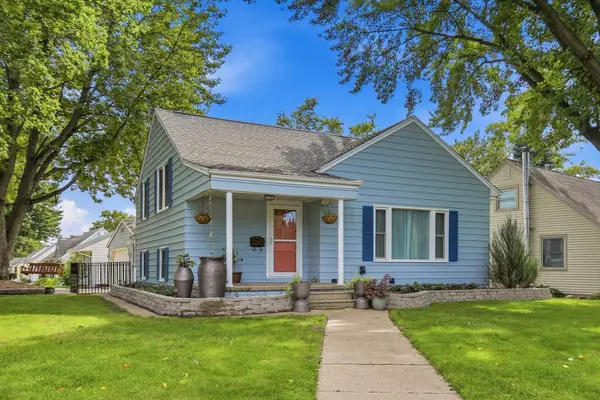 $249,000Active4 beds 2 baths1,776 sq. ft.
1801 6th Avenue Sw, Austin, MN 55912
MLS# 7144974Listed by: DWELL REALTY GROUP LLC - New
 $194,000Active2 beds 2 baths1,640 sq. ft.
803 5th Avenue Sw, Austin, MN 55912
MLS# 7144992Listed by: DWELL REALTY GROUP LLC - New
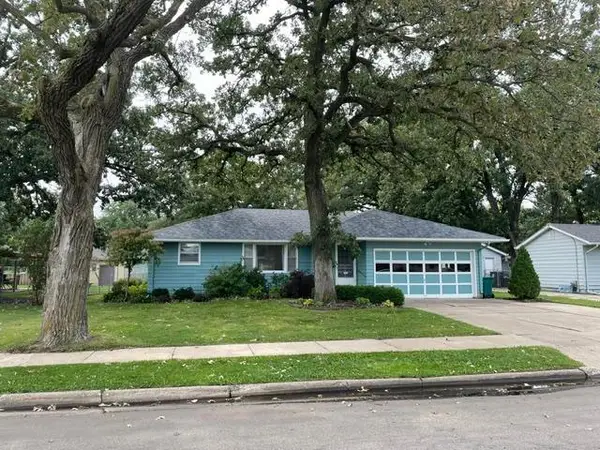 $222,900Active3 beds 2 baths1,614 sq. ft.
1914 6th Avenue Se, Austin, MN 55912
MLS# 7144979Listed by: STEICHEN REAL ESTATE - New
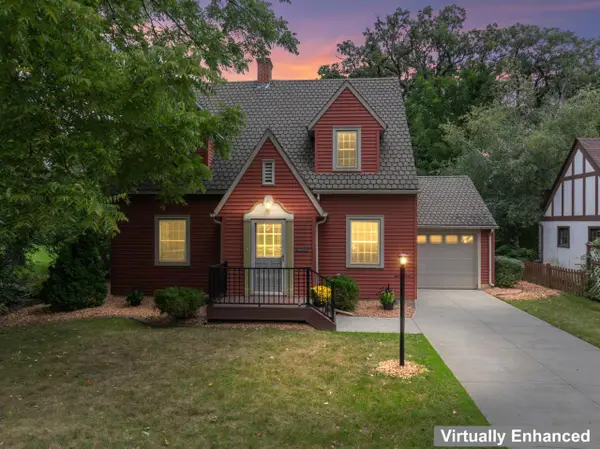 $222,900Active3 beds 2 baths1,610 sq. ft.
910 10th Street Nw, Austin, MN 55912
MLS# 7144099Listed by: RE/MAX RESULTS - New
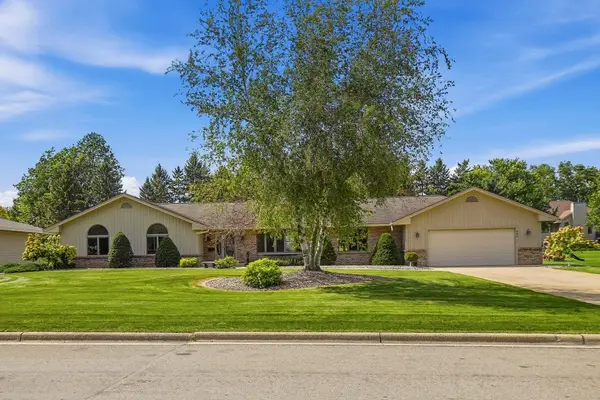 $424,900Active3 beds 3 baths2,175 sq. ft.
402 24th Street Sw, Austin, MN 55912
MLS# 7143877Listed by: DWELL REALTY GROUP LLC - New
 $179,900Active3 beds 2 baths1,173 sq. ft.
1202 11th Street Nw, Austin, MN 55912
MLS# 7143633Listed by: EXP REALTY


Protect your home and budget from life's surprises with an Assurant Home Warranty, backed by a partner that supports you through every step of homeownership. Explore Plans.
© 2026 Better Homes and Gardens Real Estate LLC. An Anywhere Real Estate company. All rights reserved. Better Homes and Gardens® Real Estate is a registered trademark owned by Meredith Operations Corporation, licensed to Better Homes and Gardens Real Estate LLC and used with permission. Better Homes and Gardens Real Estate LLC fully supports the principles of the Fair Housing Act and the Equal Opportunity Act. Listing information is deemed reliable but is not guaranteed accurate.
Each office is independently owned and operated.
Any services or products provided by third parties are not provided by, affiliated with or related to Better Homes and Gardens Real Estate LLC, or its affiliated companies.