
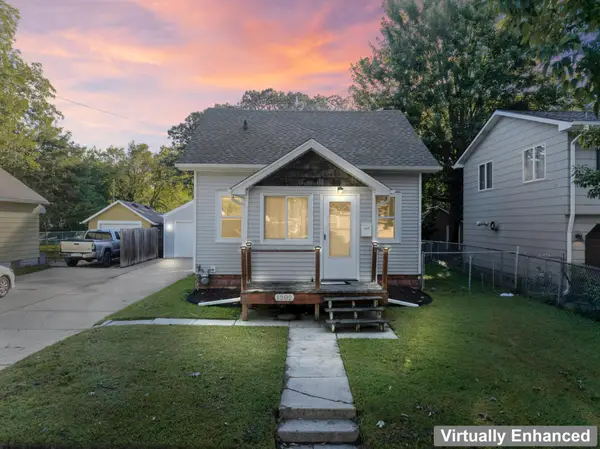
1803 2nd Avenue Sw, Austin, MN 55912
Local realty services provided by:Better Homes and Gardens Real Estate Advantage One
1803 2nd Avenue Sw,Austin, MN 55912
$165,000
- 3 Beds
- 2 Baths
- 1,464 sq. ft.
- Single family
- Active
Listed by: amber haddy
Office: kris lindahl real estate
MLS#:7145463
Source:NSMLS
Price summary
- Price:$165,000
- Price per sq. ft.:$91.87
About this home
Welcome to this inviting 3-bedroom home offering comfortable living spaces and plenty of charm. The main level features beautiful hardwood floors and updated flooring throughout, along with a refreshed kitchen featuring painted cabinetry and newer finishes. Multiple spacious living areas provide flexibility for entertaining, relaxing, or working from home. Enjoy the covered porch overlooking the generous backyard, plus both an attached and detached garage for parking, storage, or hobbies. Conveniently located in Austin with plenty of space inside and out, this home is ready for its next own
Contact an agent
Home facts
- Year built:1951
- Subdivision & Development:Sterling 5th
- Listing ID #:7145463
- Added:2 day(s) ago
- Updated:September 21, 2026 at 12:11 PM
Rooms and interior
- Bedrooms:3
- Total bathrooms:2
- Full bathrooms:1
- Dining Description:Separate/Formal Dining Room
- Bathrooms Description:Basement, Upper Level Full Bath
- Kitchen Description:Dishwasher, Microwave, Range, Refrigerator
- Basement:Yes
- Basement Description:Block, Unfinished
- Living area:1,464 sq. ft.
Heating and cooling
- Cooling:Central Air
- Heating:Forced Air
- Central air:Yes
Structure and exterior
- Year built:1951
- Building area:1,464 sq. ft.
- Lot area:0.18 Acres
- Construction Materials:Block
- Levels:3 Level Split
Utilities
- Water:City Water - Connected
- Sewer:City Sewer - Connected
Finances and disclosures
- Price:$165,000
- Price per sq. ft.:$91.87
- Tax amount:$2,006 (2026)
Features and amenities
- Appliances:Microwave, Range, Refrigerator, Washer
- Laundry features:Dryer, Washer
Parking
- Parking description:Concrete, Detached Garage
- Garage:Yes
- Garage spaces:1
New listings near 1803 2nd Avenue Sw
- New
 $249,900Active3 beds 2 baths1,530 sq. ft.
1609 1st Avenue Se, Austin, MN 55912
MLS# 7146968Listed by: RE/MAX RESULTS - New
 $524,900Active5 beds 3 baths4,107 sq. ft.
1110 27th Street Sw, Austin, MN 55912
MLS# 7146433Listed by: REAL BROKER, LLC. - New
 $189,900Active3 beds 1 baths952 sq. ft.
405 SE 15th Street Se, Austin, MN 55912
MLS# 7136108Listed by: RANDA'S REALTY COMPANY - New
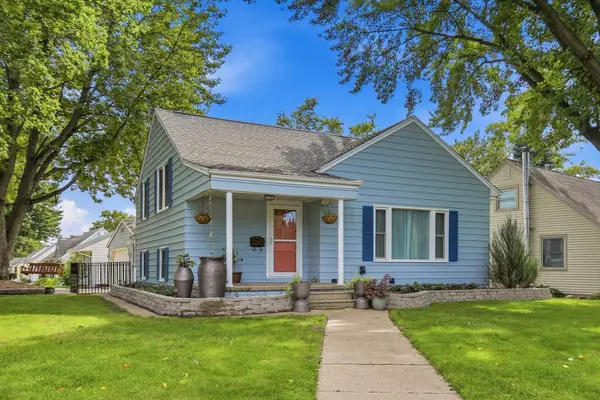 $249,000Active4 beds 2 baths1,776 sq. ft.
1801 6th Avenue Sw, Austin, MN 55912
MLS# 7144974Listed by: DWELL REALTY GROUP LLC - New
 $194,000Active2 beds 2 baths1,640 sq. ft.
803 5th Avenue Sw, Austin, MN 55912
MLS# 7144992Listed by: DWELL REALTY GROUP LLC - New
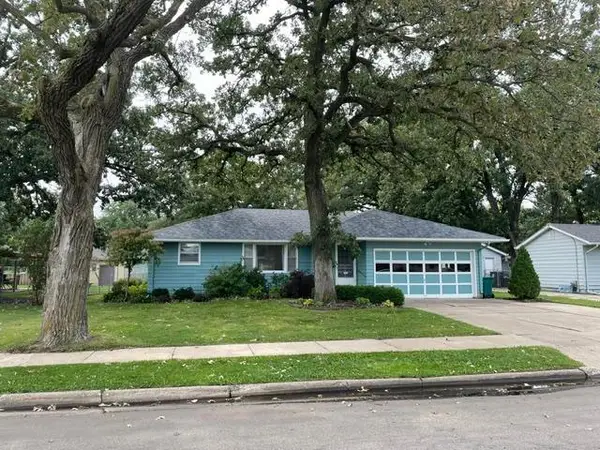 $222,900Active3 beds 2 baths1,614 sq. ft.
1914 6th Avenue Se, Austin, MN 55912
MLS# 7144979Listed by: STEICHEN REAL ESTATE - New
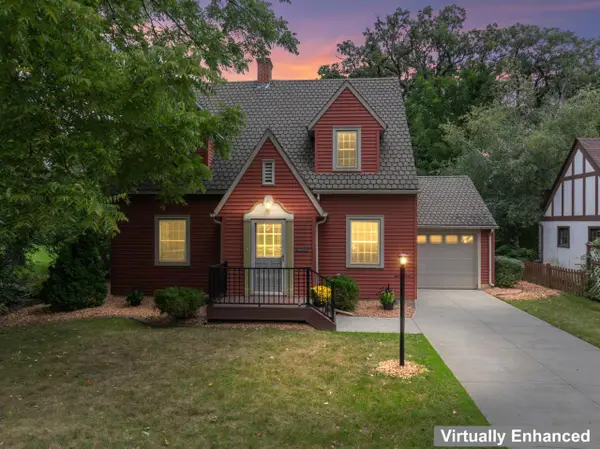 $222,900Active3 beds 2 baths1,610 sq. ft.
910 10th Street Nw, Austin, MN 55912
MLS# 7144099Listed by: RE/MAX RESULTS - New
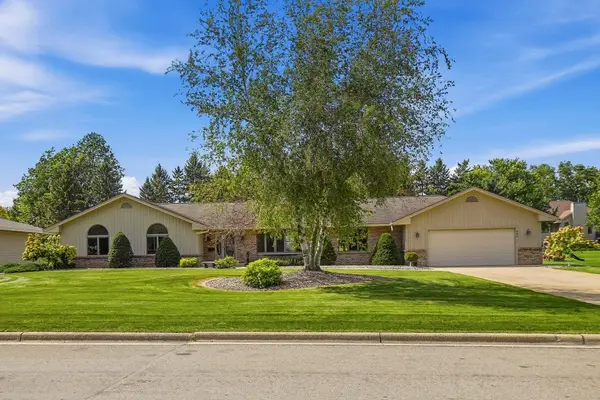 $424,900Active3 beds 3 baths2,175 sq. ft.
402 24th Street Sw, Austin, MN 55912
MLS# 7143877Listed by: DWELL REALTY GROUP LLC - New
 $179,900Active3 beds 2 baths1,173 sq. ft.
1202 11th Street Nw, Austin, MN 55912
MLS# 7143633Listed by: EXP REALTY


Protect your home and budget from life's surprises with an Assurant Home Warranty, backed by a partner that supports you through every step of homeownership. Explore Plans.
© 2026 Better Homes and Gardens Real Estate LLC. An Anywhere Real Estate company. All rights reserved. Better Homes and Gardens® Real Estate is a registered trademark owned by Meredith Operations Corporation, licensed to Better Homes and Gardens Real Estate LLC and used with permission. Better Homes and Gardens Real Estate LLC fully supports the principles of the Fair Housing Act and the Equal Opportunity Act. Listing information is deemed reliable but is not guaranteed accurate.
Each office is independently owned and operated.
Any services or products provided by third parties are not provided by, affiliated with or related to Better Homes and Gardens Real Estate LLC, or its affiliated companies.