
506 17th Street Sw, Austin, MN 55912
Local realty services provided by:Better Homes and Gardens Real Estate First Choice
506 17th Street Sw,Austin, MN 55912
$265,000
- 4 Beds
- 2 Baths
- 1,905 sq. ft.
- Single family
- Active
Listed by: molly cass
Office: dwell realty group llc.
MLS#:7143569
Source:NSMLS
Price summary
- Price:$265,000
- Price per sq. ft.:$104.78
About this home
Move in and enjoy this beautifully updated 4 bedroom, 2 bath home with nearly 2,000 finished square feet and even more potential in the basement. The main floor offers a spacious primary bedroom with double closets. The upstairs room features fresh paint and new carpet. The home also offers stainless steel appliances, fresh paint, a newer roof, and plenty of updates throughout. Step outside to a beautiful backyard with a lovely patio and established landscaping, perfect for relaxing or entertaining. A 2 car garage and storage shed provide plenty of room for vehicles, tools, and outdoor equipment. With generous living space, great storage, and room to add even more finished space in the basement, this home offers a lot of flexibility and value!
Contact an agent
Home facts
- Year built:1948
- Subdivision & Development:Pinecrest 1st Add
- Listing ID #:7143569
- Added:2 day(s) ago
- Updated:September 16, 2026 at 12:04 PM
Rooms and interior
- Bedrooms:4
- Total bathrooms:2
- Full bathrooms:1
- Dining Description:Living/Dining Room
- Bathrooms Description:1/2 Basement, Main Floor Full Bath
- Kitchen Description:Dishwasher, Microwave, Range, Refrigerator, Stainless Steel Appliances
- Basement:Yes
- Basement Description:Egress Window(s), Full, Partially Finished, Storage Space
- Living area:1,905 sq. ft.
Heating and cooling
- Cooling:Central Air
- Heating:Forced Air
- Central air:Yes
Structure and exterior
- Roof:Age 8 Years or Less, Asphalt
- Year built:1948
- Building area:1,905 sq. ft.
- Lot area:0.2 Acres
- Lot Features:Corner Lot, Tree Coverage - Medium
- Levels:1 1/2 Story
Utilities
- Water:City Water - Connected
- Sewer:City Sewer - Connected
Finances and disclosures
- Price:$265,000
- Price per sq. ft.:$104.78
- Tax amount:$2,350 (2026)
Features and amenities
- Appliances:Microwave, Range, Refrigerator, Stainless Steel Appliances
- Laundry features:Dryer
- Amenities:Gas Water Heater
Parking
- Parking description:Attached Garage, Concrete
- Garage:Yes
- Garage spaces:2
New listings near 506 17th Street Sw
- New
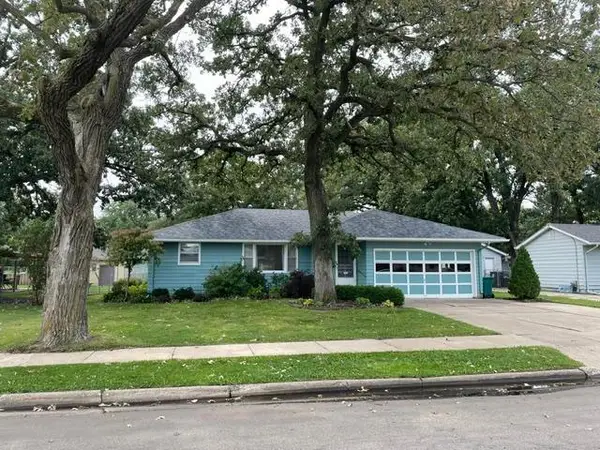 $222,900Active3 beds 2 baths1,614 sq. ft.
1914 6th Avenue Se, Austin, MN 55912
MLS# 7144979Listed by: STEICHEN REAL ESTATE - New
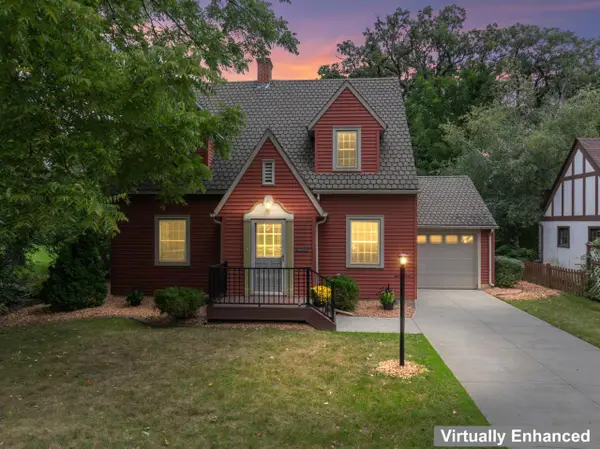 $222,900Active3 beds 2 baths1,610 sq. ft.
910 10th Street Nw, Austin, MN 55912
MLS# 7144099Listed by: RE/MAX RESULTS - New
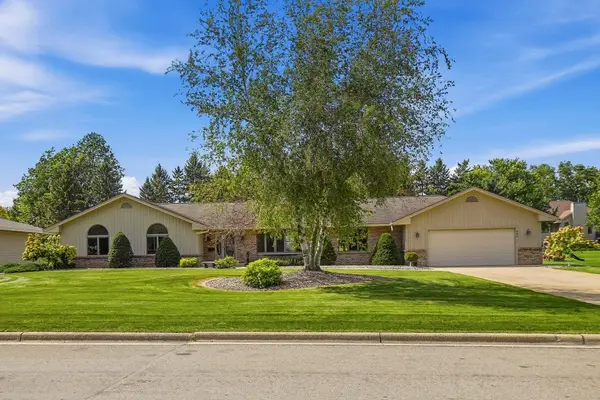 $424,900Active3 beds 3 baths2,175 sq. ft.
402 24th Street Sw, Austin, MN 55912
MLS# 7143877Listed by: DWELL REALTY GROUP LLC - New
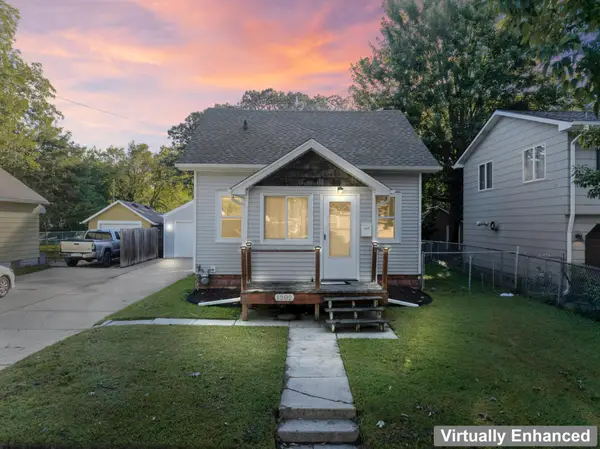 $179,900Active3 beds 2 baths1,173 sq. ft.
1202 11th Street Nw, Austin, MN 55912
MLS# 7143633Listed by: EXP REALTY - New
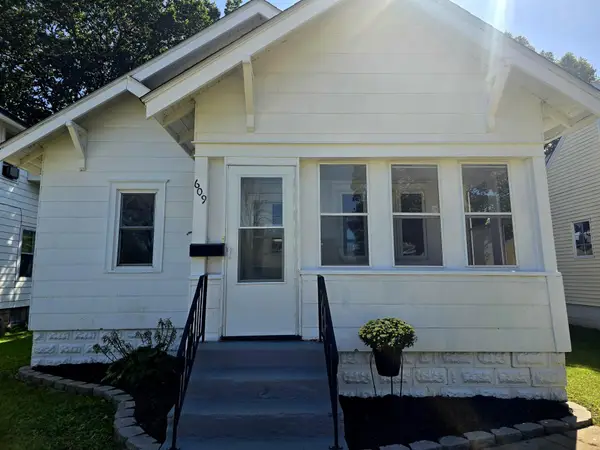 $139,900Active3 beds 2 baths1,472 sq. ft.
609 9th Avenue Sw, Austin, MN 55912
MLS# 7142870Listed by: STERLING REAL ESTATE - New
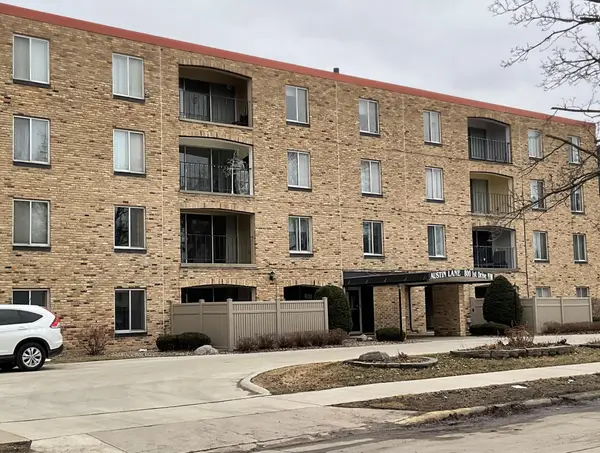 $114,500Active2 beds 2 baths1,093 sq. ft.
800 1st Drive Nw #102, Austin, MN 55912
MLS# 7143100Listed by: FAWVER AGENCY - New
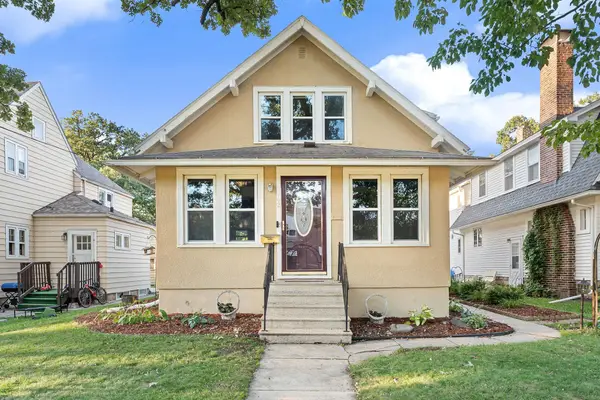 $169,900Active2 beds 2 baths1,742 sq. ft.
802 8th Avenue Nw, Austin, MN 55912
MLS# 7142642Listed by: REAL BROKER, LLC. - New
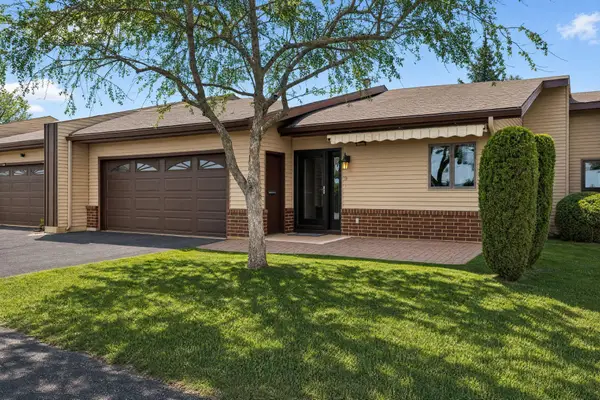 $239,900Active2 beds 3 baths2,222 sq. ft.
400 Oakland Place Ne #9, Austin, MN 55912
MLS# 7142643Listed by: REAL BROKER, LLC. - New
 $229,900Active3 beds 2 baths1,648 sq. ft.
2104 1st Avenue Ne, Austin, MN 55912
MLS# 7142616Listed by: REAL BROKER, LLC.


Protect your home and budget from life's surprises with an Assurant Home Warranty, backed by a partner that supports you through every step of homeownership. Explore Plans.
© 2026 Better Homes and Gardens Real Estate LLC. An Anywhere Real Estate company. All rights reserved. Better Homes and Gardens® Real Estate is a registered trademark owned by Meredith Operations Corporation, licensed to Better Homes and Gardens Real Estate LLC and used with permission. Better Homes and Gardens Real Estate LLC fully supports the principles of the Fair Housing Act and the Equal Opportunity Act. Listing information is deemed reliable but is not guaranteed accurate.
Each office is independently owned and operated.
Any services or products provided by third parties are not provided by, affiliated with or related to Better Homes and Gardens Real Estate LLC, or its affiliated companies.