
33953 124th Avenue, Avon, MN 56310
Local realty services provided by:Better Homes and Gardens Real Estate First Choice
33953 124th Avenue,Avon, MN 56310
$329,900
- 3 Beds
- 2 Baths
- 1,385 sq. ft.
- Single family
- Active
Listed by: janel morgan
Office: morgan & co.
MLS#:7122227
Source:NSMLS
Price summary
- Price:$329,900
- Price per sq. ft.:$204.91
About this home
This well-loved home has been in the same family for over 40 years and sits on a beautiful 5-acre property with mature trees, including apple and plum trees. The exterior has been well maintained, with updated siding and windows approximately 8 years ago, a heat pump and central A/C installed 5 years ago, and a new water heater. Both the home and the 20' x 37' pole shed feature durable metal roofs. The property also includes a garden and storage shed located across the road, both of which are included in the sale. A sand point well provides water for the garden, while the home is served by a drilled well. The interior is ready for your personal touch and will benefit from cosmetic updates. The seller is currently in the process of cleaning out the home and outbuildings, so please look past the remaining boxes and personal belongings during showings. The property is being sold as-is. Seller is installing a new septic system
Contact an agent
Home facts
- Year built:1969
- Listing ID #:7122227
- Added:52 day(s) ago
- Updated:September 28, 2026 at 12:58 PM
Rooms and interior
- Bedrooms:3
- Total bathrooms:2
- Full bathrooms:1
- Bathrooms Description:1/2 Basement, Upper Level Full Bath
- Kitchen Description:Dishwasher, Range, Refrigerator
- Basement:Yes
- Basement Description:Block, Partial, Partially Finished
- Living area:1,385 sq. ft.
Heating and cooling
- Cooling:Heat Pump
- Heating:Baseboard
Structure and exterior
- Roof:Metal
- Year built:1969
- Building area:1,385 sq. ft.
- Lot area:5 Acres
- Levels:Bi/Split Level
Utilities
- Sewer:Private Sewer, Septic System Compliant - No, Tank with Drainage Field
Finances and disclosures
- Price:$329,900
- Price per sq. ft.:$204.91
- Tax amount:$2,416 (2025)
Features and amenities
- Appliances:Range, Refrigerator
- Laundry features:Dryer
Parking
- Parking description:Attached Garage
- Garage:Yes
- Garage spaces:2
New listings near 33953 124th Avenue
- New
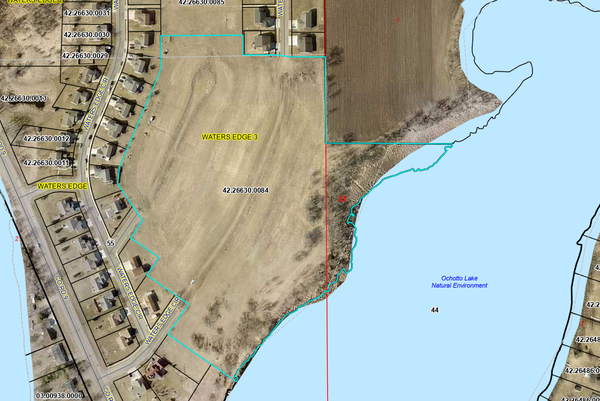 $499,900Active16.57 Acres
TBD Waters Edge Circle, Avon, MN 56310
MLS# 7147889Listed by: AGENCY NORTH REAL ESTATE, INC 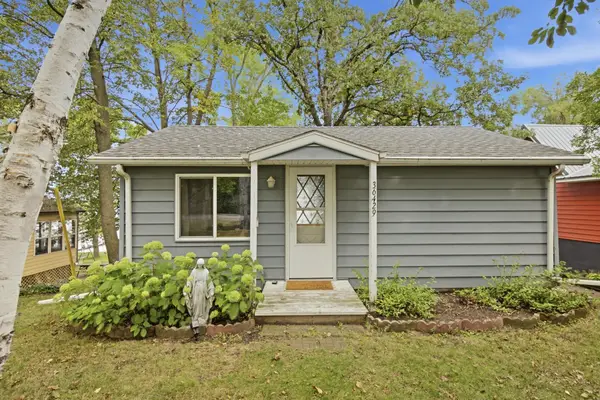 $225,000Pending2 beds -- baths417 sq. ft.
36429 Pelican Lake Road, Avon, MN 56310
MLS# 7147462Listed by: REAL BROKER, LLC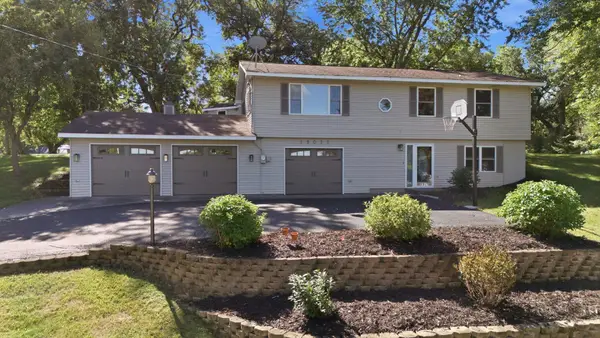 $319,900Active3 beds 2 baths1,654 sq. ft.
19071 Two Rivers Road, Avon, MN 56310
MLS# 7145657Listed by: JP MEAGHER REALTY $429,900Active3 beds 2 baths1,630 sq. ft.
214 Woolgrass Way, Avon, MN 56310
MLS# 7142684Listed by: CENTRAL MN REALTY LLC $314,900Active2 beds 1 baths1,067 sq. ft.
110 Woolgrass Way, Avon, MN 56310
MLS# 7142871Listed by: PROGRESSIVE BUILDERS REAL ESTATE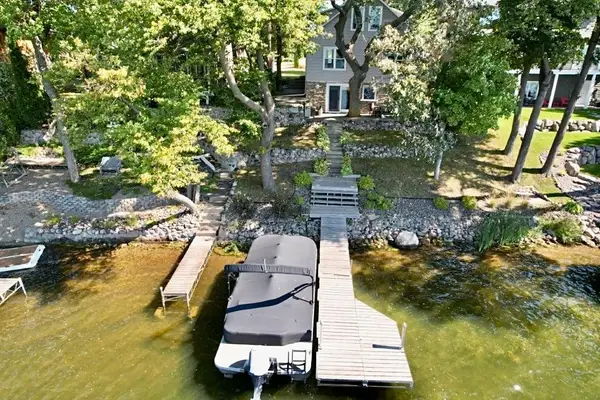 $667,500Active3 beds 3 baths2,404 sq. ft.
32805 Spunk Tree Circle, Avon, MN 56310
MLS# 7141342Listed by: CENTRAL MN REALTY LLC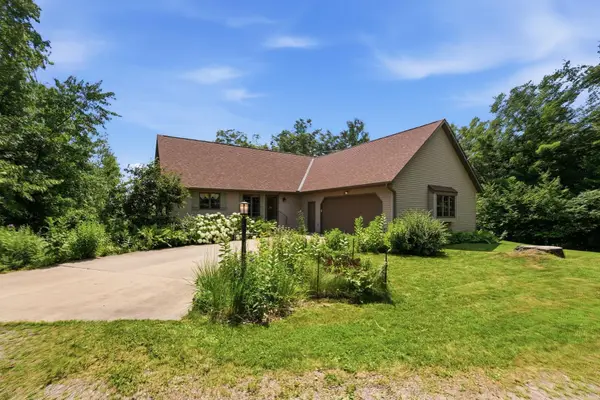 $524,900Pending4 beds 3 baths2,625 sq. ft.
14315 County Road 159, Avon, MN 56310
MLS# 7141055Listed by: VOIGTJOHNSON $314,900Active3 beds 2 baths2,216 sq. ft.
315 Barracuda Avenue Ne, Avon, MN 56310
MLS# 7136303Listed by: CENTRAL MN REALTY LLC $179,900Active2 beds 2 baths1,184 sq. ft.
264 1st Street Se #8, Avon, MN 56310
MLS# 7139578Listed by: SAVVY AVENUE, LLC $375,000Active3 beds 1 baths1,411 sq. ft.
17567 Upper Spunk Lake Road, Avon, MN 56310
MLS# 7132908Listed by: VOIGTJOHNSON


Protect your home and budget from life's surprises with an Assurant Home Warranty, backed by a partner that supports you through every step of homeownership. Explore Plans.
© 2026 Better Homes and Gardens Real Estate LLC. An Anywhere Real Estate company. All rights reserved. Better Homes and Gardens® Real Estate is a registered trademark owned by Meredith Operations Corporation, licensed to Better Homes and Gardens Real Estate LLC and used with permission. Better Homes and Gardens Real Estate LLC fully supports the principles of the Fair Housing Act and the Equal Opportunity Act. Listing information is deemed reliable but is not guaranteed accurate.
Each office is independently owned and operated.
Any services or products provided by third parties are not provided by, affiliated with or related to Better Homes and Gardens Real Estate LLC, or its affiliated companies.