
410 Sundown Drive, Avon, MN 56310
Local realty services provided by:Better Homes and Gardens Real Estate Park Company
410 Sundown Drive,Avon, MN 56310
$600,000
- 3 Beds
- 3 Baths
- 3,439 sq. ft.
- Single family
- Active
Listed by: cassandra schmainda, kayla deters
Office: edina realty, inc
MLS#:7073615
Source:NSMLS
Price summary
- Price:$600,000
- Price per sq. ft.:$166.25
About this home
Welcome to lakeside living at its finest! This stunning executive home on Lower Spunk Lake combines luxury, comfort, and breathtaking views in a setting designed to make every day feel like a getaway. From the moment you step inside, you’re greeted with warm, inviting spaces and panoramic lake views that instantly feel like home. The expansive living room is filled with natural light and perfectly positioned to capture unforgettable sunsets over the water, while the cozy gas fireplace creates the perfect atmosphere for relaxing winter nights.
The heart of the home is an incredible chef’s kitchen built for both entertaining and everyday living. Thoughtfully designed with stainless steel appliances, granite countertops, custom cabinetry with roll-out shelving, built-in mixer stands, pasta drying racks, a spacious pantry, and an oversized island, this kitchen is equal parts beautiful and functional—ready for everything from quiet mornings to holiday gatherings.
Escape to the luxurious primary suite, your own private retreat featuring a spa-like jetted tub, tiled walk-in shower, double vanity, and a spacious walk-in closet. The lower level offers even more room to spread out with two generously sized bedrooms, a large family room with a second gas fireplace, and stunning lake views that continue throughout the space. A well-appointed full bath with both a tub/shower combo and an additional shower adds convenience. Plus, storage is abundant throughout the entire home.
Outside, the lifestyle only gets better. Wander down to the dock, soak in the peaceful surroundings, and enjoy everything lake life has to offer—from calm mornings on the water to spectacular sunset evenings. Every detail of this home has been carefully crafted to blend elegance, comfort, and functionality into one extraordinary property. Only minutes from the quaint Main Street of Avon and the beach where you can enjoy dining at PJ’s or Fischer’s Club. Easy access to I-94 and only 1 to 1.5 hours from the metro.
As an added design touch, the main-level common areas are painted in Behr’s 2024 Color of the Year, “Cracked Pepper,” offering a rich, sophisticated tone that beautifully shifts between soft blue and warm gray hues depending on the lighting....
Contact an agent
Home facts
- Year built:1994
- Subdivision & Development:Suncrest Three
- Listing ID #:7073615
- Added:139 day(s) ago
- Updated:October 09, 2026 at 12:19 PM
Rooms and interior
- Bedrooms:3
- Total bathrooms:3
- Full bathrooms:2
- Half bathrooms:1
- Dining Description:Kitchen/Dining Room, Separate/Formal Dining Room
- Bathrooms Description:Full Basement, Main Floor 1/2 Bath
- Kitchen Description:Dishwasher, Freezer, Microwave, Range, Refrigerator, Stainless Steel Appliances, Wine Cooler
- Basement:Yes
- Basement Description:Block, Egress Window(s), Finished, Full, Walkout
- Living area:3,439 sq. ft.
Heating and cooling
- Cooling:Central Air
- Heating:Fireplace(s), Forced Air
- Central air:Yes
Structure and exterior
- Roof:Age Over 8 Years
- Year built:1994
- Building area:3,439 sq. ft.
- Lot area:0.86 Acres
- Levels:1 Story
Utilities
- Water:City Water - Connected
- Sewer:City Sewer - Connected
Finances and disclosures
- Price:$600,000
- Price per sq. ft.:$166.25
- Tax amount:$7,782 (2025)
Features and amenities
- Appliances:Microwave, Range, Refrigerator, Stainless Steel Appliances, Washer, Water Softener Owned, Wine Cooler
- Laundry features:Dryer, Washer
- Amenities:Water Softener Owned
Parking
- Parking description:Attached Garage, Concrete
- Garage:Yes
- Garage spaces:3
New listings near 410 Sundown Drive
- New
 $369,570Active3 beds 2 baths1,271 sq. ft.
801 Prateria, Avon, MN 56310
MLS# 7156035Listed by: ASHWORTH REAL ESTATE - New
 $650,000Active5 beds 4 baths4,465 sq. ft.
37863 186th Avenue, Avon, MN 56310
MLS# 7151477Listed by: EDINA REALTY, INC. 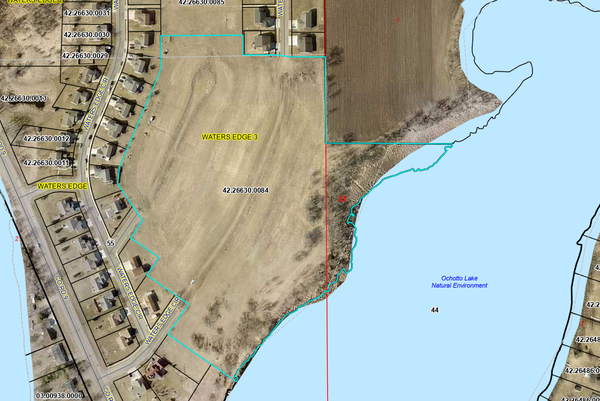 $499,900Active16.57 Acres
TBD Waters Edge Circle, Avon, MN 56310
MLS# 7147889Listed by: AGENCY NORTH REAL ESTATE, INC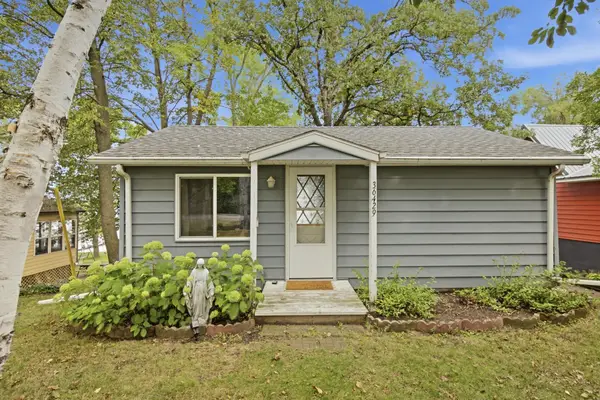 $225,000Pending2 beds -- baths417 sq. ft.
36429 Pelican Lake Road, Avon, MN 56310
MLS# 7147462Listed by: REAL BROKER, LLC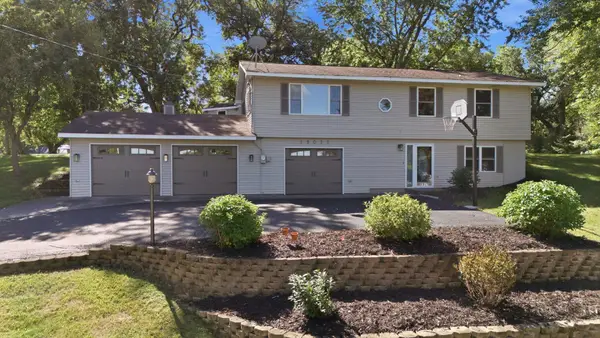 $319,900Active3 beds 2 baths1,654 sq. ft.
19071 Two Rivers Road, Avon, MN 56310
MLS# 7145657Listed by: JP MEAGHER REALTY $429,900Pending3 beds 2 baths1,630 sq. ft.
214 Woolgrass Way, Avon, MN 56310
MLS# 7142684Listed by: CENTRAL MN REALTY LLC $309,900Active2 beds 1 baths1,067 sq. ft.
110 Woolgrass Way, Avon, MN 56310
MLS# 7142871Listed by: PROGRESSIVE BUILDERS REAL ESTATE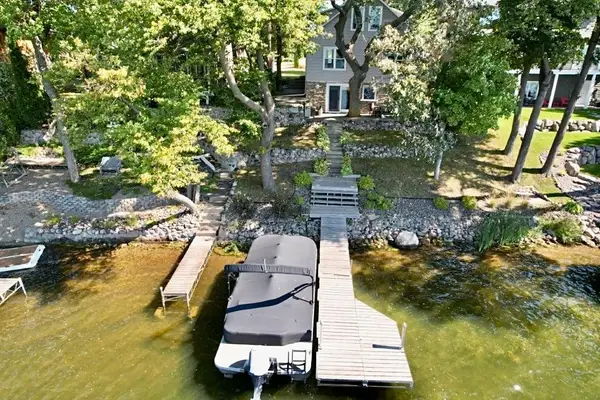 $667,500Active3 beds 3 baths2,404 sq. ft.
32805 Spunk Tree Circle, Avon, MN 56310
MLS# 7141342Listed by: CENTRAL MN REALTY LLC $314,900Active3 beds 2 baths2,216 sq. ft.
315 Barracuda Avenue Ne, Avon, MN 56310
MLS# 7136303Listed by: CENTRAL MN REALTY LLC $179,900Active2 beds 2 baths1,184 sq. ft.
264 1st Street Se #8, Avon, MN 56310
MLS# 7139578Listed by: SAVVY AVENUE, LLC


Protect your home and budget from life's surprises with an Assurant Home Warranty, backed by a partner that supports you through every step of homeownership. Explore Plans.
© 2026 Better Homes and Gardens Real Estate LLC. An Anywhere Real Estate company. All rights reserved. Better Homes and Gardens® Real Estate is a registered trademark owned by Meredith Operations Corporation, licensed to Better Homes and Gardens Real Estate LLC and used with permission. Better Homes and Gardens Real Estate LLC fully supports the principles of the Fair Housing Act and the Equal Opportunity Act. Listing information is deemed reliable but is not guaranteed accurate.
Each office is independently owned and operated.
Any services or products provided by third parties are not provided by, affiliated with or related to Better Homes and Gardens Real Estate LLC, or its affiliated companies.