
969 Hamlet Drive N, Avon, MN 56310
Local realty services provided by:Better Homes and Gardens Real Estate Advantage One
969 Hamlet Drive N,Avon, MN 56310
$799,900
- 4 Beds
- 2 Baths
- 2,662 sq. ft.
- Single family
- Active
Upcoming open houses
- Sat, Oct 0309:00 am - 11:00 am
Listed by: dylan mehr
Office: central mn realty llc.
MLS#:7120761
Source:NSMLS
Price summary
- Price:$799,900
- Price per sq. ft.:$300.49
About this home
Meticulously Maintained Lakefront Home with Million-Dollar Views
Welcome to your own private lakeside retreat, where breathtaking million-dollar views, mesmerizing sunsets, exceptional updates, and effortless entertaining come together. This meticulously maintained lakefront property offers an incredible opportunity to enjoy beautiful waterfront living, all just minutes from Interstate 94.
Inside, you’ll find a beautifully appointed interior featuring custom cabinetry, granite countertops, and stainless-steel appliances, including a built-in convection oven. Luxury vinyl plank flooring, vaulted ceilings, and recessed lighting create a warm, sophisticated atmosphere while offering the perfect blend of style and functionality.
Take in the mesmerizing lake views from the comfort of the four-season sun porch, an ideal place to enjoy your morning coffee, unwind at the end of the day, or watch spectacular sunsets paint the sky over the water.
Outside, the expansive patio and gazebo provide the perfect setting for entertaining family and friends or simply relaxing while taking in the incredible waterfront scenery. Whether you're hosting summer gatherings or enjoying a peaceful evening by the lake, the setting is truly unforgettable.
The home is topped with 50-year architectural shingles, providing lasting durability and peace of mind. Combined with its meticulous maintenance and thoughtful updates, this property is ready to be enjoyed for years to come.
With million-dollar views, mesmerizing lake vistas, spectacular sunsets, beautiful living spaces, and a convenient location just minutes from I-94, this exceptional lake home offers the perfect combination of luxury, comfort, entertaining, and lakeside living.
A rare opportunity to own a meticulously cared-for lakefront property where every day feels like a vacation....
Contact an agent
Home facts
- Year built:1976
- Subdivision & Development:Blattners Stratford Add Avon
- Listing ID #:7120761
- Added:45 day(s) ago
- Updated:September 28, 2026 at 12:58 PM
Rooms and interior
- Bedrooms:4
- Total bathrooms:2
- Full bathrooms:1
- Bathrooms Description:Main Floor 3/4 Bath, Upper Level Full Bath
- Kitchen Description:Dishwasher, Microwave, Range, Refrigerator
- Basement:Yes
- Basement Description:Block, Crawl Space
- Living area:2,662 sq. ft.
Heating and cooling
- Cooling:Ductless Mini-Split, Wall Unit(s)
- Heating:Baseboard, Radiant
Structure and exterior
- Roof:Age 8 Years or Less
- Year built:1976
- Building area:2,662 sq. ft.
- Lot area:0.24 Acres
- Lot Features:Tree Coverage - Medium
- Levels:4 or More Level Split
Utilities
- Water:City Water - Connected
- Sewer:City Sewer - Connected
Finances and disclosures
- Price:$799,900
- Price per sq. ft.:$300.49
- Tax amount:$6,648 (2025)
Features and amenities
- Appliances:Microwave, Range, Refrigerator
- Laundry features:Dryer
- Amenities:Electric Water Heater
Parking
- Parking description:Asphalt, Attached Garage, Garage Door Opener
- Garage:Yes
- Garage spaces:2
New listings near 969 Hamlet Drive N
- New
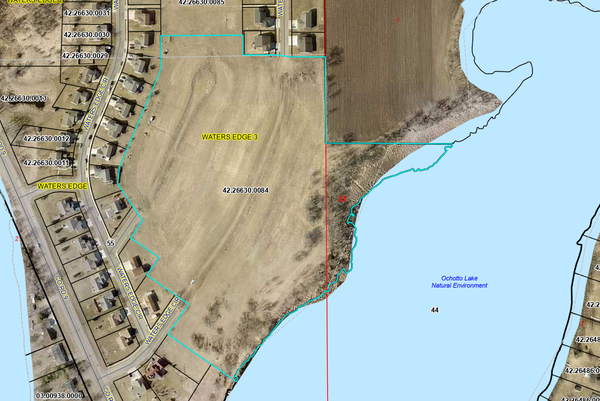 $499,900Active16.57 Acres
TBD Waters Edge Circle, Avon, MN 56310
MLS# 7147889Listed by: AGENCY NORTH REAL ESTATE, INC 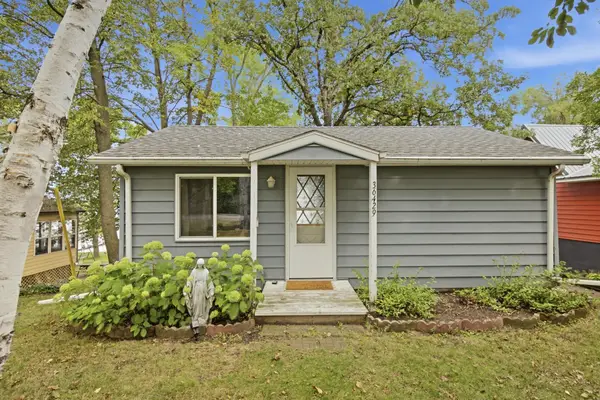 $225,000Pending2 beds -- baths417 sq. ft.
36429 Pelican Lake Road, Avon, MN 56310
MLS# 7147462Listed by: REAL BROKER, LLC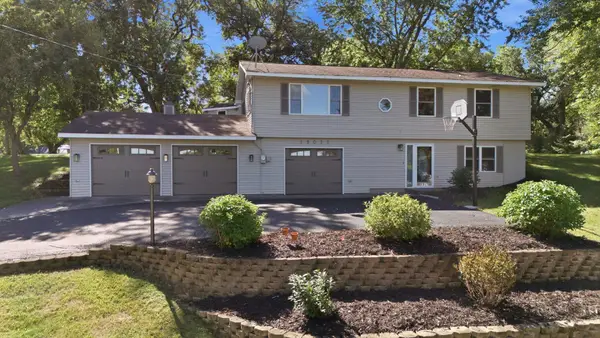 $319,900Active3 beds 2 baths1,654 sq. ft.
19071 Two Rivers Road, Avon, MN 56310
MLS# 7145657Listed by: JP MEAGHER REALTY $429,900Active3 beds 2 baths1,630 sq. ft.
214 Woolgrass Way, Avon, MN 56310
MLS# 7142684Listed by: CENTRAL MN REALTY LLC $314,900Active2 beds 1 baths1,067 sq. ft.
110 Woolgrass Way, Avon, MN 56310
MLS# 7142871Listed by: PROGRESSIVE BUILDERS REAL ESTATE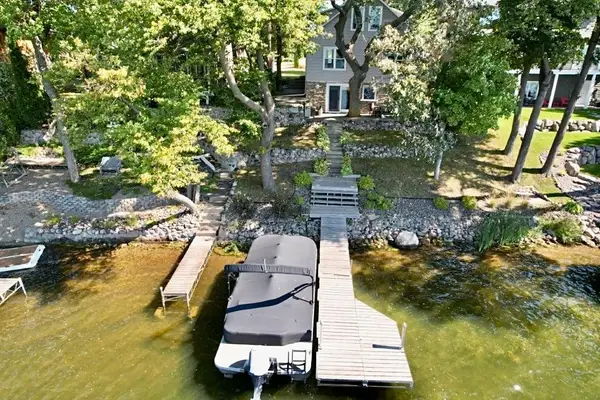 $667,500Active3 beds 3 baths2,404 sq. ft.
32805 Spunk Tree Circle, Avon, MN 56310
MLS# 7141342Listed by: CENTRAL MN REALTY LLC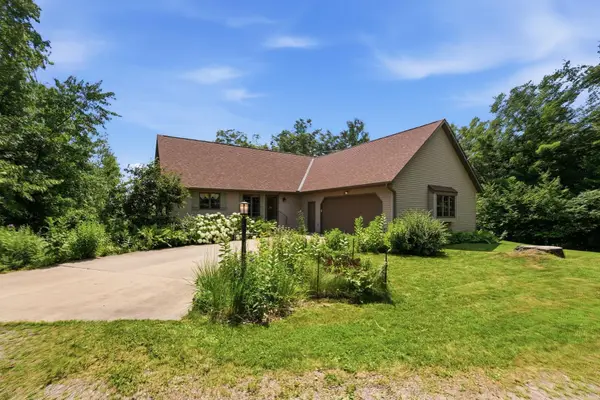 $524,900Pending4 beds 3 baths2,625 sq. ft.
14315 County Road 159, Avon, MN 56310
MLS# 7141055Listed by: VOIGTJOHNSON $314,900Active3 beds 2 baths2,216 sq. ft.
315 Barracuda Avenue Ne, Avon, MN 56310
MLS# 7136303Listed by: CENTRAL MN REALTY LLC $179,900Active2 beds 2 baths1,184 sq. ft.
264 1st Street Se #8, Avon, MN 56310
MLS# 7139578Listed by: SAVVY AVENUE, LLC $375,000Active3 beds 1 baths1,411 sq. ft.
17567 Upper Spunk Lake Road, Avon, MN 56310
MLS# 7132908Listed by: VOIGTJOHNSON


Protect your home and budget from life's surprises with an Assurant Home Warranty, backed by a partner that supports you through every step of homeownership. Explore Plans.
© 2026 Better Homes and Gardens Real Estate LLC. An Anywhere Real Estate company. All rights reserved. Better Homes and Gardens® Real Estate is a registered trademark owned by Meredith Operations Corporation, licensed to Better Homes and Gardens Real Estate LLC and used with permission. Better Homes and Gardens Real Estate LLC fully supports the principles of the Fair Housing Act and the Equal Opportunity Act. Listing information is deemed reliable but is not guaranteed accurate.
Each office is independently owned and operated.
Any services or products provided by third parties are not provided by, affiliated with or related to Better Homes and Gardens Real Estate LLC, or its affiliated companies.