
1283 Island Lake Drive Nw, Backus, MN 56435
Local realty services provided by:Better Homes and Gardens Real Estate First Choice
1283 Island Lake Drive Nw,Backus, MN 56435
$227,500
- 2 Beds
- 2 Baths
- 2,420 sq. ft.
- Single family
- Active
Listed by: daniel pflugshaupt
Office: gallery of homes
MLS#:7174319
Source:NSMLS
Price summary
- Price:$227,500
- Price per sq. ft.:$71.09
About this home
Discover the possibilities with this log home situated on 1.62 wooded acres with approximately 199 feet of frontage on Island Lake! Offering a peaceful setting surrounded by mature trees and natural beauty, this property features a spacious main-level living area with vaulted wood ceilings, a stone wood-burning fireplace, kitchen with center island, and an enclosed porch. The home offers 2 bedrooms, 2 bathrooms, a walkout lower level, and an attached 2-stall garage. The property's unique setting, natural shoreline, and spacious layout offer plenty of possibilities to make this lakeside retreat your own. Conveniently located near Backus with access to numerous area lakes, trails, and recreational opportunities. An opportunity to enjoy the privacy and beauty of lakefront living in northern Minnesota!
Contact an agent
Home facts
- Year built:1985
- Listing ID #:7174319
- Added:2 day(s) ago
- Updated:November 22, 2026 at 01:27 PM
Rooms and interior
- Bedrooms:2
- Total bathrooms:2
- Dining Description:Kitchen/Dining Room
- Bathrooms Description:3/4 Basement, Main Floor 3/4 Bath
- Basement:Yes
- Basement Description:Partially Finished, Walkout
- Living area:2,420 sq. ft.
Heating and cooling
- Cooling:Central Air
- Heating:Forced Air
- Central air:Yes
Structure and exterior
- Roof:Asphalt
- Year built:1985
- Building area:2,420 sq. ft.
- Lot area:1.62 Acres
- Lot Features:Tree Coverage - Medium
- Construction Materials:Log
- Levels:1 Story
Utilities
- Water:Well
- Sewer:Septic System Compliant - No, Tank with Drainage Field
Finances and disclosures
- Price:$227,500
- Price per sq. ft.:$71.09
- Tax amount:$2,028 (2026)
Parking
- Parking description:Attached Garage
- Garage:Yes
- Garage spaces:2
New listings near 1283 Island Lake Drive Nw
- New
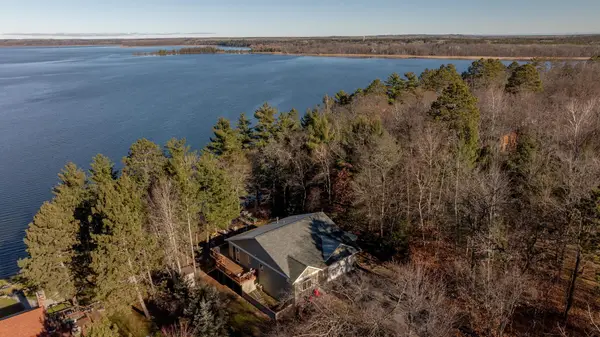 $685,000Active4 beds 3 baths2,705 sq. ft.
4830 Pine Mountain Beach Drive Sw, Backus, MN 56435
MLS# 7174106Listed by: EDINA REALTY, INC. 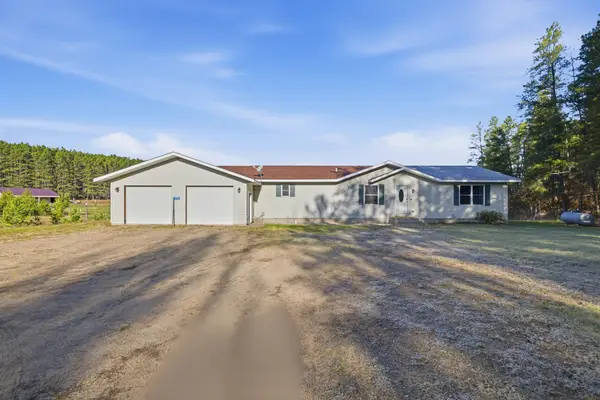 $395,900Active5 beds 3 baths2,580 sq. ft.
2170 8th Street Sw, Backus, MN 56435
MLS# 7168888Listed by: RE/MAX RESULTS - NISSWA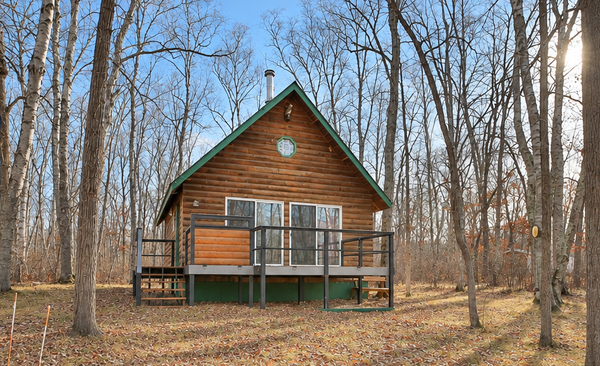 $159,900Active2 beds 1 baths690 sq. ft.
1534 Willard Lake Road Nw, Backus, MN 56435
MLS# 7158826Listed by: EXP REALTY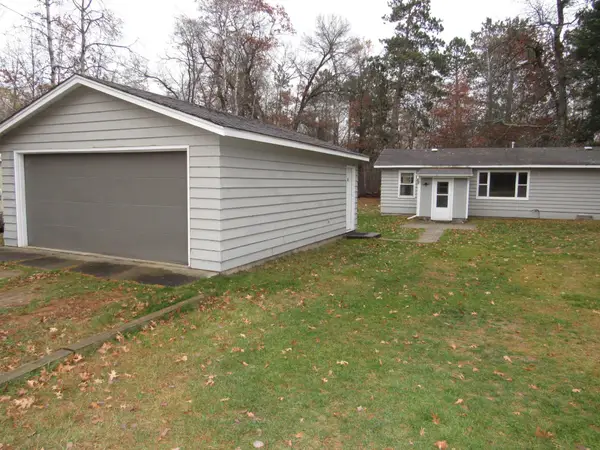 $165,900Active2 beds 1 baths672 sq. ft.
1391 16th Street Nw, Backus, MN 56435
MLS# 7167808Listed by: GILCHRIST REALTY $799,900Active3 beds 3 baths2,139 sq. ft.
671 12th Avenue Nw, Backus, MN 56435
MLS# 7164091Listed by: KELLER WILLIAMS REALTY PROFESSIONALS $139,900Active1536 Acres
4227 Mangy Moose # 28 Trail Nw, Backus, MN 56435
MLS# 7156998Listed by: REALTY ONE GROUP CHOICE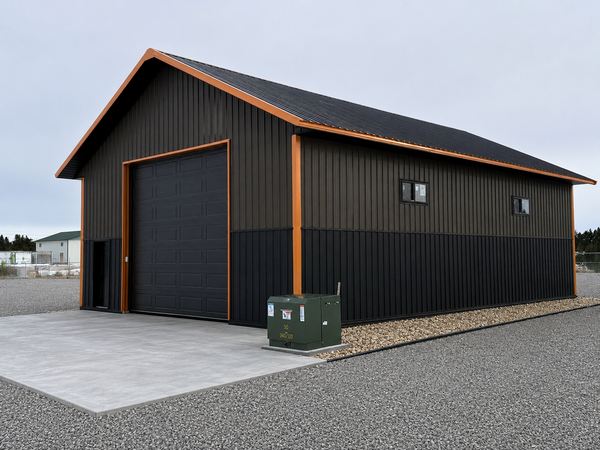 $109,900Active1536 Acres
4227 Mangy Moose Trail Nw #10, Backus, MN 56435
MLS# 7153265Listed by: REALTY ONE GROUP CHOICE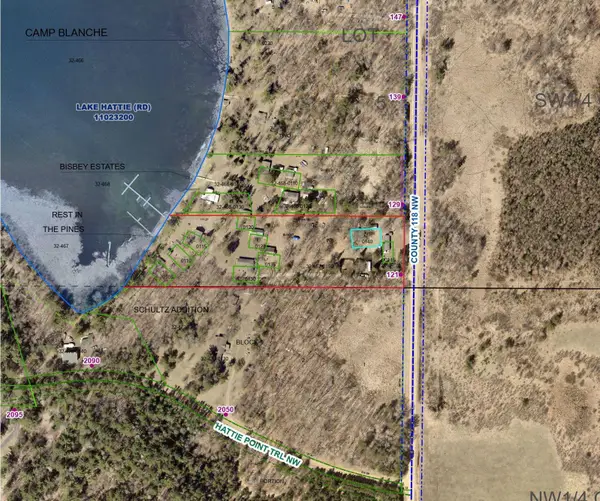 $45,000Active0.13 Acres
121 County 118 Nw Unit 8, Backus, MN 56435
MLS# 7152820Listed by: HEARTLAND REAL ESTATE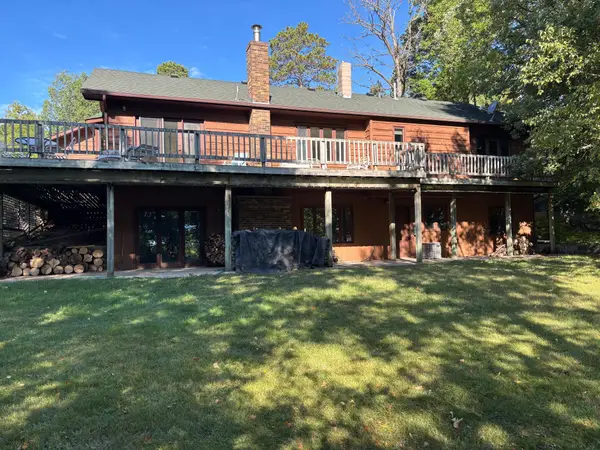 $559,000Active4 beds 3 baths3,136 sq. ft.
1182 W Big Portage Lake Drive Nw, Backus, MN 56435
MLS# 7143377Listed by: TIMBER GHOST REALTY, LLC


Protect your home and budget from life's surprises with an Assurant Home Warranty, backed by a partner that supports you through every step of homeownership. Explore Plans.
© 2026 Better Homes and Gardens Real Estate LLC. An Anywhere Real Estate company. All rights reserved. Better Homes and Gardens® Real Estate is a registered trademark owned by Meredith Operations Corporation, licensed to Better Homes and Gardens Real Estate LLC and used with permission. Better Homes and Gardens Real Estate LLC fully supports the principles of the Fair Housing Act and the Equal Opportunity Act. Listing information is deemed reliable but is not guaranteed accurate.
Each office is independently owned and operated.
Any services or products provided by third parties are not provided by, affiliated with or related to Better Homes and Gardens Real Estate LLC, or its affiliated companies.