
11777 State Highway 11 Se, Baudette, MN 56623
Local realty services provided by:Better Homes and Gardens Real Estate First Choice
11777 State Highway 11 Se,Baudette, MN 56623
$394,900
- 3 Beds
- 2 Baths
- 2,100 sq. ft.
- Single family
- Active
Listed by: jody hasbargen-tessier
Office: north border realty
MLS#:7080032
Source:NSMLS
Price summary
- Price:$394,900
- Price per sq. ft.:$188.05
About this home
PRICE REDUCED! Custom beauty on the River! If you love a sunrise, this one is for YOU! Top to bottom, one end to the other, this house is built to please both Mr. and Mrs. Located about 17 miles east of Baudette just off Hwy 11, this 2003 3b2b beauty is located on 10 acres overlooking the Rainy River and the best sunrises and moon rises you'll ever see! Some of it's fantastic features include a kitchen right out of HGTV, updated appliances, hickory cabinets with roll outs, center island and double oven, MASSIVE separate pantry and LOTS of windows for natural light. The master is enormous with his and her walk in closets, and a spacious master bath to match. Antler chandelier in the dining space vaulted ceilings in the living area make the space feel inviting and welcoming for anyone who enters. The oversized 3 car attached garage has in floor heat and tiled floors so you can use as extra entertaining or to park all your vehicles out of the elements. Just off the garage is storage of all storage..3 rooms of shelves to harbor anything for those that just can't throw things away. Doggie kennel out the back too! Mornings on the covered porch overlooking the sunrise over the river just can't be described here. Fruit trees, garden plot, and tamarack planted along the road. Sweet little walleye fishing honey hole right out from the dock with over 640' of shoreline all yours to enjoy! Easy livin' Rainy River paradise awaits!...
Contact an agent
Home facts
- Year built:2003
- Listing ID #:7080032
- Added:92 day(s) ago
- Updated:August 25, 2026 at 12:13 PM
Rooms and interior
- Bedrooms:3
- Total bathrooms:2
- Full bathrooms:1
- Dining Description:Living/Dining Room
- Bathrooms Description:Main Floor Full Bath
- Kitchen Description:Cooktop, Dishwasher, Double Oven, Exhaust Fan, Freezer, Microwave, Range, Refrigerator, Wall Oven
- Basement:Yes
- Basement Description:Block, Crawl Space
- Living area:2,100 sq. ft.
Heating and cooling
- Cooling:Central Air
- Heating:Forced Air, In-Floor Heating, Radiant
- Central air:Yes
Structure and exterior
- Roof:Age Over 8 Years, Pitched
- Year built:2003
- Building area:2,100 sq. ft.
- Lot area:10.83 Acres
- Lot Features:Accessible Shoreline, Cleared, Tree Coverage - Light
- Levels:1 Story
Utilities
- Water:Private, Well
- Sewer:Mound Septic, Private Sewer, Tank with Drainage Field
Finances and disclosures
- Price:$394,900
- Price per sq. ft.:$188.05
- Tax amount:$2,223 (2026)
Features and amenities
- Appliances:Exhaust Fan, Microwave, Range, Refrigerator, Wall Oven, Washer
- Laundry features:Dryer, Washer
- Amenities:Central Vacuum, Electric Water Heater, Fuel Tank - Rented
Parking
- Parking description:Attached Garage, Electric, Floor Drain, Garage Door Opener, Gravel, Storage
- Garage:Yes
- Garage spaces:3
New listings near 11777 State Highway 11 Se
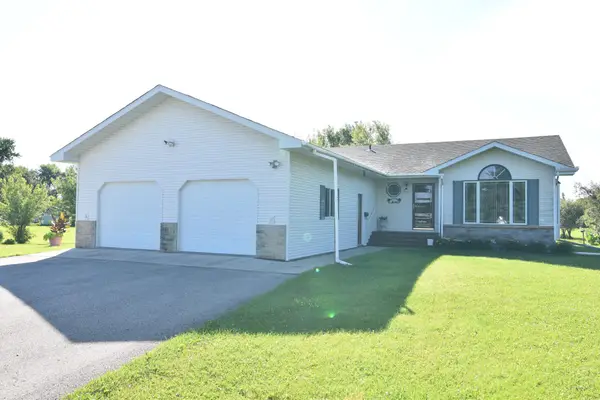 $360,000Active3 beds 2 baths1,404 sq. ft.
220 4th Avenue Sw, Baudette, MN 56623
MLS# 7121277Listed by: TRU NORTH BAUDETTE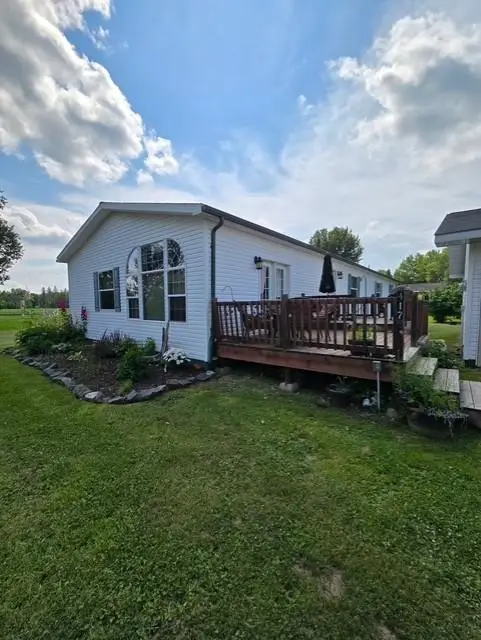 $194,900Active3 beds 2 baths1,836 sq. ft.
417 5th Avenue Se, Baudette, MN 56623
MLS# 7120252Listed by: NORTHSTAR REAL ESTATE ASSOCIATES $685,000Active5 beds 3 baths3,640 sq. ft.
1872 State Highway 11 Se, Baudette, MN 56623
MLS# 7118488Listed by: TRU NORTH BAUDETTE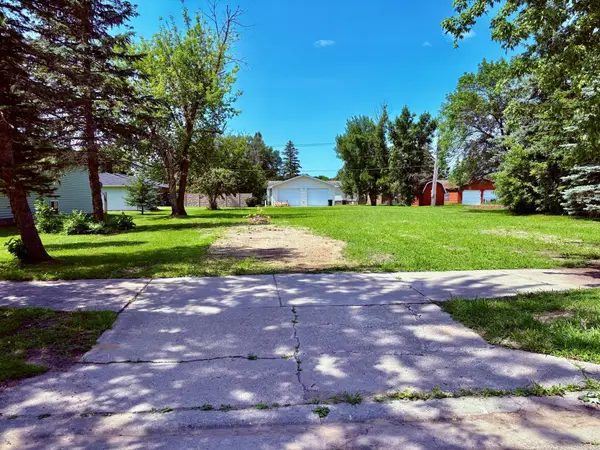 $34,900Active0.32 Acres
515 Main Avenue S, Baudette, MN 56623
MLS# 7114989Listed by: NORTH BORDER REALTY $119,500Active4 beds 2 baths1,512 sq. ft.
122 2nd Avenue Se, Baudette, MN 56623
MLS# 7113069Listed by: NORTH BORDER REALTY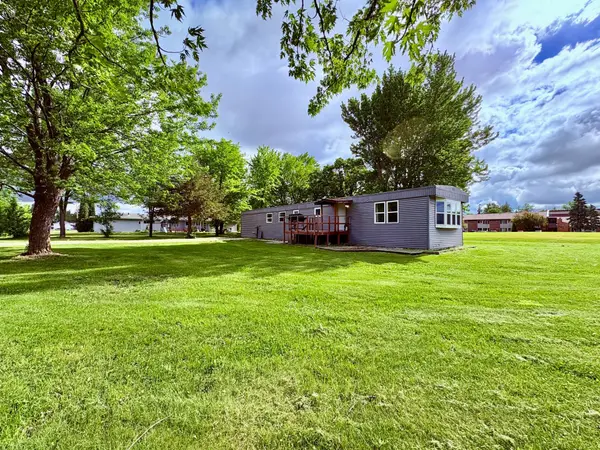 $75,000Active3 beds 2 baths1,312 sq. ft.
210 3rd Avenue Sw, Baudette, MN 56623
MLS# 7092476Listed by: NORTH BORDER REALTY $29,900Active0.32 Acres
211 3rd Avenue Se, Baudette, MN 56623
MLS# 7067059Listed by: REED REALTY $223,000Active3 beds 2 baths1,456 sq. ft.
319 3rd Avenue Sw, Baudette, MN 56623
MLS# 7065809Listed by: TRU NORTH BAUDETTE $212,900Active3 beds 2 baths1,560 sq. ft.
121 5th Avenue Nw, Baudette, MN 56623
MLS# 7059764Listed by: NORTH BORDER REALTY


Protect your home and budget from life's surprises with an Assurant Home Warranty, backed by a partner that supports you through every step of homeownership. Explore Plans.
© 2026 Better Homes and Gardens Real Estate LLC. An Anywhere Real Estate company. All rights reserved. Better Homes and Gardens® Real Estate is a registered trademark owned by Meredith Operations Corporation, licensed to Better Homes and Gardens Real Estate LLC and used with permission. Better Homes and Gardens Real Estate LLC fully supports the principles of the Fair Housing Act and the Equal Opportunity Act. Listing information is deemed reliable but is not guaranteed accurate.
Each office is independently owned and operated.
Any services or products provided by third parties are not provided by, affiliated with or related to Better Homes and Gardens Real Estate LLC, or its affiliated companies.