
2866 12th Street Nw, Baudette, MN 56623
Local realty services provided by:Better Homes and Gardens Real Estate Park Company
2866 12th Street Nw,Baudette, MN 56623
$320,000
- 4 Beds
- 3 Baths
- 3,554 sq. ft.
- Single family
- Active
Listed by: jennessa pahlen
Office: pahlen realty, inc.
MLS#:7074558
Source:NSMLS
Price summary
- Price:$320,000
- Price per sq. ft.:$72.96
About this home
A PRIVATE RETREAT! This 4 bedroom, 3 bathroom home offers plenty of room for everyone with over 3,500 square feet of living space on 6+acres. The stunning great room features vaulted ceilings, a unique staircase and an open concept layout. Entertain family and friends in the spacious kitchen and bar area. Enjoy peaceful mornings in the sunroom or outside on the deck. The oversized primary bedroom features amazing property views, a walk-in closet, an ensuite bathroom and an attached loft space perfect for a reading nook or office. Enjoy the convenience of a main floor laundry room and a large entryway. Outside you'll find a detached 36x40 garage with 3 heated workshop rooms, 2 ponds, chicken coop and tons of wildlife. Seller may consider alternative purchase options, including a potential lease-to-own arrangement, subject to mutually agreeable terms. Contact an agent for details.
Contact an agent
Home facts
- Year built:1982
- Listing ID #:7074558
- Added:144 day(s) ago
- Updated:October 10, 2026 at 12:21 PM
Rooms and interior
- Bedrooms:4
- Total bathrooms:3
- Full bathrooms:1
- Dining Description:Informal Dining Room, Kitchen/Dining Room
- Bathrooms Description:Bathroom Ensuite, Jetted Tub, Main Floor 3/4 Bath, Upper Level Full Bath
- Kitchen Description:Cooktop, Dishwasher, Microwave, Refrigerator, Stainless Steel Appliances
- Basement:Yes
- Basement Description:Crawl Space, Partial, Sump Pump, Unfinished
- Living area:3,554 sq. ft.
Heating and cooling
- Cooling:Geothermal
- Heating:Fireplace(s), Forced Air, Geothermal
Structure and exterior
- Roof:Metal
- Year built:1982
- Building area:3,554 sq. ft.
- Lot area:6.6 Acres
- Lot Features:Irregular Lot, Tree Coverage - Medium
- Levels:2 Story
Utilities
- Water:Private, Well
- Sewer:Private Sewer, Tank with Drainage Field
Finances and disclosures
- Price:$320,000
- Price per sq. ft.:$72.96
- Tax amount:$3,578 (2026)
Features and amenities
- Appliances:Microwave, Refrigerator, Stainless Steel Appliances, Water Softener Owned
- Laundry features:Dryer
- Amenities:Electric Water Heater, Fuel Tank - Rented, Water Softener Owned
Parking
- Parking description:Concrete, Detached Garage
- Garage:Yes
- Garage spaces:2
New listings near 2866 12th Street Nw
- New
 $575,000Active3 beds 4 baths3,702 sq. ft.
204 River Drive Ne, Baudette, MN 56623
MLS# 7157787Listed by: TRU NORTH BAUDETTE - New
 $119,500Active2 beds 1 baths999 sq. ft.
412 2nd Street Nw, Baudette, MN 56623
MLS# 7155428Listed by: NORTH BORDER REALTY - New
 $159,900Active3 beds 2 baths843 sq. ft.
311 Bay Avenue Se, Baudette, MN 56623
MLS# 7154481Listed by: NORTH BORDER REALTY 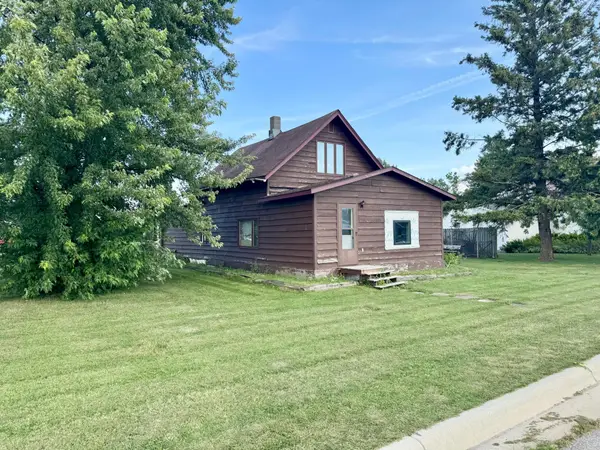 $150,000Active3 beds 2 baths1,538 sq. ft.
102 5th Avenue Se, Baudette, MN 56623
MLS# 7136580Listed by: CARLSON REALTY SERVICES LLC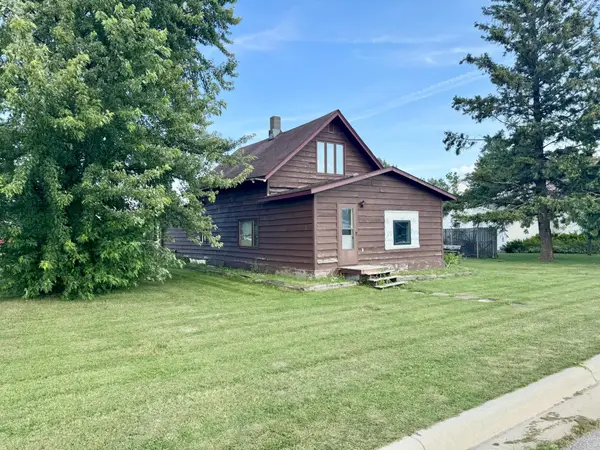 $150,000Active3 beds 2 baths1,538 sq. ft.
102 5th Avenue Se, Baudette, MN 56623
MLS# 7136580Listed by: CARLSON REALTY SERVICES LLC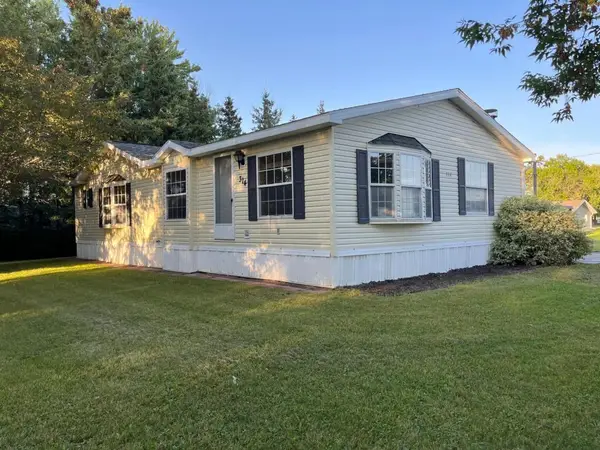 $199,000Active4 beds 2 baths1,536 sq. ft.
314 6th Avenue Se, Baudette, MN 56623
MLS# 7142612Listed by: CARLSON REALTY SERVICES LLC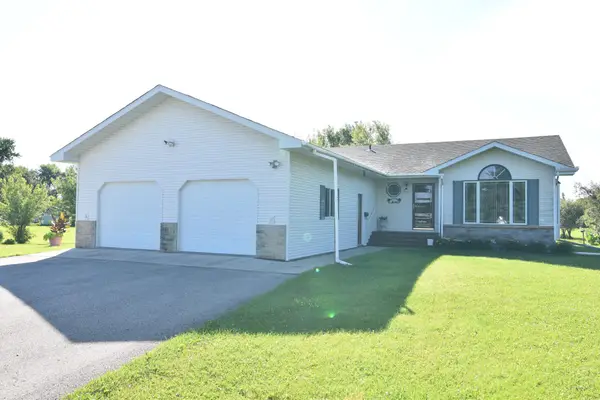 $355,000Active3 beds 2 baths1,404 sq. ft.
220 4th Avenue Sw, Baudette, MN 56623
MLS# 7121277Listed by: TRU NORTH BAUDETTE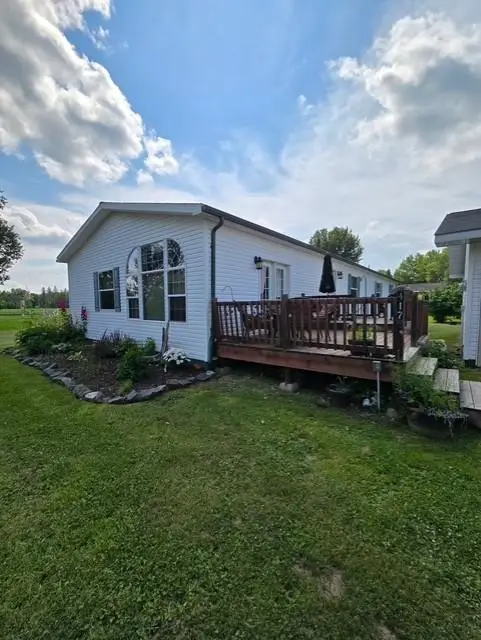 $187,000Active3 beds 2 baths1,836 sq. ft.
417 5th Avenue Se, Baudette, MN 56623
MLS# 7120252Listed by: NORTHSTAR REAL ESTATE ASSOCIATES $685,000Active5 beds 3 baths3,640 sq. ft.
1872 State Highway 11 Se, Baudette, MN 56623
MLS# 7118488Listed by: TRU NORTH BAUDETTE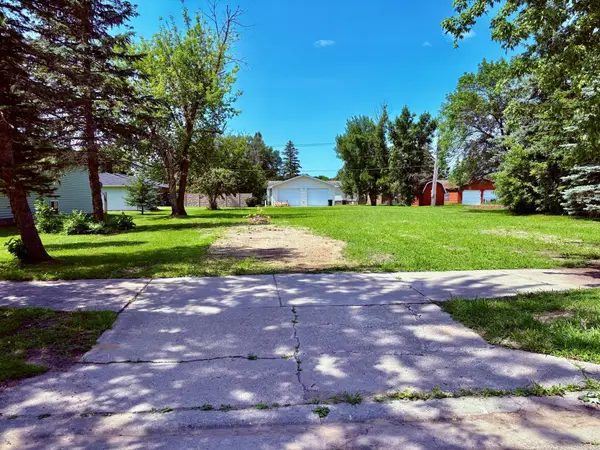 $27,900Active0.32 Acres
515 Main Avenue S, Baudette, MN 56623
MLS# 7114989Listed by: NORTH BORDER REALTY


Protect your home and budget from life's surprises with an Assurant Home Warranty, backed by a partner that supports you through every step of homeownership. Explore Plans.
© 2026 Better Homes and Gardens Real Estate LLC. An Anywhere Real Estate company. All rights reserved. Better Homes and Gardens® Real Estate is a registered trademark owned by Meredith Operations Corporation, licensed to Better Homes and Gardens Real Estate LLC and used with permission. Better Homes and Gardens Real Estate LLC fully supports the principles of the Fair Housing Act and the Equal Opportunity Act. Listing information is deemed reliable but is not guaranteed accurate.
Each office is independently owned and operated.
Any services or products provided by third parties are not provided by, affiliated with or related to Better Homes and Gardens Real Estate LLC, or its affiliated companies.