
13767 Paper Birch Drive, Baxter, MN 56425
Local realty services provided by:Better Homes and Gardens Real Estate First Choice
13767 Paper Birch Drive,Baxter, MN 56425
$384,900
- 3 Beds
- 2 Baths
- 1,624 sq. ft.
- Single family
- Coming Soon
Listed by: chad schwendeman, sean mello
Office: exp realty
MLS#:7171043
Source:NSMLS
Price summary
- Price:$384,900
- Price per sq. ft.:$237.01
About this home
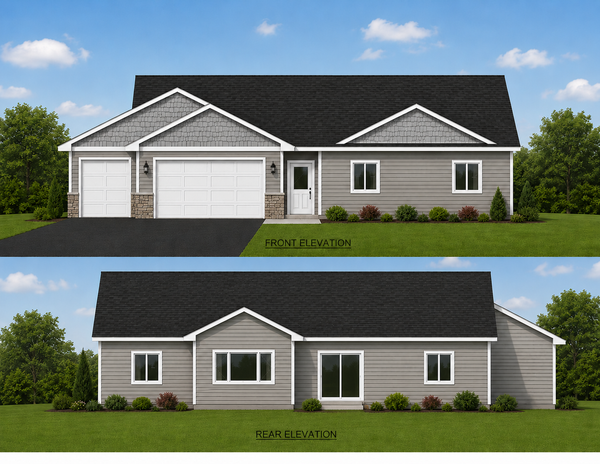
Built in 2018, this 3-bedroom, 2-bath home provides convenient one-level living on a spacious .68-acre lot in Baxter. The open floor plan features a well-appointed kitchen with ample storage and under- and over-cabinet lighting, along with a private primary suite with a large walk-in closet. Additional highlights include zero-step entry, 36" doorways, and an oversized 28' x 28' attached two-stall garage. Outside, you'll find a 12' x 16' patio, spacious backyard, in-ground sprinkler system with a separate meter, and rain gutters. Enjoy a convenient location near parks, Whipple Beach, White Sand Lake, Red Sand Lake, and all the shopping, dining, and entertainment the Brainerd Lakes Area has to offer!
Contact an agent
Home facts
- Year built:2018
- Subdivision & Development:Jacklitch Estates
- Listing ID #:7171043
- Updated:November 12, 2026 at 02:04 PM
Rooms and interior
- Bedrooms:3
- Total bathrooms:2
- Full bathrooms:1
- Dining Description:Breakfast Bar, Kitchen/Dining Room
- Bathrooms Description:Main Floor Full Bath
- Kitchen Description:Dishwasher, Exhaust Fan, Microwave, Range, Refrigerator
- Basement Description:Crawl Space, Wood
- Living area:1,624 sq. ft.
Heating and cooling
- Cooling:Central Air
- Heating:Forced Air
- Central air:Yes
Structure and exterior
- Roof:Age 8 Years or Less, Asphalt, Pitched
- Year built:2018
- Building area:1,624 sq. ft.
- Lot area:0.68 Acres
- Lot Features:Tree Coverage - Light, Underground Utilities
- Levels:1 Story
Utilities
- Water:City Water - Connected
- Sewer:City Sewer - Connected
Finances and disclosures
- Price:$384,900
- Price per sq. ft.:$237.01
- Tax amount:$3,040 (2026)
Features and amenities
- Appliances:Exhaust Fan, Microwave, Range, Refrigerator, Washer, Water Softener Owned
- Laundry features:Dryer, Washer
- Amenities:Air-To-Air Exchanger, Water Softener Owned
Parking
- Parking description:Attached Garage, Concrete, Electric, Garage Door Opener
- Garage:Yes
- Garage spaces:2
New listings near 13767 Paper Birch Drive
- Coming Soon
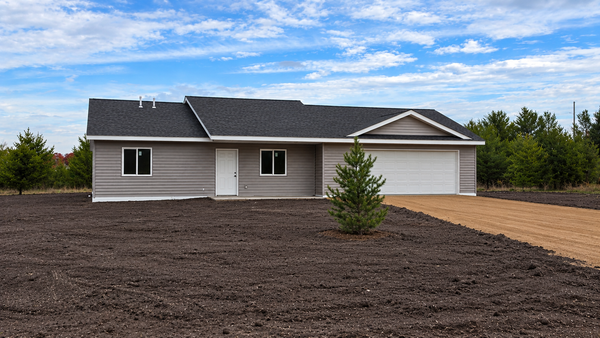 $318,725Coming Soon2 beds 1 baths960 sq. ft.
6172 Oakdale Road, Baxter, MN 56425
MLS# 7164518Listed by: RE/MAX ADVANTAGE PLUS - Open Sun, 12 to 2pmNew
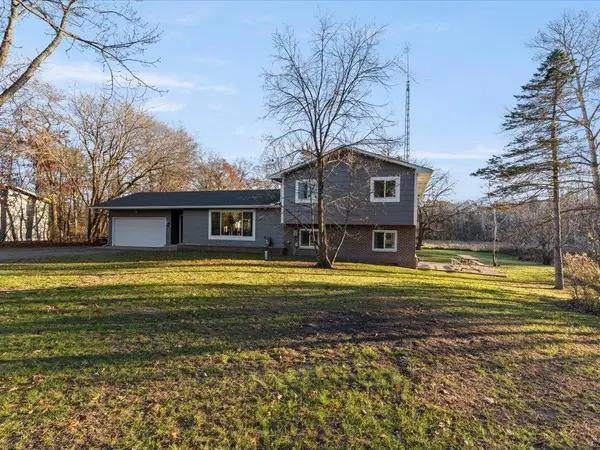 $319,900Active3 beds 2 baths1,908 sq. ft.
6999 Woida Road, Baxter, MN 56425
MLS# 7170007Listed by: REAL BROKER, LLC - New
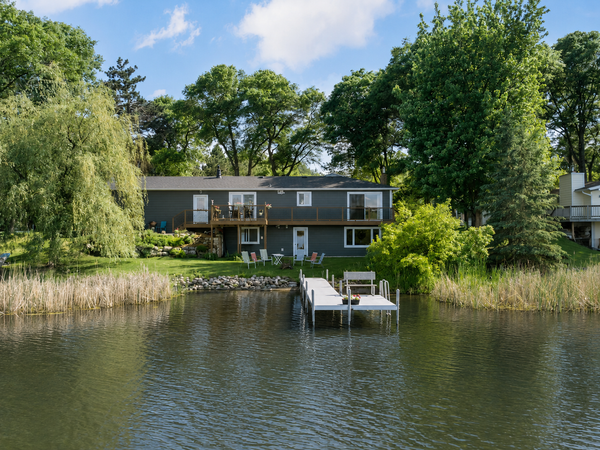 $765,000Active5 beds 3 baths3,006 sq. ft.
14390 Shoreview Drive, Baxter, MN 56425
MLS# 7169084Listed by: REAL BROKER, LLC - New
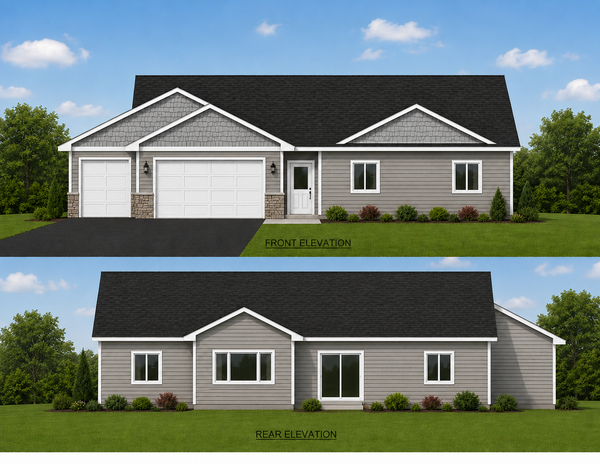 $495,000Active3 beds 2 baths1,900 sq. ft.
L6 B1 Deerwood Road, Baxter, MN 56425
MLS# 7168968Listed by: EDINA REALTY, INC. - New
 $495,000Active3 beds 2 baths1,900 sq. ft.
TBD Second Street, Baxter, MN 56425
MLS# 7168480Listed by: EDINA REALTY, INC. - New
 $899,000Active4 beds 3 baths2,819 sq. ft.
14750 Ninebark Dr., Baxter, MN 56425
MLS# 7168109Listed by: KURILLA REAL ESTATE LTD - New
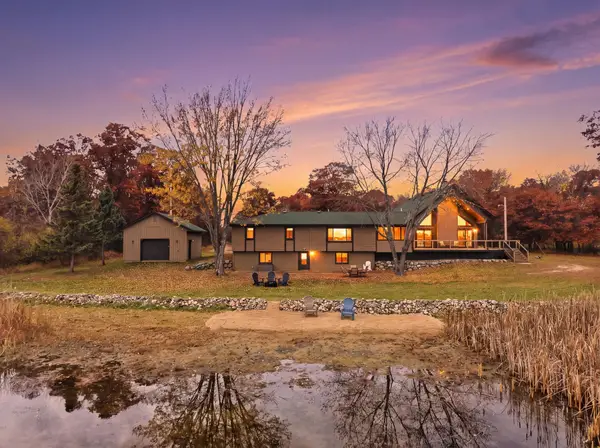 $752,900Active4 beds 3 baths2,819 sq. ft.
14750 Ninebark Drive, Baxter, MN 56425
MLS# 7168110Listed by: KURILLA REAL ESTATE LTD 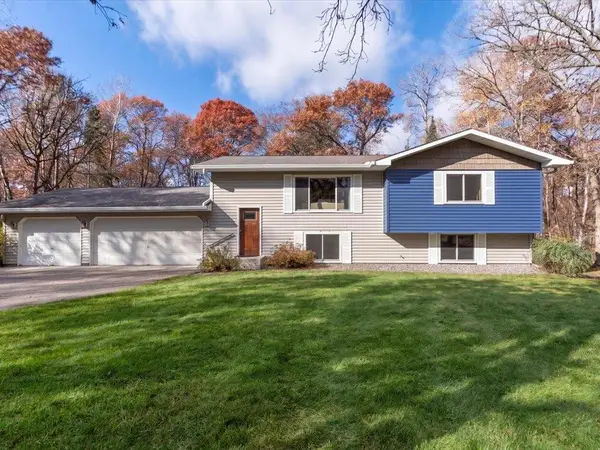 $432,900Active4 beds 3 baths2,328 sq. ft.
13207 Knollwood Drive, Baxter, MN 56425
MLS# 7156348Listed by: RE/MAX RESULTS - NISSWA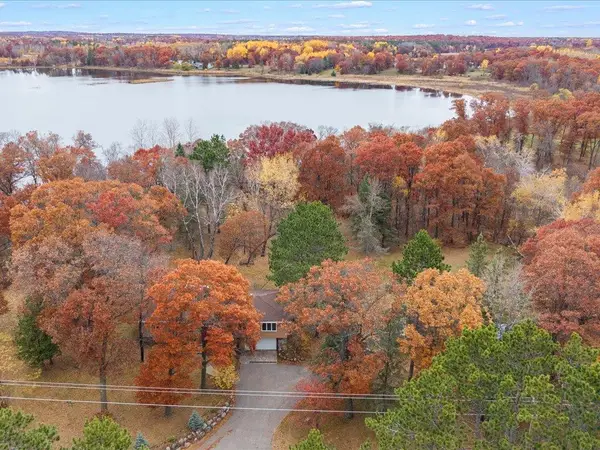 $425,000Active4 beds 2 baths2,528 sq. ft.
3566 State Highway 210, Baxter, MN 56425
MLS# 7166629Listed by: COLDWELL BANKER REALTY


Protect your home and budget from life's surprises with an Assurant Home Warranty, backed by a partner that supports you through every step of homeownership. Explore Plans.
© 2026 Better Homes and Gardens Real Estate LLC. An Anywhere Real Estate company. All rights reserved. Better Homes and Gardens® Real Estate is a registered trademark owned by Meredith Operations Corporation, licensed to Better Homes and Gardens Real Estate LLC and used with permission. Better Homes and Gardens Real Estate LLC fully supports the principles of the Fair Housing Act and the Equal Opportunity Act. Listing information is deemed reliable but is not guaranteed accurate.
Each office is independently owned and operated.
Any services or products provided by third parties are not provided by, affiliated with or related to Better Homes and Gardens Real Estate LLC, or its affiliated companies.