
1209 Inspiration Parkway N, Bayport, MN 55003
Local realty services provided by:Better Homes and Gardens Real Estate First Choice
1209 Inspiration Parkway N,Bayport, MN 55003
$609,000
- 3 Beds
- 2 Baths
- - sq. ft.
- Single family
- Sold
Listed by: the snyder team, jennifer k. snyder
Office: exp realty
MLS#:7107232
Source:NSMLS
Sorry, we are unable to map this address
Price summary
- Price:$609,000
- Monthly HOA dues:$56.33
About this home
Why wait to build when you can move right into this like-new rambler? Thoughtfully designed with an open-concept layout, this home offers the perfect blend of style, comfort, and convenience. The bright, inviting kitchen opens to a newly installed maintenance-free deck overlooking a private backyard featuring beautiful landscaping, an in-ground sprinkler system, peaceful prairie views, and miles of nearby walking trails.
With fresh paint, brand-new carpet, and minimal wear, this home offers the feel of new construction without the wait. The expansive unfinished lower level provides an incredible opportunity to nearly double the finished living space while building instant equity.
Ideally situated in one of the area's most sought-after neighborhoods, directly across from the highly regarded St. Croix Preparatory Academy, this home offers an unbeatable combination of location, value, and future potential. If you've been searching for a move-in-ready home with room to grow, this one deserves a spot at the top of your list....
Contact an agent
Home facts
- Year built:2018
- Subdivision & Development:Inspiration 3rd Add
- Listing ID #:7107232
- Added:52 day(s) ago
- Updated:September 01, 2026 at 07:37 AM
Rooms and interior
- Bedrooms:3
- Total bathrooms:2
- Full bathrooms:1
- Dining Description:Breakfast Bar, Kitchen/Dining Room
- Bathrooms Description:Bathroom Ensuite, Main Floor 3/4 Bath, Main Floor Full Bath, Rough In, Walk-In Shower Stall
- Kitchen Description:Dishwasher, Disposal, Double Oven, Microwave, Range, Refrigerator, Stainless Steel Appliances
- Basement:Yes
- Basement Description:Drain Tiled, Drainage System, Egress Window(s), Full, Storage Space, Unfinished
Heating and cooling
- Cooling:Central Air
- Heating:Fireplace(s), Forced Air
- Central air:Yes
Structure and exterior
- Roof:Age 8 Years or Less
- Year built:2018
- Levels:1 Story
Utilities
- Water:City Water - Connected
- Sewer:City Sewer - Connected
Finances and disclosures
- Price:$609,000
- Tax amount:$4,377 (2025)
Features and amenities
- Appliances:Disposal, Microwave, Range, Refrigerator, Stainless Steel Appliances, Washer, Water Softener Owned
- Laundry features:Dryer, Washer
- Amenities:Air-To-Air Exchanger, ENERGY STAR Qualified Appliances, Gas Water Heater, Humidifier, Water Softener Owned
Parking
- Parking description:Asphalt, Attached Garage, Garage Door Opener
- Garage:Yes
- Garage spaces:3
New listings near 1209 Inspiration Parkway N
- New
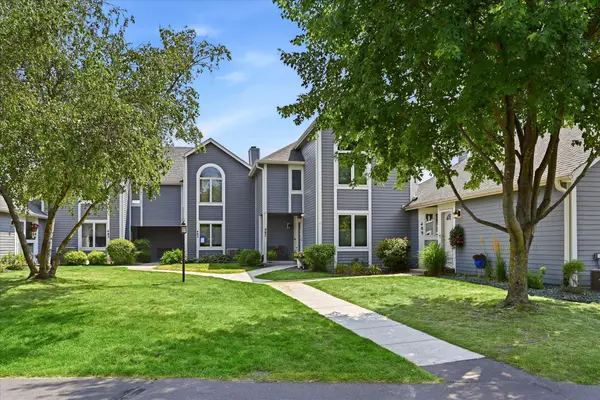 $575,000Active3 beds 2 baths1,585 sq. ft.
489 Mariner Drive, Bayport, MN 55003
MLS# 7135077Listed by: EDINA REALTY, INC. 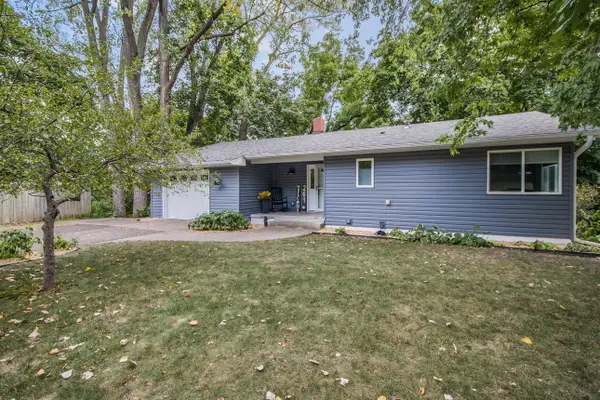 $329,900Pending2 beds 2 baths2,168 sq. ft.
261 6th Street S, Bayport, MN 55003
MLS# 7133570Listed by: KELLER WILLIAMS PREMIER REALTY $285,000Pending2 beds 2 baths1,198 sq. ft.
404 5th Street N, Bayport, MN 55003
MLS# 7112302Listed by: PEMBERTON RE $379,900Active4 beds 2 baths2,875 sq. ft.
473 2nd N, Bayport, MN 55003
MLS# 7116168Listed by: RE/MAX SYNERGY $695,000Pending5 beds 4 baths3,378 sq. ft.
284 Primrose Path N, Bayport, MN 55003
MLS# 7080990Listed by: KELLER WILLIAMS PREMIER REALTY $314,900Pending2 beds 2 baths1,264 sq. ft.
800 2nd Avenue, Bayport, MN 55003
MLS# 7080768Listed by: LYNSKEY & CLARK COMPANIES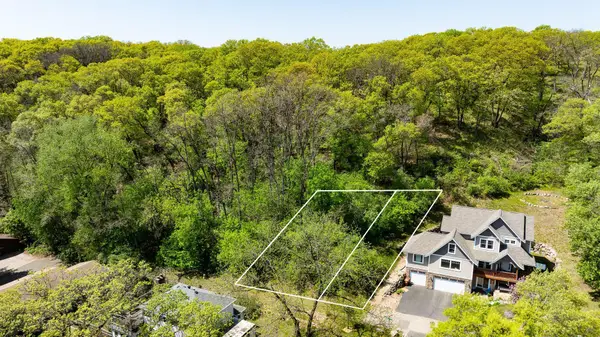 $79,900Active0.44 Acres
63X Oakwood Street S, Bayport, MN 55003
MLS# 7078348Listed by: RE/MAX PROFESSIONALS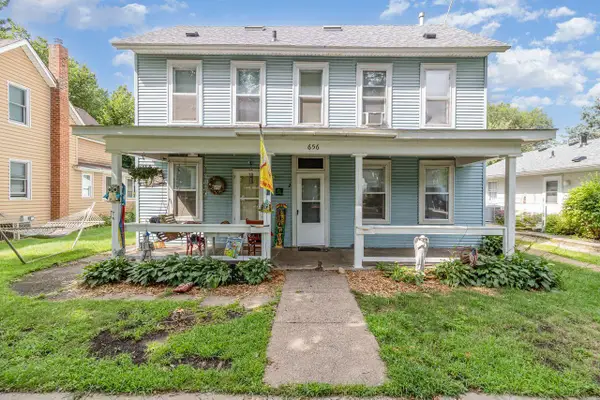 $359,900Pending4 beds 2 baths2,218 sq. ft.
656 2nd Street N, Bayport, MN 55003
MLS# 7077822Listed by: COLDWELL BANKER REALTY $1,675,000Active3 beds 2 baths1,772 sq. ft.
16 Point Road, Bayport, MN 55003
MLS# 6782282Listed by: PEMBERTON RE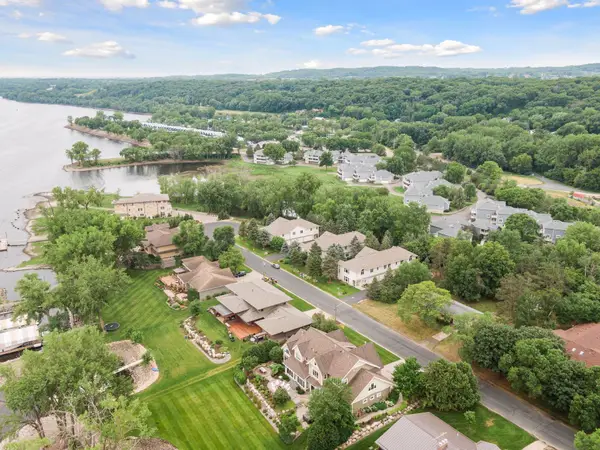 $563,000Active3 beds 3 baths2,457 sq. ft.
560 Lakeside Bay Drive S, Bayport, MN 55003
MLS# 6753052Listed by: COLDWELL BANKER REALTY


Protect your home and budget from life's surprises with an Assurant Home Warranty, backed by a partner that supports you through every step of homeownership. Explore Plans.
© 2026 Better Homes and Gardens Real Estate LLC. An Anywhere Real Estate company. All rights reserved. Better Homes and Gardens® Real Estate is a registered trademark owned by Meredith Operations Corporation, licensed to Better Homes and Gardens Real Estate LLC and used with permission. Better Homes and Gardens Real Estate LLC fully supports the principles of the Fair Housing Act and the Equal Opportunity Act. Listing information is deemed reliable but is not guaranteed accurate.
Each office is independently owned and operated.
Any services or products provided by third parties are not provided by, affiliated with or related to Better Homes and Gardens Real Estate LLC, or its affiliated companies.