
13814 Central Avenue Se, Becker, MN 55308
Local realty services provided by:Better Homes and Gardens Real Estate Park Company
13814 Central Avenue Se,Becker, MN 55308
$279,000
- 3 Beds
- 2 Baths
- 1,493 sq. ft.
- Single family
- Coming Soon
Listed by: toni knutson
Office: haller realty inc.
MLS#:7157104
Source:NSMLS
Price summary
- Price:$279,000
- Price per sq. ft.:$111.47
About this home
Step inside and discover this beautifully preserved 1910 century home, blending timeless historic craftsmanship with the ultimate in small-town convenience. Offering approximately 1,500 square feet of inviting living space, this residence sits on a solid, well-maintained foundation and stands out for its exceptional character and details. Discover original hardwood flooring spanning across multiple rooms. The layout flows beautifully, offering plenty of space for daily living and entertaining alike. Outside, the home sits on an expansive, large city lot with a functional detached garage, offering plenty of privacy and room for outdoor activities, gardening, or hobbies.
Location is everything, and this property delivers. You are within easy walking distance to several neighborhood parks, premier Becker Schools, and local restaurants and only minutes away from grocery stores, churches, Pebble Creek Golf Course, Becker Community Center, Becker City Park and Snuffy's Landing along the Mississippi River....
Contact an agent
Home facts
- Year built:1910
- Subdivision & Development:Auditors 1
- Listing ID #:7157104
- Updated:October 09, 2026 at 12:19 PM
Rooms and interior
- Bedrooms:3
- Total bathrooms:2
- Full bathrooms:1
- Dining Description:Informal Dining Room
- Bathrooms Description:Main Floor Full Bath
- Kitchen Description:Freezer, Range, Refrigerator
- Basement:Yes
- Basement Description:Block, Storage Space, Unfinished
- Living area:1,493 sq. ft.
Heating and cooling
- Cooling:Central Air
- Heating:Forced Air
- Central air:Yes
Structure and exterior
- Roof:Age Over 8 Years, Asphalt
- Year built:1910
- Building area:1,493 sq. ft.
- Lot area:0.39 Acres
- Lot Features:Corner Lot, Tree Coverage - Medium
- Construction Materials:Block
- Levels:1 1/2 Story
Utilities
- Water:City Water - Connected
- Sewer:City Sewer - Connected
Finances and disclosures
- Price:$279,000
- Price per sq. ft.:$111.47
- Tax amount:$2,908 (2026)
Features and amenities
- Appliances:Range, Refrigerator, Washer
- Laundry features:Washer
- Amenities:Electric Water Heater
Parking
- Parking description:Detached Garage, Driveway - Other Surface, Garage Door Opener
- Garage:Yes
- Garage spaces:2
New listings near 13814 Central Avenue Se
- New
 $197,500Active9.99 Acres
Lot 4 County Road 23 Se, Becker, MN 55308
MLS# 7156649Listed by: KELLER WILLIAMS INTEGRITY NW - New
 $99,500Active5.03 Acres
Lot 6 Filly Trail, Becker, MN 55308
MLS# 7156690Listed by: KELLER WILLIAMS INTEGRITY NW - New
 $109,500Active3.48 Acres
Lot 8 Filly Trail, Becker, MN 55308
MLS# 7156720Listed by: KELLER WILLIAMS INTEGRITY NW - New
 $1,100,000Active4 beds 4 baths4,500 sq. ft.
15886 64th Street Se, Becker, MN 55308
MLS# 7155781Listed by: KELLER WILLIAMS CLASSIC RLTY NW - New
 $197,500Active10 Acres
Lot 2 County Road 23 Se, Becker, MN 55308
MLS# 7153531Listed by: KELLER WILLIAMS INTEGRITY NW - New
 $416,000Active3 beds 2 baths1,574 sq. ft.
12046 41st Avenue Se, Becker, MN 55308
MLS# 7153234Listed by: CENTRAL MN REALTY LLC - New
 $325,000Active2 beds 3 baths1,972 sq. ft.
13678 Bradley Boulevard, Becker, MN 55308
MLS# 7152940Listed by: EDINA REALTY, INC. - New
 $369,900Active3 beds 2 baths1,379 sq. ft.
12015 39th Avenue Se, Becker, MN 55308
MLS# 7151896Listed by: FATHOM REALTY MN, LLC - New
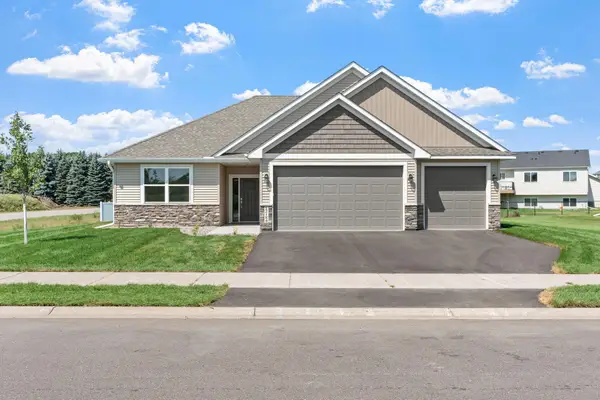 $414,900Active3 beds 2 baths1,670 sq. ft.
12184 41st Ave Se, Becker, MN 55308
MLS# 7152575Listed by: REAL BROKER, LLC


Protect your home and budget from life's surprises with an Assurant Home Warranty, backed by a partner that supports you through every step of homeownership. Explore Plans.
© 2026 Better Homes and Gardens Real Estate LLC. An Anywhere Real Estate company. All rights reserved. Better Homes and Gardens® Real Estate is a registered trademark owned by Meredith Operations Corporation, licensed to Better Homes and Gardens Real Estate LLC and used with permission. Better Homes and Gardens Real Estate LLC fully supports the principles of the Fair Housing Act and the Equal Opportunity Act. Listing information is deemed reliable but is not guaranteed accurate.
Each office is independently owned and operated.
Any services or products provided by third parties are not provided by, affiliated with or related to Better Homes and Gardens Real Estate LLC, or its affiliated companies.