
14308 98th Street Se, Becker, MN 55308
Local realty services provided by:Better Homes and Gardens Real Estate Park Company
14308 98th Street Se,Becker, MN 55308
$564,900
- 3 Beds
- 3 Baths
- 2,286 sq. ft.
- Single family
- Active
Listed by: michelle k brown
Office: re/max results
MLS#:7166022
Source:NSMLS
Price summary
- Price:$564,900
- Price per sq. ft.:$130.28
About this home
LARGE WALKOUT EXECUTIVE RAMBLER on 2.5 acres with mature trees and on a quiet cul-de-sac. THIS IS THE ONE YOU'VE BEEN LOOKING FOR. Custom details everywhere! 3 bedroom, 3 bath, 4 car garage. ALL MAIN LEVEL LIVING with an unfinished basement for your equity to be built and design dreams to come true. OVERSIZED, INSULATED AND HEATED GARAGE with 1,200 square feet of space. Oversized windows, vaulted and tray ceilings, 2-sided stone fireplace. Large granite kitchen. Large master with custom walk in closet & master bath with separate jetted tub and jetted tile shower. Major updates include a new roof (2020), new hardwood in much of the main floor & new large cable railing deck (22 x 14). Large shed outback. This exceptional home is ready for you to move in and make YOURS!
Contact an agent
Home facts
- Year built:2006
- Subdivision & Development:Hyttsten Creek
- Listing ID #:7166022
- Added:2 day(s) ago
- Updated:October 30, 2026 at 05:12 PM
Rooms and interior
- Bedrooms:3
- Total bathrooms:3
- Full bathrooms:2
- Half bathrooms:1
- Bathrooms Description:Basement, Jetted Tub, Main Floor Full Bath, Rough In, Separate Shower and Tub
- Kitchen Description:Dishwasher, Microwave, Refrigerator
- Basement:Yes
- Basement Description:Block, Daylight / Lookout Windows, Egress Window(s), Sump Pump, Unfinished, Walkout
- Living area:2,286 sq. ft.
Heating and cooling
- Cooling:Central Air
- Heating:Forced Air, In-Floor Heating
- Central air:Yes
Structure and exterior
- Roof:Age 8 Years or Less
- Year built:2006
- Building area:2,286 sq. ft.
- Lot area:2.51 Acres
- Levels:1 Story
Utilities
- Water:Well
- Sewer:Septic System Compliant - Yes
Finances and disclosures
- Price:$564,900
- Price per sq. ft.:$130.28
- Tax amount:$5,578 (2025)
Features and amenities
- Appliances:Microwave, Refrigerator, Washer
- Laundry features:Dryer, Washer
- Amenities:Air-To-Air Exchanger, Electric Water Heater
Parking
- Parking description:Attached Garage, Concrete, Heated Garage
- Garage:Yes
- Garage spaces:4
New listings near 14308 98th Street Se
- New
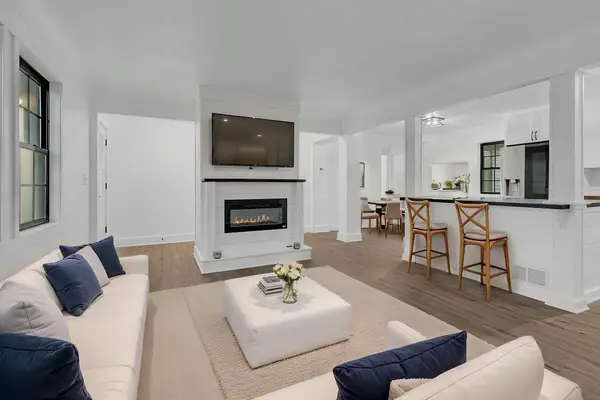 $499,999Active4 beds 4 baths2,690 sq. ft.
13139 165th Avenue, Becker, MN 55308
MLS# 7166285Listed by: REALTY ONE GROUP CHOICE - New
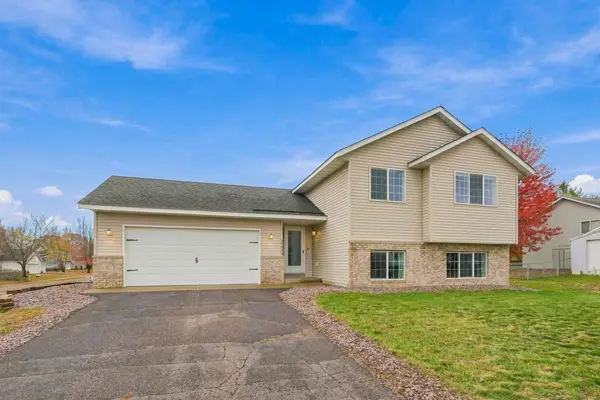 $320,000Active4 beds 2 baths1,845 sq. ft.
14428 Arbor Boulevard, Becker, MN 55308
MLS# 7165843Listed by: EXP REALTY - New
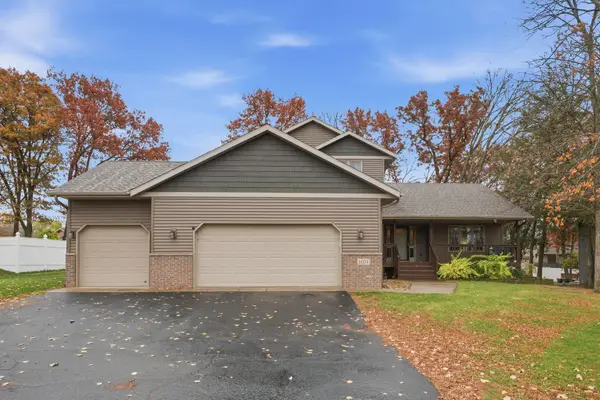 $419,900Active4 beds 3 baths2,110 sq. ft.
11171 Katherine Avenue, Becker, MN 55308
MLS# 7163278Listed by: JPW REALTY - New
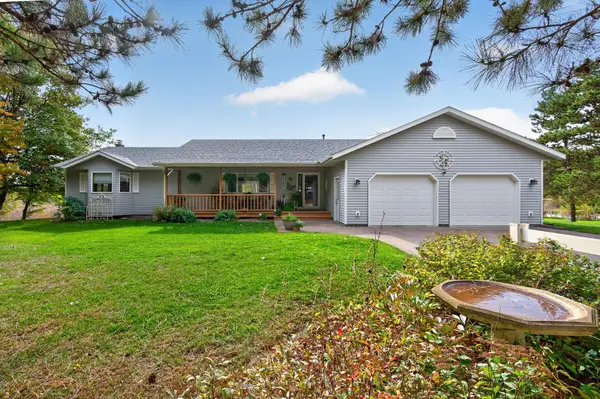 $749,000Active7 beds 4 baths4,518 sq. ft.
18751 97th Street Se, Becker, MN 55308
MLS# 7142579Listed by: EXP REALTY 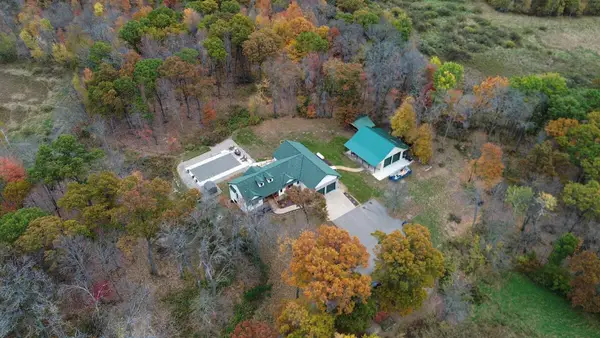 $899,900Active6 beds 3 baths4,240 sq. ft.
5207 165th Avenue, Becker, MN 55308
MLS# 7161186Listed by: EDINA REALTY, INC.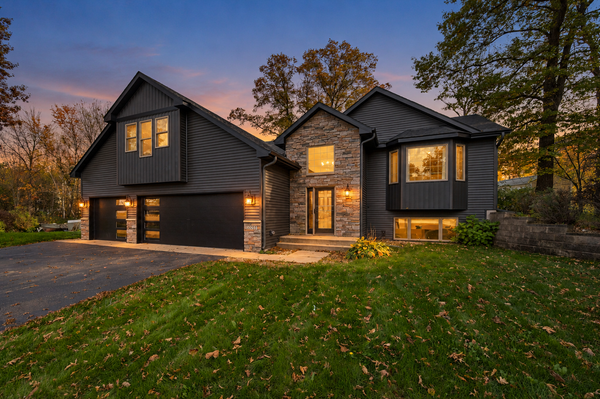 $384,900Pending4 beds 3 baths2,692 sq. ft.
10033 13th Avenue, Becker, MN 55308
MLS# 7159602Listed by: LUKE REAL ESTATE- Open Sat, 10 to 11:30am
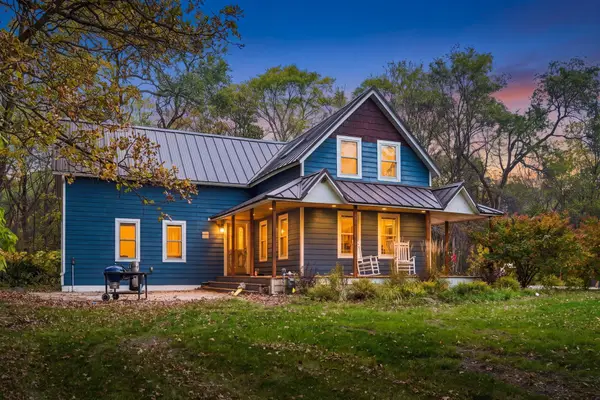 $499,900Active3 beds 2 baths2,392 sq. ft.
18176 97th Street Se, Becker, MN 55308
MLS# 7160561Listed by: LEGACY HOME GROUP MN LLC 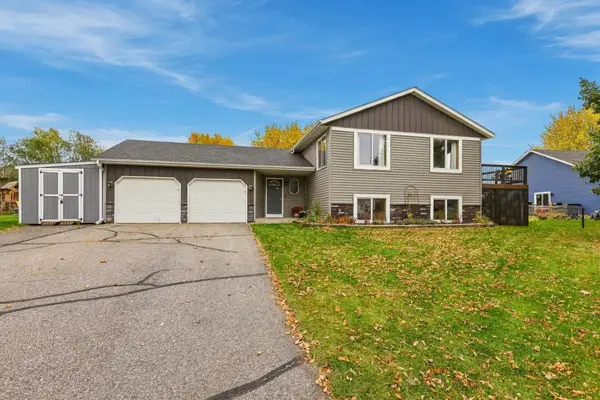 $300,000Active4 beds 2 baths1,998 sq. ft.
11229 Jenkins Drive, Becker, MN 55308
MLS# 7153907Listed by: EDINA REALTY, INC. $279,000Active3 beds 2 baths1,493 sq. ft.
13814 Central Avenue Se, Becker, MN 55308
MLS# 7157104Listed by: HALLER REALTY INC.


Protect your home and budget from life's surprises with an Assurant Home Warranty, backed by a partner that supports you through every step of homeownership. Explore Plans.
© 2026 Better Homes and Gardens Real Estate LLC. An Anywhere Real Estate company. All rights reserved. Better Homes and Gardens® Real Estate is a registered trademark owned by Meredith Operations Corporation, licensed to Better Homes and Gardens Real Estate LLC and used with permission. Better Homes and Gardens Real Estate LLC fully supports the principles of the Fair Housing Act and the Equal Opportunity Act. Listing information is deemed reliable but is not guaranteed accurate.
Each office is independently owned and operated.
Any services or products provided by third parties are not provided by, affiliated with or related to Better Homes and Gardens Real Estate LLC, or its affiliated companies.