
212 21st Street S, Benson, MN 56215
Local realty services provided by:Better Homes and Gardens Real Estate Park Company
212 21st Street S,Benson, MN 56215
$235,000
- 4 Beds
- 1 Baths
- 1,683 sq. ft.
- Single family
- Active
Listed by: nicole dahl
Office: edina realty
MLS#:7150068
Source:ND_FMAAR
Price summary
- Price:$235,000
- Price per sq. ft.:$111.27
About this home
Welcome to 212 21st St S in Benson. Enjoy the best of both worlds with this spacious 4-bedroom home situated on a generous 0.5 acre+ lot right in town! Offering the convenience location along with the feel of extra space and privacy. The home features four bedrooms, main floor laundry, and a versatile layout. A standout feature is the expansive attached two-stall heated garage, providing plenty of room for vehicles, storage, and year-round projects. If you’re looking for a home with space, convenience, a large lot, and an oversized heated garage, this property is worth a look!
Contact an agent
Home facts
- Year built:1926
- Subdivision & Development:Fairview Add
- Listing ID #:7150068
- Added:13 day(s) ago
- Updated:October 14, 2026 at 03:34 PM
Rooms and interior
- Bedrooms:4
- Total bathrooms:1
- Full bathrooms:1
- Rooms Total:10
- Living area:1,683 sq. ft.
Heating and cooling
- Cooling:Central Air
- Heating:Natural Gas
- Central air:Yes
Structure and exterior
- Year built:1926
- Building area:1,683 sq. ft.
- Lot area:0.69 Acres
- Construction Materials:Vinyl
Utilities
- Water:City Water/Connected
- Sewer:City Sewer/Connected
Finances and disclosures
- Price:$235,000
- Price per sq. ft.:$111.27
- Tax amount:$1,818
Parking
- Parking description:Heated Garage
- Garage spaces:2
New listings near 212 21st Street S
- New
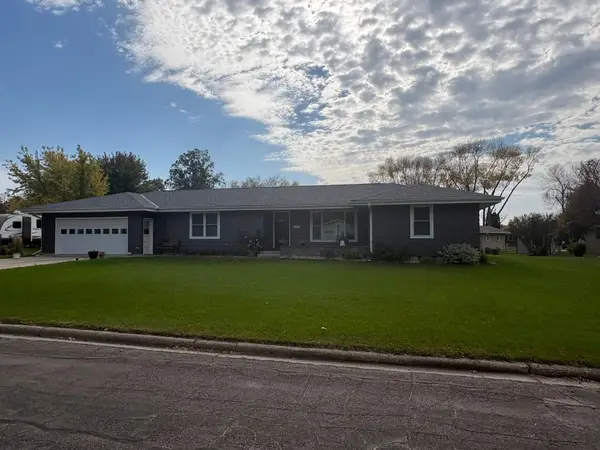 $342,500Active3 beds 3 baths2,226 sq. ft.
1125 Homewood Drive, Benson, MN 56215
MLS# 7158679Listed by: HUGHES REAL ESTATE AND AUCTION - New
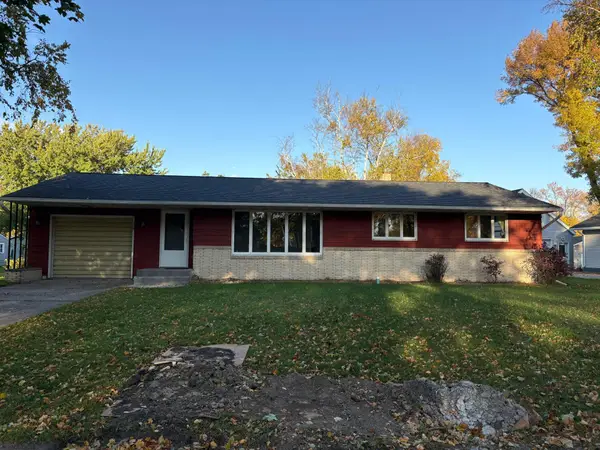 $225,000Active3 beds 1 baths1,236 sq. ft.
205 Sanford Road, Benson, MN 56215
MLS# 7158593Listed by: HUGHES REAL ESTATE AND AUCTION 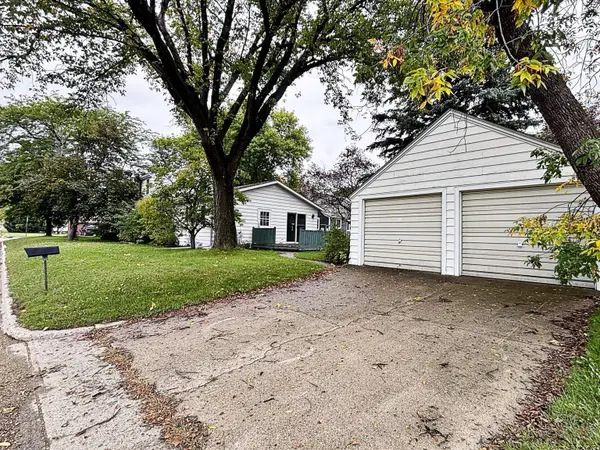 $159,900Active2 beds 2 baths1,350 sq. ft.
802 12th Street N, Benson, MN 56215
MLS# 7153239Listed by: RE/MAX REALTY PLUS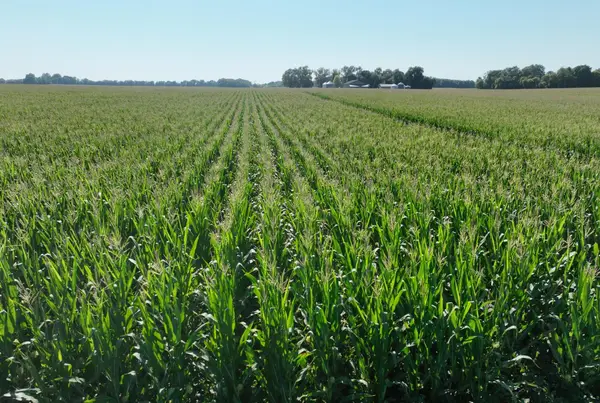 $1Active673.45 Acres
001 60th Street, Benson, MN 56215
MLS# 7153921Listed by: HUGHES REAL ESTATE AND AUCTION $1Active428.19 Acres
000 60th Street, Benson, MN 56215
MLS# 7153813Listed by: HUGHES REAL ESTATE AND AUCTION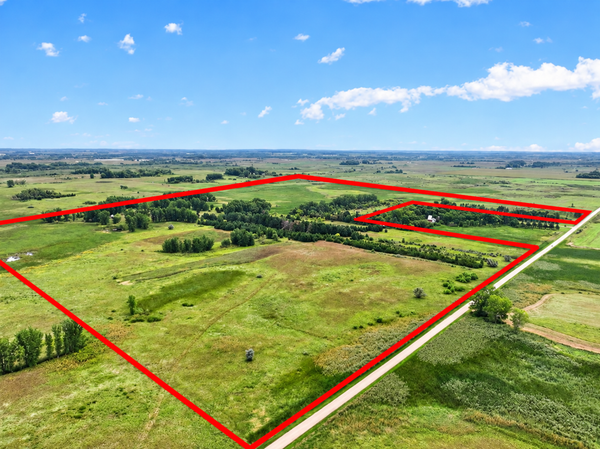 $899,900Active145 Acres
TBD 40th Street Ne, Benson, MN 56215
MLS# 7151167Listed by: KVALE REAL ESTATE $249,000Pending3 beds 2 baths1,400 sq. ft.
1806 Kansas Avenue, Benson, MN 56215
MLS# 7147936Listed by: ORSTEN REALTY $159,900Active3 beds 2 baths1,354 sq. ft.
602 13th Street N, Benson, MN 56215
MLS# 7146604Listed by: ZIELSDORF AUCTION & REAL ESTATE $317,000Active2 beds 2 baths1,018 sq. ft.
315 16th Street N, Benson, MN 56215
MLS# 7145263Listed by: CENTRAL MN REALTY LLC


Protect your home and budget from life's surprises with an Assurant Home Warranty, backed by a partner that supports you through every step of homeownership. Explore Plans.
© 2026 Better Homes and Gardens Real Estate LLC. An Anywhere Real Estate company. All rights reserved. Better Homes and Gardens® Real Estate is a registered trademark owned by Meredith Operations Corporation, licensed to Better Homes and Gardens Real Estate LLC and used with permission. Better Homes and Gardens Real Estate LLC fully supports the principles of the Fair Housing Act and the Equal Opportunity Act. Listing information is deemed reliable but is not guaranteed accurate.
Each office is independently owned and operated.
Any services or products provided by third parties are not provided by, affiliated with or related to Better Homes and Gardens Real Estate LLC, or its affiliated companies.