
22508 Zion Parkway Nw, Bethel, MN 55005
Local realty services provided by:Better Homes and Gardens Real Estate First Choice
Listed by: sharon l. fox
Office: lpt realty, llc.
MLS#:7112094
Source:NSMLS
Price summary
- Price:$479,000
- Price per sq. ft.:$143.97
About this home
Price Improvement! The Ponds Golf course living at its finest in Oak Grove. Beautiful 2016 rambler located just north of the cities and is perfectly positioned off the 7th hole of The Ponds' White Course, offering stunning, unobstructed fairway views. The open-concept design features vaulted ceilings, expansive windows, a floor-to-ceiling stone gas fireplace, and a spacious kitchen with granite countertops, stainless steel appliances, and a large center island, pantry and main-level laundry. The main-level primary suite includes a private bath with a tiled shower, soaking tub, and walk-in closet. The finished lower-level walk-out offers two bedrooms, an office/flex room, a large family room, and a wet bar with sink and refrigerator—ideal for entertaining or guests. Enjoy the maintenance-free deck overlooking the course, also includes a dedicated golf cart garage with public golf course access to the Ponds' most desirable golf course locations! This beautiful home is a must see! Seller relocating and motivated, quick close available, bring your offer!...
Contact an agent
Home facts
- Year built:2016
- Subdivision & Development:The Ponds 2nd Add
- Listing ID #:7112094
- Added:43 day(s) ago
- Updated:September 05, 2026 at 08:46 AM
Rooms and interior
- Bedrooms:3
- Total bathrooms:3
- Full bathrooms:2
- Half bathrooms:1
- Dining Description:Breakfast Bar, Kitchen/Dining Room
- Bathrooms Description:Bathroom Ensuite, Full Basement, Jetted Tub, Main Floor 1/2 Bath, Main Floor Full Bath
- Kitchen Description:Dishwasher, Disposal, Microwave, Range, Refrigerator, Stainless Steel Appliances
- Basement:Yes
- Basement Description:Block, Daylight / Lookout Windows, Egress Window(s), Finished, Full, Storage Space, Storage/Locker, Sump Pump, Walkout
- Living area:3,140 sq. ft.
Heating and cooling
- Cooling:Central Air
- Heating:Forced Air
- Central air:Yes
Structure and exterior
- Roof:Age 8 Years or Less
- Year built:2016
- Building area:3,140 sq. ft.
- Lot area:0.3 Acres
- Lot Features:On Golf Course
- Levels:1 Story
Utilities
- Water:City Water - In Street
- Sewer:City Sewer - In Street, Shared Septic
Finances and disclosures
- Price:$479,000
- Price per sq. ft.:$143.97
- Tax amount:$5,070 (2026)
Features and amenities
- Appliances:Disposal, Microwave, Range, Refrigerator, Stainless Steel Appliances, Washer, Water Softener Owned
- Laundry features:Dryer, Washer
- Amenities:Air-To-Air Exchanger, Gas Water Heater, Water Softener Owned
Parking
- Parking description:Attached Garage
- Garage:Yes
- Garage spaces:3
New listings near 22508 Zion Parkway Nw
- Open Sat, 12 to 1:30pmNew
 $459,998Active5 beds 4 baths3,399 sq. ft.
22633 Zion Parkway Nw, Bethel, MN 55005
MLS# 7128879Listed by: KELLER WILLIAMS INTEGRITY REALTY - New
 $449,900Active3 beds 2 baths2,245 sq. ft.
22865 Zion Parkway Nw, Bethel, MN 55005
MLS# 7133450Listed by: KELLER WILLIAMS INTEGRITY REALTY 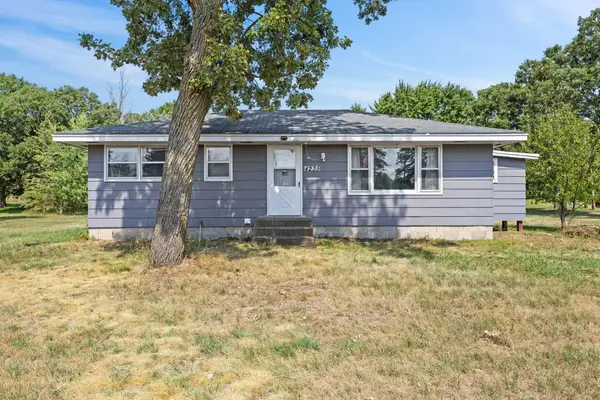 $269,900Pending3 beds 1 baths912 sq. ft.
4235 229th Avenue Ne, Bethel, MN 55005
MLS# 7124144Listed by: REALTY ONE GROUP CHOICE $499,900Active4 beds 4 baths3,318 sq. ft.
22619 Zion Parkway Nw, Bethel, MN 55005
MLS# 7114669Listed by: LPT REALTY, LLC $479,900Active5 beds 4 baths3,302 sq. ft.
22608 Zion Parkway Nw, Bethel, MN 55005
MLS# 7121883Listed by: KELLER WILLIAMS CLASSIC REALTY $479,900Active4 beds 3 baths2,684 sq. ft.
5370 226th Avenue Ne, Bethel, MN 55005
MLS# 7115439Listed by: RE/MAX RESULTS $350,000Pending3 beds 2 baths1,840 sq. ft.
23533 Washington Street Ne, Bethel, MN 55005
MLS# 7113690Listed by: BORDEN REALTY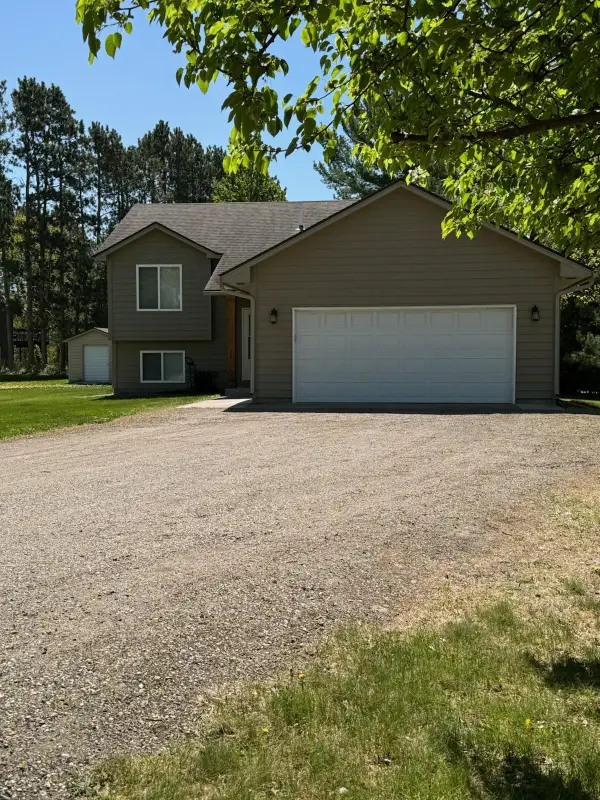 $340,000Pending3 beds 2 baths1,680 sq. ft.
110 236th Lane Ne, Bethel, MN 55005
MLS# 7076450Listed by: REAL ESTATE MASTERS, LTD. $400,000Active4 beds 2 baths1,946 sq. ft.
24135 Polk Street Ne, Bethel, MN 55005
MLS# 7034177Listed by: EDINA REALTY, INC.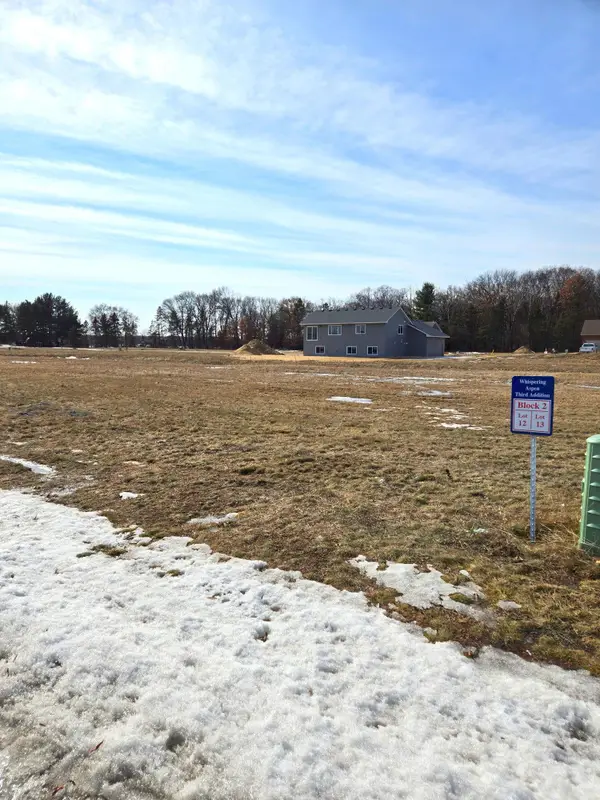 $95,000Active0.26 Acres
24148 Taylor Street Ne, Bethel, MN 55005
MLS# 7028681Listed by: EDINA REALTY, INC.


Protect your home and budget from life's surprises with an Assurant Home Warranty, backed by a partner that supports you through every step of homeownership. Explore Plans.
© 2026 Better Homes and Gardens Real Estate LLC. An Anywhere Real Estate company. All rights reserved. Better Homes and Gardens® Real Estate is a registered trademark owned by Meredith Operations Corporation, licensed to Better Homes and Gardens Real Estate LLC and used with permission. Better Homes and Gardens Real Estate LLC fully supports the principles of the Fair Housing Act and the Equal Opportunity Act. Listing information is deemed reliable but is not guaranteed accurate.
Each office is independently owned and operated.
Any services or products provided by third parties are not provided by, affiliated with or related to Better Homes and Gardens Real Estate LLC, or its affiliated companies.