
24135 Polk Street Ne, Bethel, MN 55005
Local realty services provided by:Better Homes and Gardens Real Estate First Choice
24135 Polk Street Ne,Bethel, MN 55005
$389,000
- 4 Beds
- 2 Baths
- 1,946 sq. ft.
- Single family
- Active
Listed by: brian d. mundle
Office: edina realty, inc.
MLS#:7034177
Source:NSMLS
Price summary
- Price:$389,000
- Price per sq. ft.:$199.9
About this home
This 1,946 square foot split level home offers a thoughtfully designed layout with vaulted ceilings and an open concept living, dining, and kitchen area that creates a bright, welcoming atmosphere. The kitchen features custom cabinetry and a spacious walk in pantry, providing both style and functionality.
Two comfortable main level bedrooms include walk in closets, while the well appointed bathroom completes the primary living space.
The finished lower level expands your living options with two additional bedrooms, a second bathroom, and a wonderfully large family room—ideal for guests, recreation, or flexible living arrangements.
A three car garage adds exceptional convenience and room for vehicles, hobbies, or extra storage. The home also includes in ground sprinklers, offering easy lawn maintenance and a lush yard throughout the season.
This home is built in the Third Addition of Whispering Aspen. With many more new homesites to choose from, Whispering Aspen features outstanding amenities: wooded parks and ponds, basketball and tennis courts, sidewalks on both sides of the street, street lights, a community center free for residents to use, no association fees, and easy access to Hwy 65. A versatile and inviting package combining smart design, quality features, and excellent community living....
Contact an agent
Home facts
- Year built:2026
- Listing ID #:7034177
- Added:201 day(s) ago
- Updated:September 28, 2026 at 12:58 PM
Rooms and interior
- Bedrooms:4
- Total bathrooms:2
- Full bathrooms:1
- Bathrooms Description:3/4 Basement, Main Floor Full Bath
- Kitchen Description:Dishwasher, Microwave, Range, Refrigerator, Stainless Steel Appliances
- Basement:Yes
- Basement Description:Block, Drain Tiled, Egress Window(s)
- Living area:1,946 sq. ft.
Heating and cooling
- Cooling:Central Air
- Heating:Forced Air
- Central air:Yes
Structure and exterior
- Year built:2026
- Building area:1,946 sq. ft.
- Lot area:0.27 Acres
- Lot Features:Sod Included in Price
- Levels:Bi/Split Level
Utilities
- Water:City Water - Connected, City Water - In Street
- Sewer:City Sewer - Connected, City Sewer - In Street
Finances and disclosures
- Price:$389,000
- Price per sq. ft.:$199.9
- Tax amount:$263 (2025)
Features and amenities
- Appliances:Microwave, Range, Refrigerator, Stainless Steel Appliances
- Amenities:Air-To-Air Exchanger, Electric Water Heater
Parking
- Parking description:Asphalt, Attached Garage
- Garage:Yes
- Garage spaces:3
New listings near 24135 Polk Street Ne
- Open Wed, 3 to 6pmNew
 $439,900Active2 beds 1 baths1,524 sq. ft.
22811 Unser Street Ne, Bethel, MN 55005
MLS# 7147664Listed by: REALTY ONE GROUP CHOICE  $44,900Active32705 Acres
TBD 241st Lane, Bethel, MN 55005
MLS# 7142818Listed by: COUNSELOR REALTY, INC. $454,998Active5 beds 4 baths3,399 sq. ft.
22633 Zion Parkway Nw, Bethel, MN 55005
MLS# 7128879Listed by: KELLER WILLIAMS INTEGRITY REALTY $485,000Active4 beds 4 baths3,318 sq. ft.
22619 Zion Parkway Nw, Bethel, MN 55005
MLS# 7114669Listed by: LPT REALTY, LLC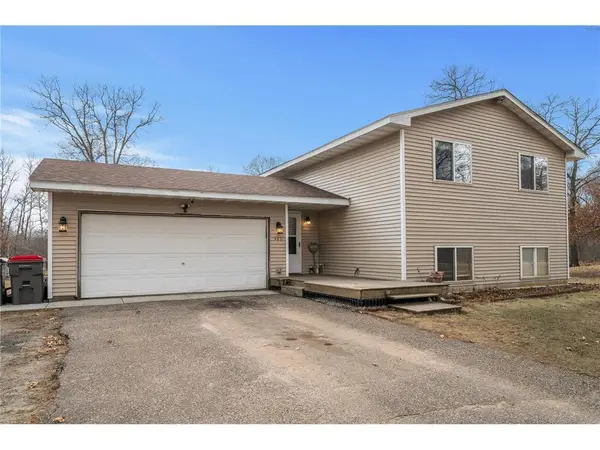 $375,000Pending3 beds 1 baths967 sq. ft.
480 245th Avenue, Bethel, MN 55005
MLS# 7005779Listed by: DEGRAW INVESTMENTS LLC


Protect your home and budget from life's surprises with an Assurant Home Warranty, backed by a partner that supports you through every step of homeownership. Explore Plans.
© 2026 Better Homes and Gardens Real Estate LLC. An Anywhere Real Estate company. All rights reserved. Better Homes and Gardens® Real Estate is a registered trademark owned by Meredith Operations Corporation, licensed to Better Homes and Gardens Real Estate LLC and used with permission. Better Homes and Gardens Real Estate LLC fully supports the principles of the Fair Housing Act and the Equal Opportunity Act. Listing information is deemed reliable but is not guaranteed accurate.
Each office is independently owned and operated.
Any services or products provided by third parties are not provided by, affiliated with or related to Better Homes and Gardens Real Estate LLC, or its affiliated companies.