
23601 Rockney Street Ne, Bethel, MN 55005
Local realty services provided by:Better Homes and Gardens Real Estate Advantage One
23601 Rockney Street Ne,Bethel, MN 55005
$650,000
- 4 Beds
- 4 Baths
- - sq. ft.
- Single family
- Sold
Listed by: amy r dills
Office: brick & banister real estate
MLS#:7102419
Source:ND_FMAAR
Sorry, we are unable to map this address
Price summary
- Price:$650,000
About this home
Welcome to Meadows of Fish Lake, this two-story sits on 3.49 wooded acres in the St. Francis OR Forest Lake school district, private enough that you won't see a neighbor's porch light from your own. Stone and siding on the exterior, a covered entry, double-panel glass door, attached garage, and mature trees on all sides.
Enjoy built-in cabinetry throughout the main level, straight into a family room anchored by a stone gas fireplace with custom built-in shelving on either side. The kitchen has oak cabinetry, silestone counters, a center island big enough to actually work at, stainless appliances, pendant lighting, and a built-in planning desk. It opens into a dining area overlooking the backyard. Hardwood runs through the main living spaces, and there's a separate den or home office off the front.
The primary suite is upstairs along with the rest of the bedrooms, all with ceiling fans, real closet space, and neutral carpet. Bathrooms throughout have granite-topped vanities and wood cabinetry that matches the rest of the house. The lower level adds a rec room or family room, good for a pool table, a playroom, a second TV setup, whatever the next owner needs it to be. Room to expand in the lower level.
Over 4,000 finished square feet, three and a half acres, and a location that gets you space and privacy without giving up a 20-minute drive to town.
This home is an entertainer's dream. It's spacious enough for all your friends and family to visit, or to get away without even leaving the house. Room to grow and space to make it your own. Come and take a look....
Contact an agent
Home facts
- Year built:2006
- Subdivision & Development:Meadows Of Fish Lake
- Listing ID #:7102419
- Added:59 day(s) ago
- Updated:September 05, 2026 at 07:18 AM
Rooms and interior
- Bedrooms:4
- Total bathrooms:4
- Full bathrooms:2
- Half bathrooms:1
- Rooms Total:13
Heating and cooling
- Cooling:Central Air
- Heating:Forced Air, Natural Gas
- Central air:Yes
Structure and exterior
- Year built:2006
- Construction Materials:Vinyl
Utilities
- Water:Well
- Sewer:Septic System Compliant - Yes
Finances and disclosures
- Price:$650,000
- Tax amount:$6,112
Features and amenities
- Amenities:Wet Bar
Parking
- Garage spaces:3
New listings near 23601 Rockney Street Ne
- Open Sat, 12 to 1:30pmNew
 $459,998Active5 beds 4 baths3,399 sq. ft.
22633 Zion Parkway Nw, Bethel, MN 55005
MLS# 7128879Listed by: KELLER WILLIAMS INTEGRITY REALTY - New
 $449,900Active3 beds 2 baths2,245 sq. ft.
22865 Zion Parkway Nw, Bethel, MN 55005
MLS# 7133450Listed by: KELLER WILLIAMS INTEGRITY REALTY 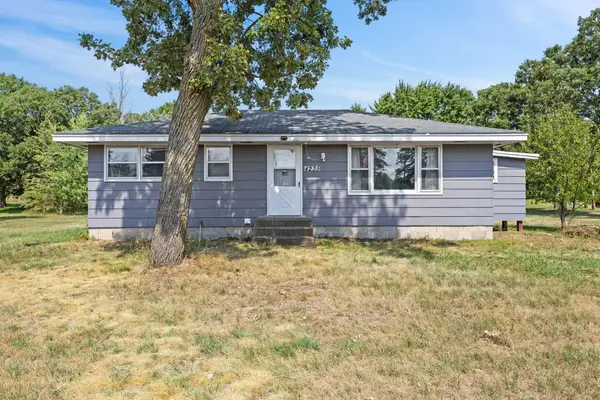 $269,900Pending3 beds 1 baths912 sq. ft.
4235 229th Avenue Ne, Bethel, MN 55005
MLS# 7124144Listed by: REALTY ONE GROUP CHOICE $499,900Active4 beds 4 baths3,318 sq. ft.
22619 Zion Parkway Nw, Bethel, MN 55005
MLS# 7114669Listed by: LPT REALTY, LLC $479,900Active5 beds 4 baths3,302 sq. ft.
22608 Zion Parkway Nw, Bethel, MN 55005
MLS# 7121883Listed by: KELLER WILLIAMS CLASSIC REALTY $479,900Active4 beds 3 baths2,684 sq. ft.
5370 226th Avenue Ne, Bethel, MN 55005
MLS# 7115439Listed by: RE/MAX RESULTS $350,000Pending3 beds 2 baths1,840 sq. ft.
23533 Washington Street Ne, Bethel, MN 55005
MLS# 7113690Listed by: BORDEN REALTY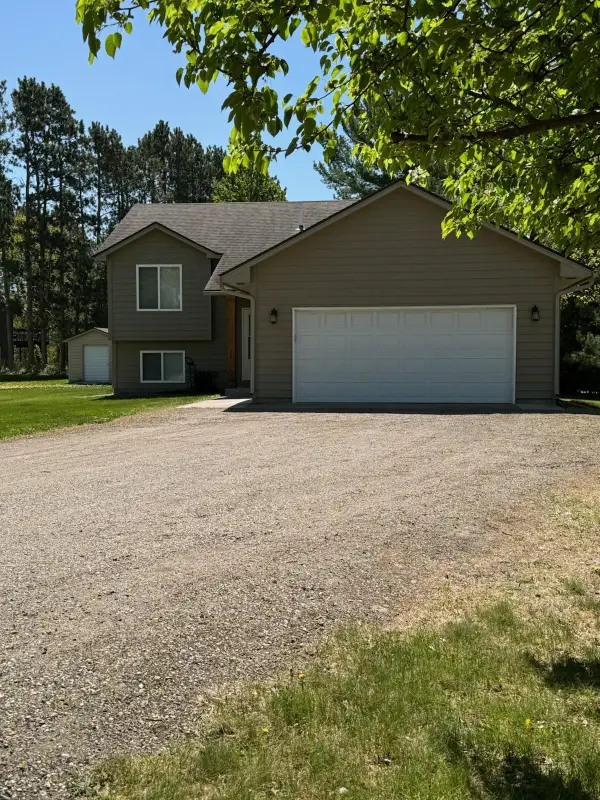 $340,000Pending3 beds 2 baths1,680 sq. ft.
110 236th Lane Ne, Bethel, MN 55005
MLS# 7076450Listed by: REAL ESTATE MASTERS, LTD. $400,000Active4 beds 2 baths1,946 sq. ft.
24135 Polk Street Ne, Bethel, MN 55005
MLS# 7034177Listed by: EDINA REALTY, INC.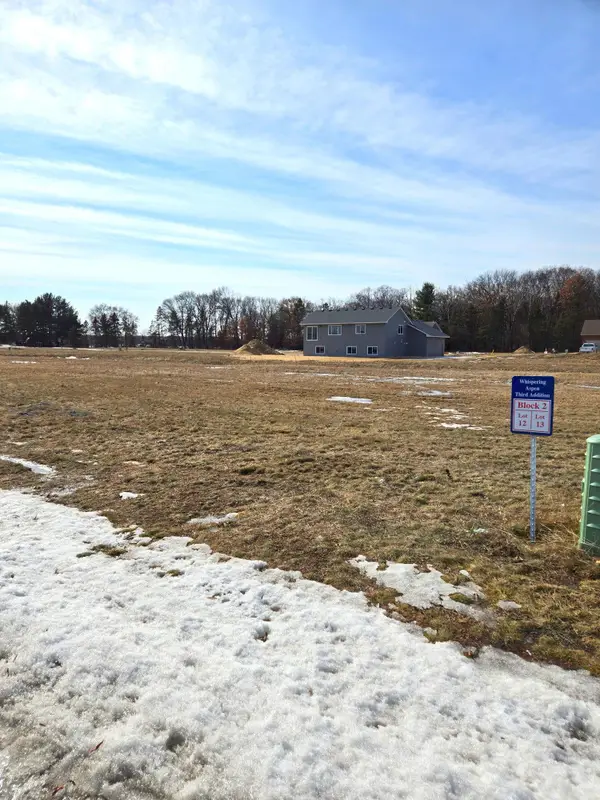 $95,000Active0.26 Acres
24148 Taylor Street Ne, Bethel, MN 55005
MLS# 7028681Listed by: EDINA REALTY, INC.


Protect your home and budget from life's surprises with an Assurant Home Warranty, backed by a partner that supports you through every step of homeownership. Explore Plans.
© 2026 Better Homes and Gardens Real Estate LLC. An Anywhere Real Estate company. All rights reserved. Better Homes and Gardens® Real Estate is a registered trademark owned by Meredith Operations Corporation, licensed to Better Homes and Gardens Real Estate LLC and used with permission. Better Homes and Gardens Real Estate LLC fully supports the principles of the Fair Housing Act and the Equal Opportunity Act. Listing information is deemed reliable but is not guaranteed accurate.
Each office is independently owned and operated.
Any services or products provided by third parties are not provided by, affiliated with or related to Better Homes and Gardens Real Estate LLC, or its affiliated companies.