
23711 4th Street Ne, Bethel, MN 55005
Local realty services provided by:Better Homes and Gardens Real Estate Park Company
23711 4th Street Ne,Bethel, MN 55005
$295,000
- 4 Beds
- 2 Baths
- 1,760 sq. ft.
- Single family
- Pending
Listed by: tamara joy
Office: exp realty
MLS#:7165450
Source:NSMLS
Price summary
- Price:$295,000
- Price per sq. ft.:$167.61
About this home
Some homes are just houses. This one was a first home, the place where the sellers started building their life together, filled with holidays, birthdays, and everyday moments. Now it’s ready for its next chapter. This 4-bedroom, 2-bath home in Bethel offers the space you’ve been looking for, plus a fully fenced yard for play, gardening, pets, or summer evenings outside. The 3-car garage has room for vehicles, tools, toys, and weekend projects. One of the big-ticket items is already handled: the roof was replaced in fall 2021. Enjoy the small-town feel with nearby parks, wooded trails for hiking and biking, and quick access to Highway 65 for an easy commute. This home is ready for your personal touches. Bring your vision and build equity in a home and neighborhood the sellers truly loved.
Contact an agent
Home facts
- Year built:2004
- Listing ID #:7165450
- Added:1 day(s) ago
- Updated:November 08, 2026 at 09:23 AM
Rooms and interior
- Bedrooms:4
- Total bathrooms:2
- Full bathrooms:1
- Dining Description:Eat In Kitchen, Informal Dining Room
- Bathrooms Description:3/4 Basement, Main Floor Full Bath
- Kitchen Description:Dishwasher, Disposal, Exhaust Fan, Microwave, Range, Refrigerator
- Basement:Yes
- Basement Description:Daylight / Lookout Windows, Finished, Full
- Living area:1,760 sq. ft.
Heating and cooling
- Cooling:Central Air
- Heating:Forced Air
- Central air:Yes
Structure and exterior
- Roof:Age 8 Years or Less, Asphalt, Pitched
- Year built:2004
- Building area:1,760 sq. ft.
- Lot area:0.29 Acres
- Lot Features:Tree Coverage - Light
- Levels:Bi/Split Level
Utilities
- Water:Well
- Sewer:City Sewer - Connected
Finances and disclosures
- Price:$295,000
- Price per sq. ft.:$167.61
- Tax amount:$2,793 (2026)
Features and amenities
- Appliances:Disposal, Exhaust Fan, Microwave, Range, Refrigerator, Washer, Water Softener Owned
- Laundry features:Washer
- Amenities:Water Softener Owned
Parking
- Parking description:Attached Garage, Insulated Garage
- Garage:Yes
- Garage spaces:3
New listings near 23711 4th Street Ne
 $39,000Active32705 Acres
TBD 241st Lane, Bethel, MN 55005
MLS# 7142818Listed by: COUNSELOR REALTY, INC. $450,000Active4 beds 4 baths3,318 sq. ft.
22619 Zion Parkway Nw, Bethel, MN 55005
MLS# 7114669Listed by: LPT REALTY, LLC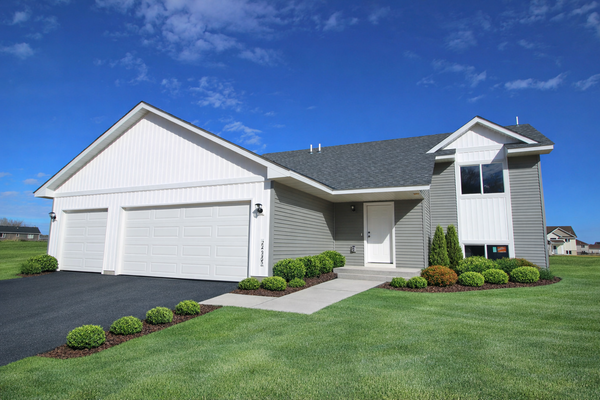 $389,000Active4 beds 2 baths1,946 sq. ft.
24135 Polk Street Ne, Bethel, MN 55005
MLS# 7034177Listed by: EDINA REALTY, INC.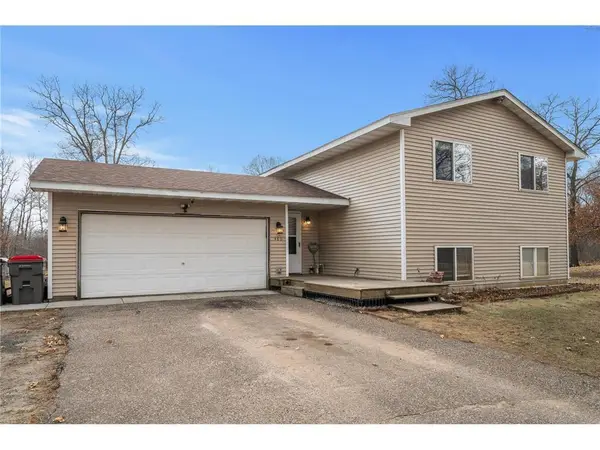 $375,000Pending3 beds 1 baths967 sq. ft.
480 245th Avenue, Bethel, MN 55005
MLS# 7005779Listed by: DEGRAW INVESTMENTS LLC


Protect your home and budget from life's surprises with an Assurant Home Warranty, backed by a partner that supports you through every step of homeownership. Explore Plans.
© 2026 Better Homes and Gardens Real Estate LLC. An Anywhere Real Estate company. All rights reserved. Better Homes and Gardens® Real Estate is a registered trademark owned by Meredith Operations Corporation, licensed to Better Homes and Gardens Real Estate LLC and used with permission. Better Homes and Gardens Real Estate LLC fully supports the principles of the Fair Housing Act and the Equal Opportunity Act. Listing information is deemed reliable but is not guaranteed accurate.
Each office is independently owned and operated.
Any services or products provided by third parties are not provided by, affiliated with or related to Better Homes and Gardens Real Estate LLC, or its affiliated companies.