
20292 169th Circle Nw, Big Lake, MN 55309
Local realty services provided by:Better Homes and Gardens Real Estate Advantage One
20292 169th Circle Nw,Big Lake, MN 55309
$514,900
- 3 Beds
- 3 Baths
- 2,700 sq. ft.
- Single family
- Active
Listed by: shannon sanford
Office: exp realty
MLS#:7118626
Source:NSMLS
Price summary
- Price:$514,900
- Price per sq. ft.:$181.3
About this home
Welcome to this meticulously maintained one-story home situated on a beautiful 1-acre corner lot in Big Lake. Designed for comfortable everyday living and effortless entertaining, this exceptional property features a low-maintenance saltwater in-ground pool surrounded by a privacy fence, creating your own private backyard retreat. Pride of ownership is evident throughout!
Inside, you'll find spacious living areas filled with natural light. The recently updated open-concept kitchen and dining area provide the perfect space for gathering with family and friends, while the living room offers access to a large deck overlooking the pool, complete with convenient stairs leading to the backyard. The main level features a generous owner's suite with a walk-in closet and private bath, including a soaking tub and separate shower. An oversized second bedroom and an additional full bathroom complete the main floor.
The finished walkout lower level is ideal for entertaining, offering a large amusement room, comfortable family room, wet bar, third bedroom, and a ¾ bath, with direct access to the pool area. A spacious storage room with built-in shelving provides exceptional organization, and the existing egress window makes it easy to add a fourth bedroom if desired.
Car enthusiasts, hobbyists, and those needing extra storage will appreciate the outstanding garage space, featuring an attached two-car garage plus a detached 24' x 30' garage with its own concrete driveway, providing parking for up to four vehicles. Additional highlights include an in-ground irrigation system, mature trees, and expansive green space to enjoy year-round.
Conveniently located with easy access to Highway 10, this home offers the perfect blend of space, comfort, recreation, and functionality. Move in and start enjoying everything this remarkable property has to offer!...
Contact an agent
Home facts
- Year built:1989
- Subdivision & Development:Woodland Hills Second Add
- Listing ID #:7118626
- Added:48 day(s) ago
- Updated:September 17, 2026 at 12:17 PM
Rooms and interior
- Bedrooms:3
- Total bathrooms:3
- Full bathrooms:2
- Dining Description:Breakfast Area, Breakfast Bar, Eat In Kitchen, Informal Dining Room, Kitchen/Dining Room
- Bathrooms Description:3/4 Basement, Bathroom Ensuite, Main Floor Full Bath, Separate Shower and Tub
- Kitchen Description:Dishwasher, Microwave, Range, Refrigerator
- Basement:Yes
- Basement Description:Block, Drain Tiled, Finished, Full, Sump Pump, Walkout
- Living area:2,700 sq. ft.
Heating and cooling
- Cooling:Central Air
- Heating:Forced Air
- Central air:Yes
Structure and exterior
- Roof:Asphalt
- Year built:1989
- Building area:2,700 sq. ft.
- Lot area:1 Acres
- Lot Features:Tree Coverage - Medium
- Levels:1 Story
Utilities
- Water:Private, Well
- Sewer:Private Sewer, Tank with Drainage Field
Finances and disclosures
- Price:$514,900
- Price per sq. ft.:$181.3
- Tax amount:$4,654 (2026)
Features and amenities
- Appliances:Microwave, Range, Refrigerator, Washer
- Laundry features:Dryer, Washer
- Amenities:Gas Water Heater
- Pool features:Below Ground, Outdoor
Parking
- Parking description:Attached Garage, Concrete, Detached Garage, Garage Door Opener, Heated Garage, Insulated Garage, Multiple Garages
- Garage:Yes
- Garage spaces:4
New listings near 20292 169th Circle Nw
- Coming Soon
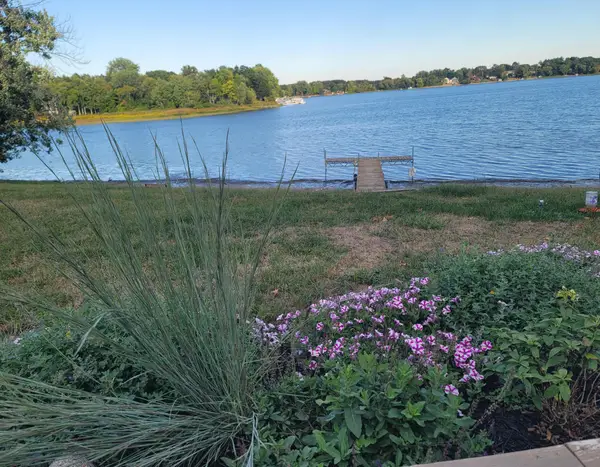 $499,900Coming Soon4 beds 2 baths2,009 sq. ft.
25309 167th Street Nw, Big Lake, MN 55309
MLS# 7142829Listed by: EDINA REALTY, INC. - Coming Soon
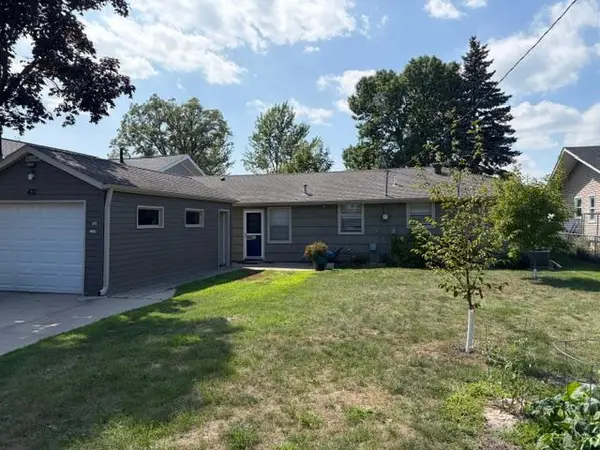 $529,900Coming Soon3 beds 2 baths1,200 sq. ft.
431 Shoreacres Drive, Big Lake, MN 55309
MLS# 7125208Listed by: RE/MAX ADVANTAGE PLUS - New
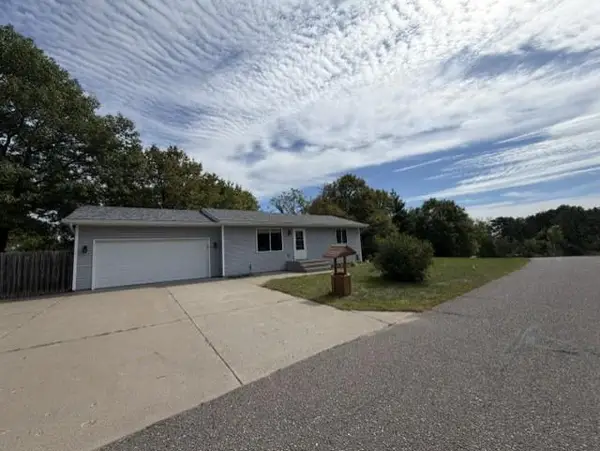 $375,000Active3 beds 2 baths1,704 sq. ft.
25381 167th Street Nw, Big Lake, MN 55309
MLS# 7145661Listed by: RE/MAX RESULTS - New
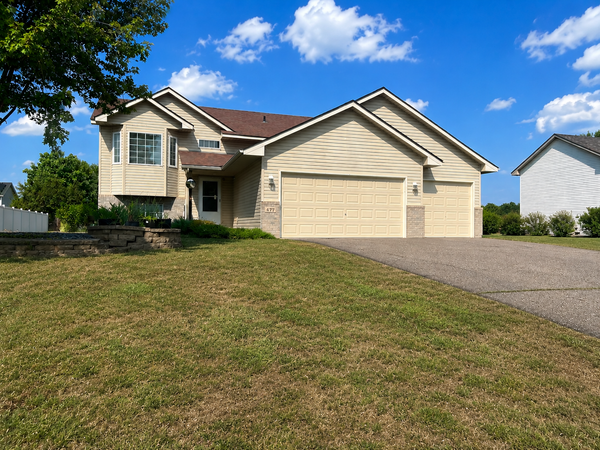 $345,000Active4 beds 2 baths1,705 sq. ft.
477 Shannon Drive, Big Lake, MN 55309
MLS# 7140985Listed by: CREATIVE RESULTS - New
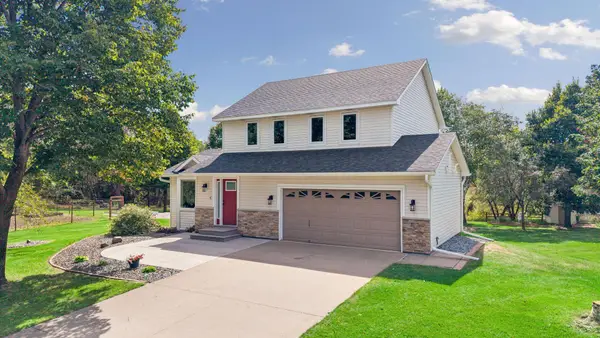 $550,000Active4 beds 4 baths2,014 sq. ft.
17088 174th Avenue Se, Big Lake, MN 55309
MLS# 7141834Listed by: KELLER WILLIAMS CLASSIC RLTY NW - New
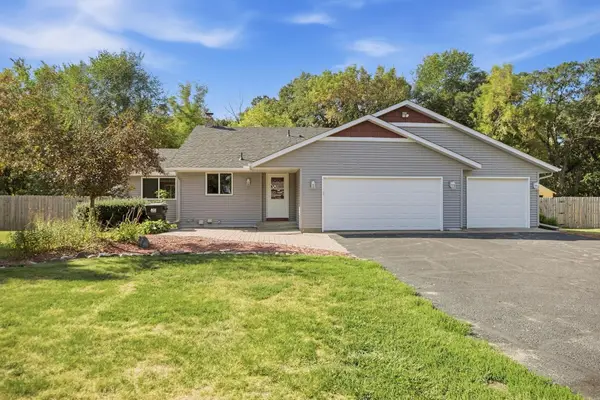 $400,000Active5 beds 2 baths2,477 sq. ft.
19279 181st Avenue Nw, Big Lake, MN 55309
MLS# 7142610Listed by: GENERATIONS REAL ESTATE - New
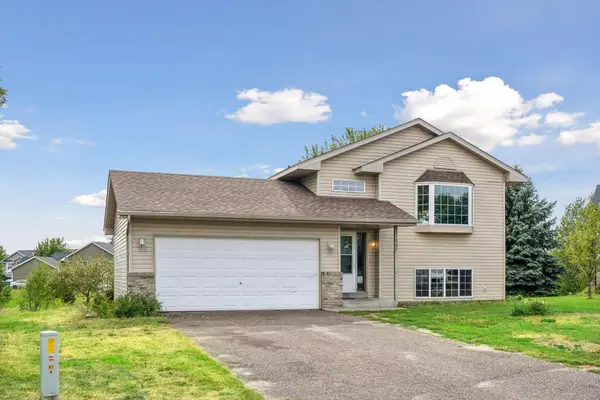 $339,900Active4 beds 2 baths1,940 sq. ft.
507 Glen Oaks Circle, Big Lake, MN 55309
MLS# 7139721Listed by: FISH MLS REALTY - New
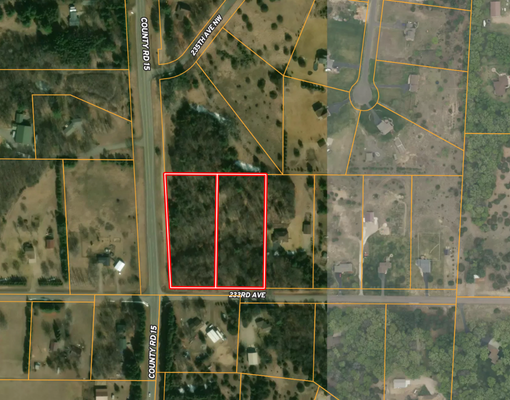 $209,900Active5 Acres
TBD 233rd, Big Lake, MN 55309
MLS# 7141327Listed by: EXP REALTY - New
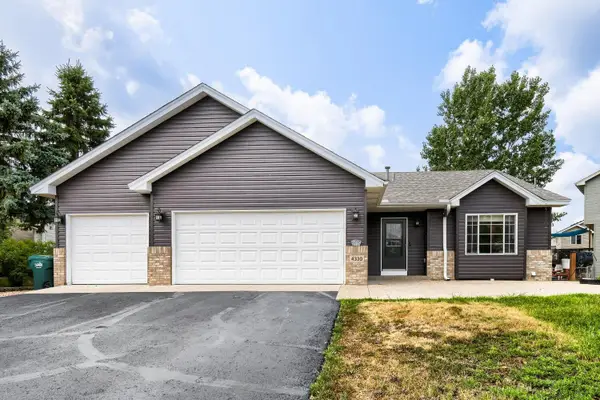 $399,900Active5 beds 2 baths2,372 sq. ft.
4330 Sterling Drive, Big Lake, MN 55309
MLS# 7141627Listed by: EXP REALTY - New
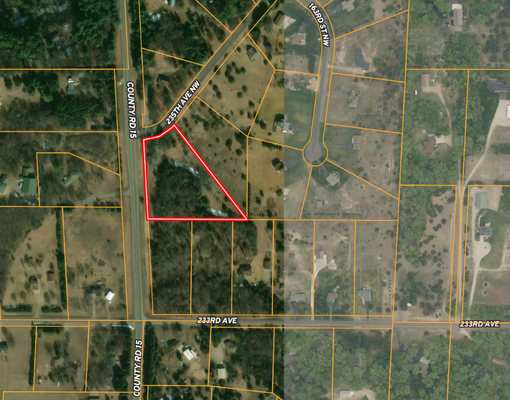 $124,900Active3.74 Acres
TBD 235th, Big Lake, MN 55309
MLS# 7141384Listed by: EXP REALTY


Protect your home and budget from life's surprises with an Assurant Home Warranty, backed by a partner that supports you through every step of homeownership. Explore Plans.
© 2026 Better Homes and Gardens Real Estate LLC. An Anywhere Real Estate company. All rights reserved. Better Homes and Gardens® Real Estate is a registered trademark owned by Meredith Operations Corporation, licensed to Better Homes and Gardens Real Estate LLC and used with permission. Better Homes and Gardens Real Estate LLC fully supports the principles of the Fair Housing Act and the Equal Opportunity Act. Listing information is deemed reliable but is not guaranteed accurate.
Each office is independently owned and operated.
Any services or products provided by third parties are not provided by, affiliated with or related to Better Homes and Gardens Real Estate LLC, or its affiliated companies.